526 S Harris Street, Helena, MT 59601
Local realty services provided by:CENTURY 21 Peak Properties
526 S Harris Street,Helena, MT 59601
$790,000
- 5 Beds
- 4 Baths
- 2,489 sq. ft.
- Single family
- Active
Listed by: erin oelkers mondie, danni ford
Office: big sky brokers, llc.
MLS#:30075323
Source:MT_NMAR
Price summary
- Price:$790,000
- Price per sq. ft.:$317.4
About this home
Tucked into the trees on a peaceful half-acre lot in Helena's coveted Upper East Side, this exceptional hillside home is the definition of a hidden gem. Brimming with warmth, character, and undeniable pride of ownership, every space has been thoughtfully cared for and designed to feel both welcoming and timeless. Enjoy sweeping views over Helena's beautiful tree-lined landscape from a home that offers the perfect blend of privacy and convenience. Inside, you'll find five bedrooms, including two spacious en-suites, plus two additional cozy, non-conforming bedrooms, four full bathrooms, inviting nooks, dedicated office space, a formal dining room, and a beautifully designed kitchen that serves as the heart of the home. Numerous updates throughout allow you to simply move in and enjoy. Step outside to your own private sanctuary, where mature landscaping creates a peaceful backdrop for entertaining, relaxing, or soaking in the hot tub beneath Montana's star-filled skies. An attached two-car garage and generous storage add everyday functionality to this truly special property. Perfectly positioned on a quiet cul-de-sac with easy access to Helena's extensive trail system, St. Peter's Health, the Capitol Complex, downtown, and the I-15 roundabout, this location offers the best of both serenity and accessibility. Homes with this much soul don't come along often. Rich in character, filled with warmth, and lovingly maintained, this is more than just a house, it's a place to put down roots and create your next chapter. A truly must-see property....
Contact an agent
Home facts
- Year built:1978
- Listing ID #:30075323
- Added:1 day(s) ago
- Updated:July 21, 2026 at 07:42 PM
Rooms and interior
- Bedrooms:5
- Total bathrooms:4
- Full bathrooms:4
- Kitchen Description:Dishwasher, Microwave, Range, Refrigerator
- Basement:Yes
- Basement Description:Crawl Space
- Living area:2,489 sq. ft.
Heating and cooling
- Heating:Hot Water
Structure and exterior
- Year built:1978
- Building area:2,489 sq. ft.
- Lot area:0.52 Acres
- Lot Features:Landscaped, Sprinklers In Ground
- Exterior Features:Deck, Hot Tub Spa, Patio
- Levels:3 or More Stories
Finances and disclosures
- Price:$790,000
- Price per sq. ft.:$317.4
- Tax amount:$5,825 (2025)
Features and amenities
- Appliances:Microwave, Range, Refrigerator, Washer
- Laundry features:Washer
- Amenities:Washer
Parking
- Garage:Yes
- Garage spaces:2

New listings near 526 S Harris Street
- New
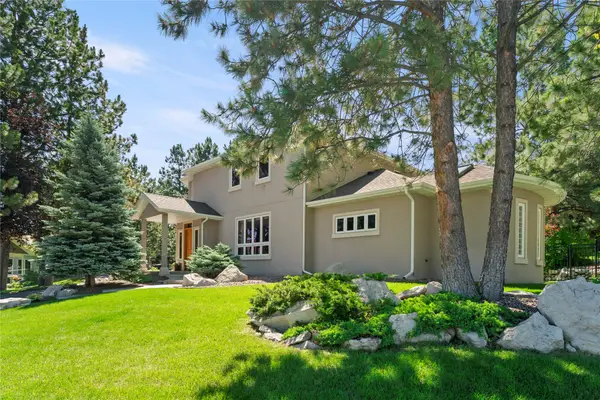 $819,000Active4 beds 4 baths2,925 sq. ft.
787 S California Street, Helena, MT 59601
MLS# 30073661Listed by: BERKSHIRE HATHAWAY HOMESERVICES - HELENA - New
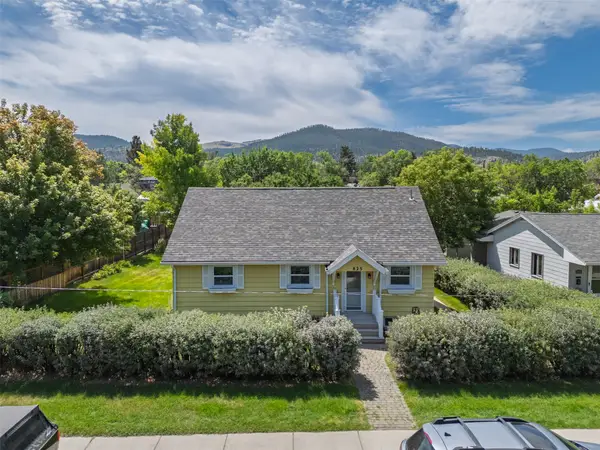 $415,000Active2 beds 1 baths1,568 sq. ft.
825 12th Avenue, Helena, MT 59601
MLS# 30075319Listed by: BIG SKY BROKERS, LLC - New
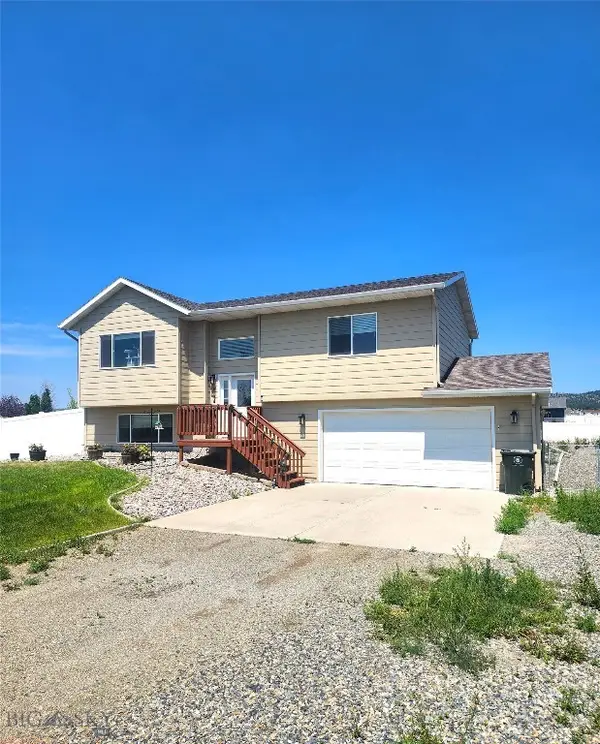 $450,000Active4 beds 2 baths1,628 sq. ft.
824 Guthrie Road, Helena, MT 59602
MLS# 413387Listed by: VENTURE WEST REALTY - New
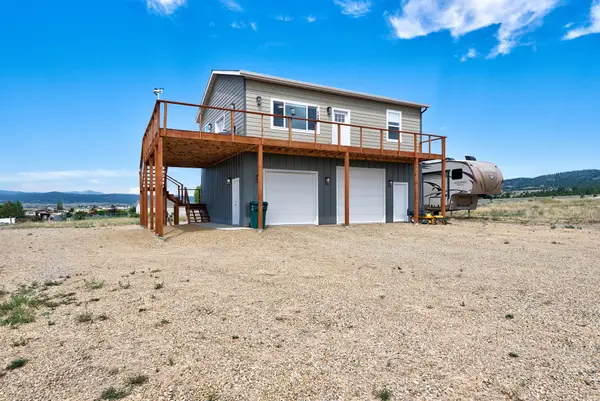 $615,000Active1 beds 3 baths1,050 sq. ft.
8455 Oreilly Drive, Helena, MT 59602
MLS# 30075307Listed by: BERKSHIRE HATHAWAY HOMESERVICES - HELENA - New
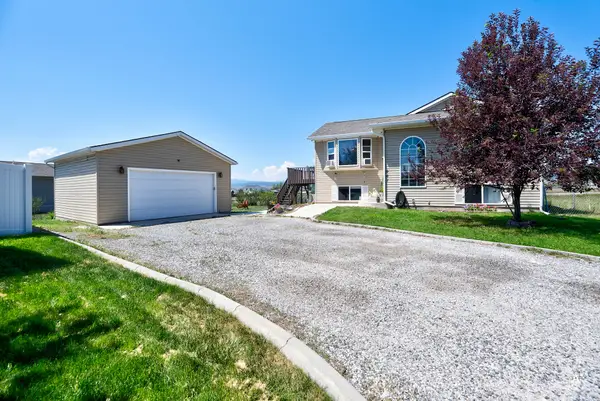 $479,900Active5 beds 2 baths2,136 sq. ft.
967 Mallard Court, Helena, MT 59602
MLS# 30075088Listed by: THE SYNERGY GROUP - New
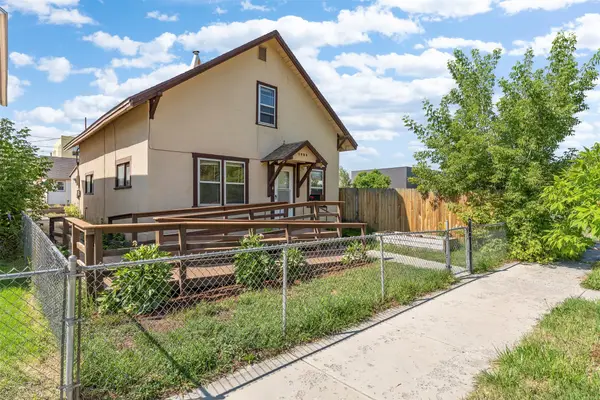 $315,000Active3 beds 1 baths1,008 sq. ft.
1325 E Lyndale Avenue, Helena, MT 59601
MLS# 30075267Listed by: BIG SKY BROKERS, LLC - New
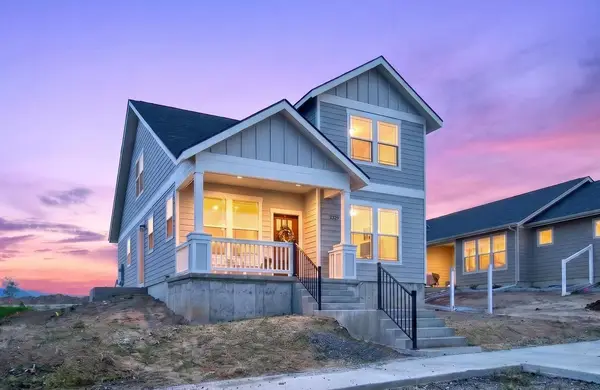
 $494,900Active3 beds 3 baths1,580 sq. ft.
2925 Travis Avenue, Helena, MT 59601
MLS# 30075110Listed by: CENTURY 21 HERITAGE REALTY - HELENA - New
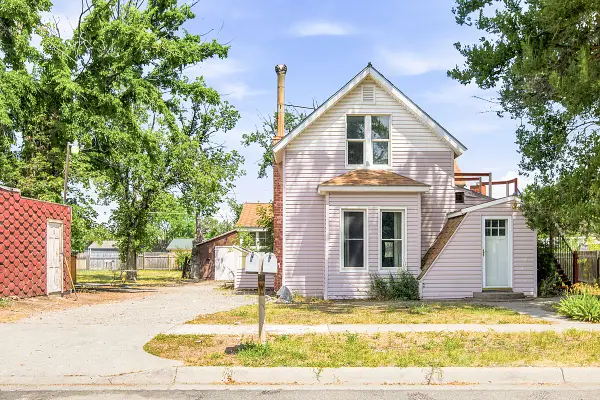 $350,000Active-- beds -- baths1,863 sq. ft.
1624 Chestnut Street, Helena, MT 59601
MLS# 30074746Listed by: RE/MAX OF HELENA - New
 $515,000Active3 beds 3 baths2,236 sq. ft.
1055 Cardinal Loop, Helena, MT 59602
MLS# 30074815Listed by: WINDERMERE - HELENA


Protect your home and budget from life's surprises with an Assurant Home Warranty, backed by a partner that supports you through every step of homeownership. Explore Plans.
©2026 Century 21 Real Estate LLC. All rights reserved. CENTURY 21®, the CENTURY 21 Logo and C21® are service marks owned by Century 21 Real Estate LLC. Century 21 Real Estate LLC fully supports the principles of the Fair Housing Act and the Equal Opportunity Act. Each office is independently owned and operated. Listing information is deemed reliable but not guaranteed accurate.