599 W Main Street, Helena, MT 59601
Local realty services provided by:CENTURY 21 Deaton and Company Real Estate
599 W Main Street,Helena, MT 59601
$695,000
- 2 Beds
- 2 Baths
- 1,468 sq. ft.
- Single family
- Active
Listed by: jared andrew english
Office: congress realty
MLS#:30077837
Source:MT_NMAR
Price summary
- Price:$695,000
- Price per sq. ft.:$473.43
About this home
This residence is a 1468 sf, 2 story, 2 bed, 2 bath cottage with an attached, insulated and finished 384 sf single car garage with storage room above. It sits on a small 5255 sf lot on the south edge of Helena at the start of historic Last Chance Gulch. The home has been completely restored including an addition and now boasts top end finishes, new plumbing, electrical, heating, cooling, windows, doors and flooring. The landscaped yard with irrigation system has a brick patio shaded by lilacs and a mature cottonwood tree. Finishes inside the home include beautiful wide plank French oak hardwood flooring on the main floor and hexagon marble tile with radiant floor heat in the bath. An 1800’s marble top vanity and vintage glass rod towel bars and a large corner tub adorn the main floor bath. Custom maple cabinets with Carrera marble counter tops, drop front fire clay sink, Kingston brass bridge faucet along with two antique upper cabinets make up the kitchen. A bespoke mahogany island created from an antique 1920’s roll top desk is the centerpiece of the kitchen. Located just a few blocks from downtown breweries, shops and restaurants and only minutes to Helena’s huge network of hiking and biking trails. This home is uniquely set back off the street in a non-traditional neighborhood, has all the modern amenities of a new house and with careful, thoughtful renovation and attention to detail, still maintains the charm of the antique cottage....
Contact an agent
Home facts
- Year built:1886
- Listing ID #:30077837
- Added:1 day(s) ago
- Updated:September 02, 2026 at 06:41 PM
Rooms and interior
- Bedrooms:2
- Total bathrooms:2
- Full bathrooms:2
- Kitchen Description:Dishwasher, Range, Refrigerator
- Basement:Yes
- Living area:1,468 sq. ft.
Heating and cooling
- Heating:Baseboard, Electric, Gas, Radiant, Radiant Floor, Stove
Structure and exterior
- Roof:Metal
- Year built:1886
- Building area:1,468 sq. ft.
- Lot area:0.12 Acres
- Lot Features:Corners Marked, Level
- Architectural Style:Cabin
- Construction Materials:Brick, Metal Siding, Wood Frame
- Exterior Features:Courtyard, Patio
- Foundation Description:Poured, Slab, Stone
- Levels:2 Story
Finances and disclosures
- Price:$695,000
- Price per sq. ft.:$473.43
- Tax amount:$2,085 (2026)
Features and amenities
- Appliances:Range, Refrigerator
Parking
- Parking description:Garage, Garage Door Opener, On Street
- Garage:Yes
- Garage spaces:1

New listings near 599 W Main Street
- New
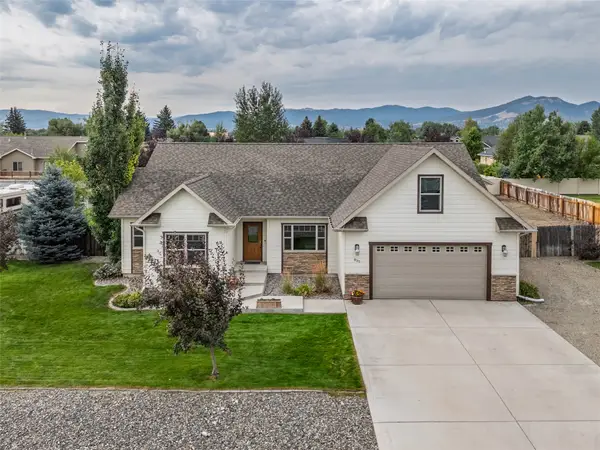 $597,500Active3 beds 2 baths2,100 sq. ft.
835 Cap Road, Helena, MT 59602
MLS# 30077602Listed by: KELLER WILLIAMS CAPITAL REALTY - New
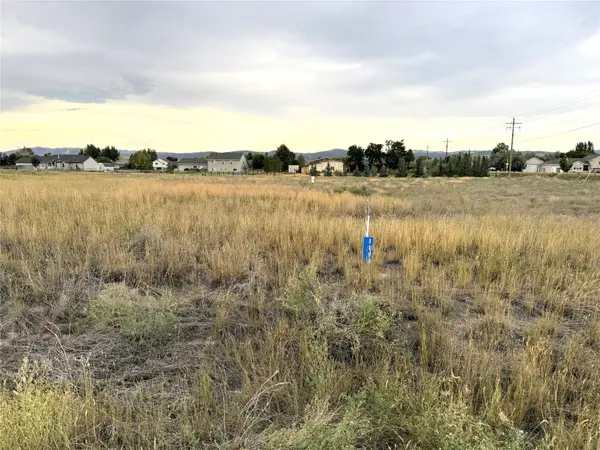 $175,000Active1.66 Acres
1194 Hunter Road, Helena, MT 59602
MLS# 30077717Listed by: UNCOMMON GROUND, LLC - New
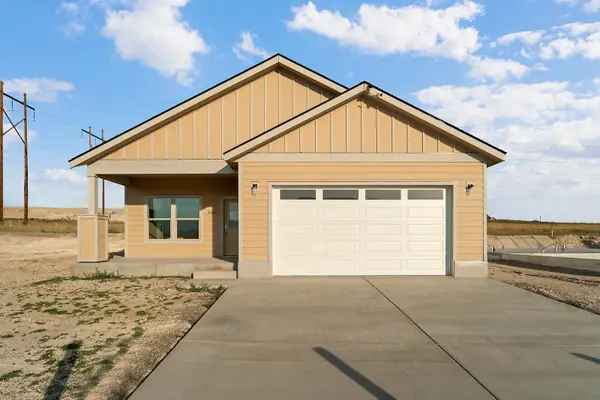 $459,900Active2 beds 2 baths1,255 sq. ft.
680 Lone Chief Street, Helena, MT 59601
MLS# 30076493Listed by: BERKSHIRE HATHAWAY HOMESERVICES - HELENA - New
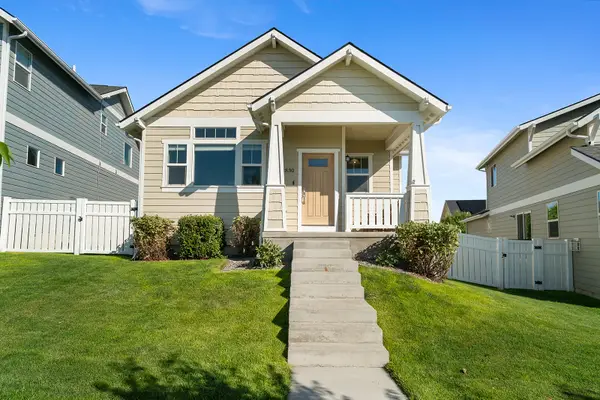 $449,000Active3 beds 3 baths2,036 sq. ft.
2830 Twilight Avenue, Helena, MT 59601
MLS# 30077689Listed by: BIG SKY BROKERS, LLC - New
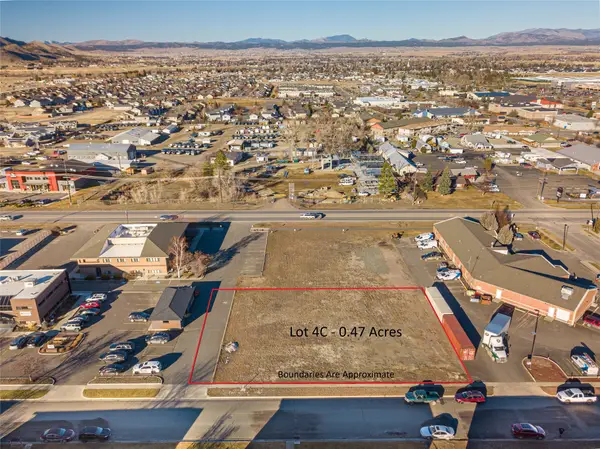 $399,000Active0.48 Acres
906 Hialeah Court, Helena, MT 59601
MLS# 30077496Listed by: RE/MAX OF HELENA - New
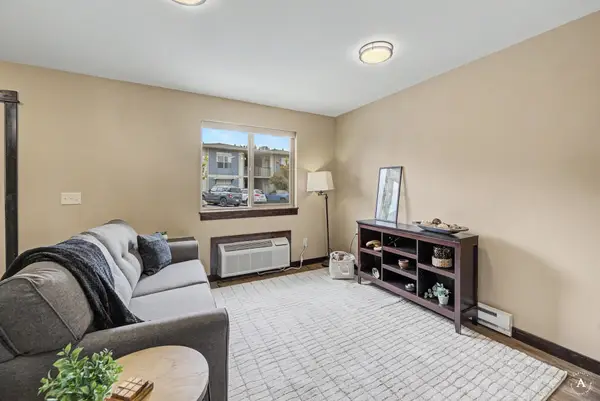
 $289,900Active2 beds 1 baths853 sq. ft.
2870 Overlook Boulevard, Helena, MT 59601
MLS# 30077431Listed by: CENTURY 21 HERITAGE REALTY - HELENA - New
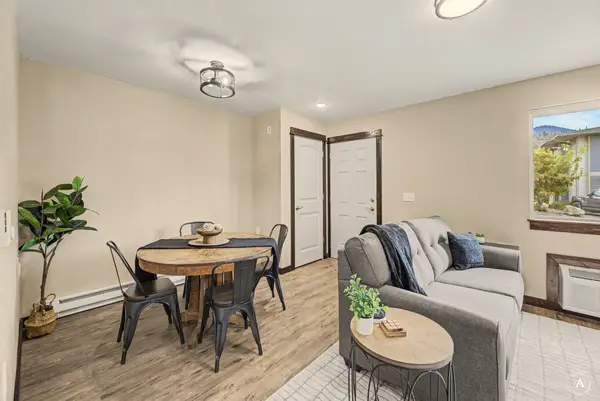 $289,900Active2 beds 1 baths853 sq. ft.
2872 Overlook Boulevard, Helena, MT 59601
MLS# 30077744Listed by: CENTURY 21 HERITAGE REALTY - HELENA - New
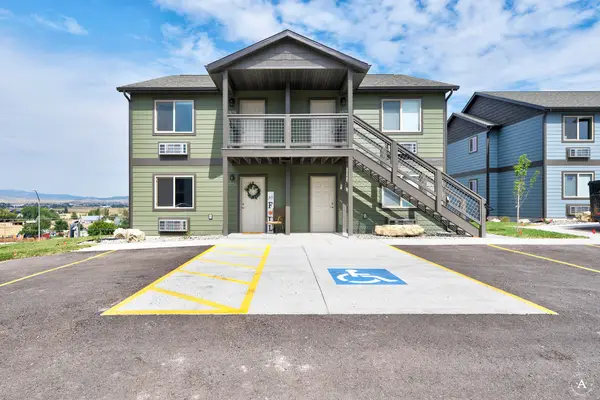 $289,900Active2 beds 1 baths853 sq. ft.
2874 Overlook Boulevard, Helena, MT 59601
MLS# 30077745Listed by: CENTURY 21 HERITAGE REALTY - HELENA - New
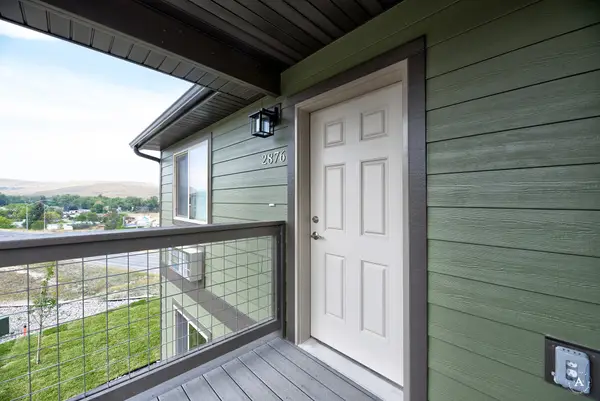 $289,900Active2 beds 1 baths853 sq. ft.
2876 Overlook Boulevard, Helena, MT 59601
MLS# 30077746Listed by: CENTURY 21 HERITAGE REALTY - HELENA


Protect your home and budget from life's surprises with an Assurant Home Warranty, backed by a partner that supports you through every step of homeownership. Explore Plans.
©2026 Century 21 Real Estate LLC. All rights reserved. CENTURY 21®, the CENTURY 21 Logo and C21® are service marks owned by Century 21 Real Estate LLC. Century 21 Real Estate LLC fully supports the principles of the Fair Housing Act and the Equal Opportunity Act. Each office is independently owned and operated. Listing information is deemed reliable but not guaranteed accurate.