601 S Montana Avenue, Helena, MT 59601
Local realty services provided by:CENTURY 21 Shea Realty
601 S Montana Avenue,Helena, MT 59601
$1,150,000
- 5 Beds
- 4 Baths
- 4,483 sq. ft.
- Single family
- Active
Listed by: breena buettner
Office: keller williams capital realty
MLS#:30078214
Source:MT_NMAR
Price summary
- Price:$1,150,000
- Price per sq. ft.:$256.52
About this home
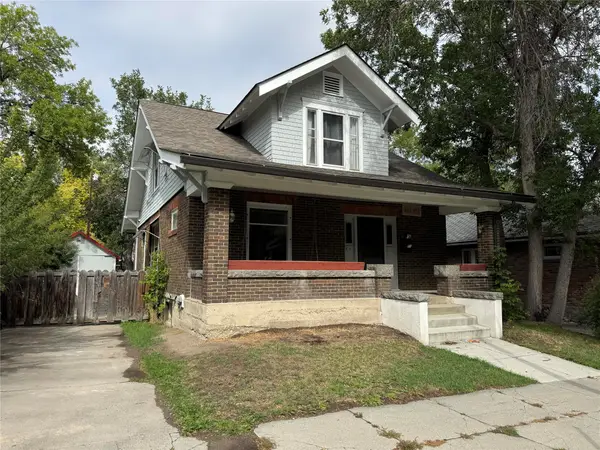
In a home like this one, you’ll always feel connected to the place you call home—nearly every room offers a view of either the State Capitol Building or Mount Ascension. Perched high on a 1.7-acre lot, this distinctive Helena home enjoys sweeping 360-degree views in every direction, an unusually large lot for the neighborhood, and a peaceful setting surrounded by mature ponderosa trees. Just a block away, the Diehl Drive trailhead provides convenient access to the extensive South Hills trail system.
The majority of the home retains its historic charm, thoughtfully complemented by an extensive remodel and addition completed in 2008. Original wood trim, hardware, and even original 1920s light fixtures preserve the character and craftsmanship of the home, while oak floors, pine floors, mahogany trim, and a gas fireplace add warmth throughout. There is no shortage of space for gathering and entertaining, with three decks, a large yard, generous interior living spaces, and a spacious basement entertainment room.
The primary suite is a standout, with a spectacular view across the Valley, an attached private office, and a walk-in closet with custom built-ins. The ensuite bathroom feels like a retreat, featuring double vanities with granite counters, heated floors, a large soaking tub positioned to capture the view of Mount Ascension, and a spacious tiled shower with rain heads. With its combination of historic character, thoughtful updates and premier location, this is a rare Helena property that offers both a remarkable sense of place and room to enjoy it....
Contact an agent
Home facts
- Year built:1928
- Listing ID #:30078214
- Added:1 day(s) ago
- Updated:September 15, 2026 at 09:41 PM
Rooms and interior
- Bedrooms:5
- Total bathrooms:4
- Full bathrooms:3
- Half bathrooms:1
- Kitchen Description:Dishwasher, Range, Refrigerator
- Basement:Yes
- Basement Description:Daylight, Finished, Full, Walk Out Access
- Living area:4,483 sq. ft.
Heating and cooling
- Heating:Baseboard, Electric, Radiant, Radiant Floor
Structure and exterior
- Roof:Composition
- Year built:1928
- Building area:4,483 sq. ft.
- Lot area:1.73 Acres
- Exterior Features:Breezeway, Deck
- Foundation Description:Poured, Stone
- Levels:3 or More Stories
Finances and disclosures
- Price:$1,150,000
- Price per sq. ft.:$256.52
- Tax amount:$7,814 (2025)
Features and amenities
- Appliances:Range, Refrigerator, Washer
- Laundry features:Washer
- Amenities:Washer
Parking
- Garage:Yes
- Garage spaces:1

New listings near 601 S Montana Avenue
- New
 $529,000Active4 beds 2 baths2,688 sq. ft.
431 S Lamborn Street, Helena, MT 59601
MLS# 30076919Listed by: KELLER WILLIAMS CAPITAL REALTY - New
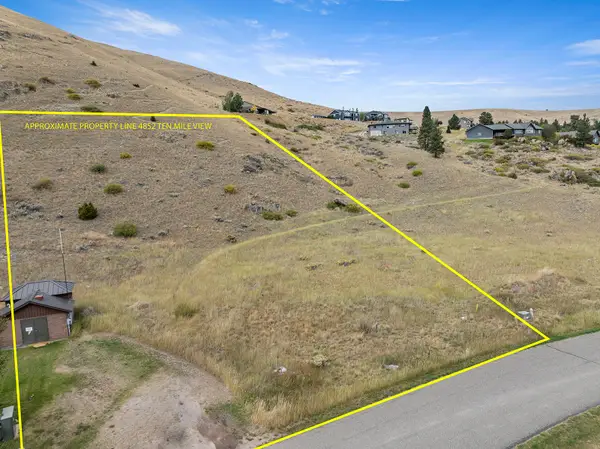 $275,000Active1.48 Acres
4852 Ten Mile View Road, Helena, MT 59601
MLS# 30078154Listed by: BIG SKY BROKERS, LLC - New
 $275,000Active1.15 Acres
4844 Ten Mile View Road, Helena, MT 59601
MLS# 30078270Listed by: BIG SKY BROKERS, LLC - New
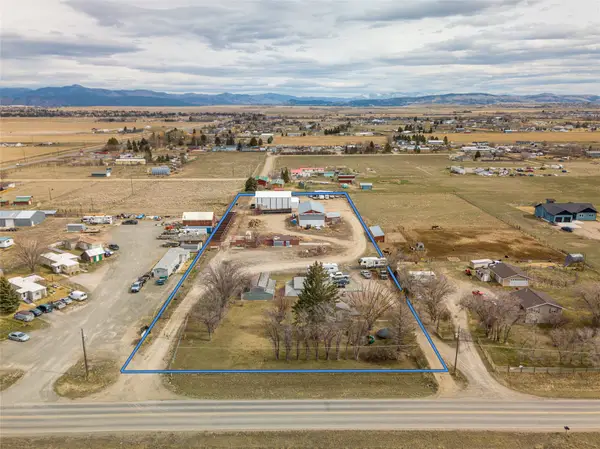 $600,000Active3 beds 1 baths1,317 sq. ft.
3831 Wylie Drive, Helena, MT 59602
MLS# 30078432Listed by: COLDWELL BANKER COMMERCIAL GREEN & GREEN - New
 $539,000Active3 beds 2 baths1,288 sq. ft.
5059 Wunsch Drive, Helena, MT 59602
MLS# 30078373Listed by: COLDWELL BANKER MOUNTAINSIDE REALTY - New
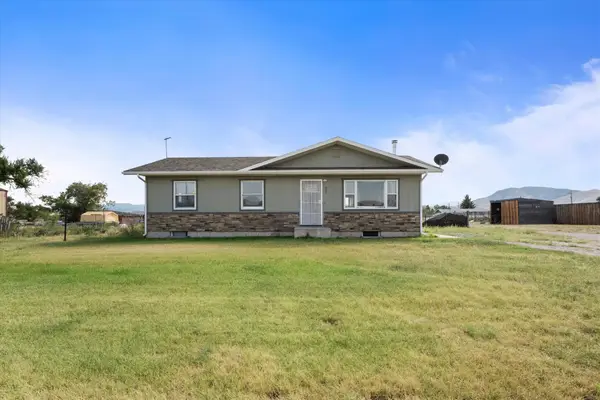 $450,000Active2 beds 2 baths2,240 sq. ft.
407 Valley View Road, Helena, MT 59602
MLS# 30077293Listed by: COLDWELL BANKER MOUNTAINSIDE REALTY - New
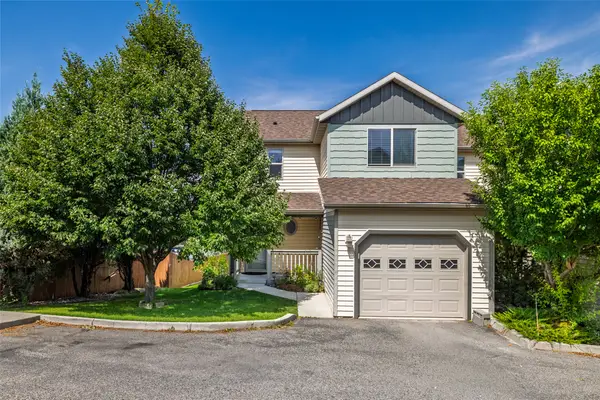 $359,000Active3 beds 3 baths1,444 sq. ft.
596 Janet Street, Helena, MT 59601
MLS# 30078246Listed by: HELENA HOME TEAM - New

 $440,000Active3 beds 1 baths1,788 sq. ft.
1120 E 6th Avenue, Helena, MT 59601
MLS# 30078396Listed by: CENTURY 21 HERITAGE REALTY - HELENA - New
 $495,000Active-- beds -- baths
608 N Davis Street, Helena, MT 59601
MLS# 30078330Listed by: BIG SKY BROKERS, LLC


Protect your home and budget from life's surprises with an Assurant Home Warranty, backed by a partner that supports you through every step of homeownership. Explore Plans.
©2026 Century 21 Real Estate LLC. All rights reserved. CENTURY 21®, the CENTURY 21 Logo and C21® are service marks owned by Century 21 Real Estate LLC. Century 21 Real Estate LLC fully supports the principles of the Fair Housing Act and the Equal Opportunity Act. Each office is independently owned and operated. Listing information is deemed reliable but not guaranteed accurate.