6875 Scratchgravel Drive, Helena, MT 59602
Local realty services provided by:CENTURY 21 Shea Realty
6875 Scratchgravel Drive,Helena, MT 59602
- 5 Beds
- 4 Baths
- - sq. ft.
- Single family
- Sold
Listed by: tana bignell, craig stevens
Office: uncommon ground, llc.
MLS#:30074826
Source:MT_NMAR
Sorry, we are unable to map this address
Price summary
- Price:
About this home
Experience exceptional craftsmanship and thoughtful design in this former Parade of Homes residence, offering the perfect blend of comfort, flexibility, and quality. Designed with main-level living in mind, this home provides the ability to comfortably age in place while featuring expansive living spaces ideal for everyday life and entertaining.
The inviting great room is highlighted by a stunning floor-to-ceiling stone gas fireplace, soaring ceilings, and opens to the dining area and spacious kitchen, complete with abundant cabinetry and a large island.
The fully finished walkout lower level offers excellent multi-generational living potential with a second full kitchen, spacious family room, two bedrooms, a full bathroom, and additional flexible living space.
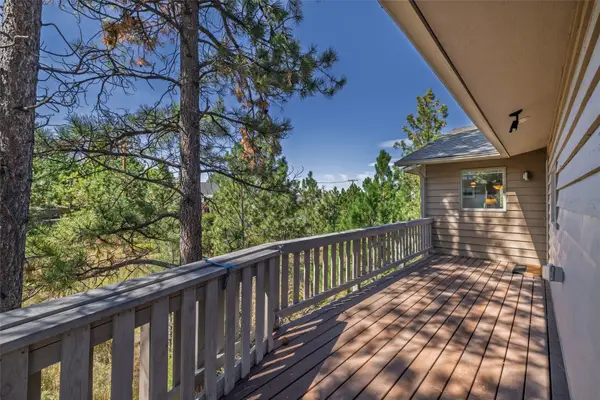
Step outside to the expansive three-season covered deck with low-maintenance composite decking and railing, offering the perfect place to unwind or entertain. Beyond the deck, the thoughtfully landscaped property features mature trees, a paved driveway, and a 24-zone underground sprinkler system. Completing the property are an attached 3-car garage and an exceptional 30' x 40' insulated and heated shop with a 10-foot overhead door, 13-foot ceilings, and 200-amp electrical service, providing outstanding space for vehicles, recreational toys, hobbies, or a dream workshop....
Contact an agent
Home facts
- Year built:2003
- Listing ID #:30074826
- Added:61 day(s) ago
- Updated:September 13, 2026 at 06:10 AM
Rooms and interior
- Bedrooms:5
- Total bathrooms:4
- Full bathrooms:3
- Half bathrooms:1
- Kitchen Description:Dishwasher, Range, Refrigerator
- Basement:Yes
- Basement Description:Daylight, Finished, Walk Out Access
Heating and cooling
- Cooling:Central Air
- Heating:Forced Air, Gas
- Central air:Yes
Structure and exterior
- Year built:2003
- Lot Features:Landscaped, Sprinklers In Ground
- Exterior Features:Deck
- Foundation Description:Poured
Utilities
- Water:Well
Finances and disclosures
- Price:
- Tax amount:$4,681 (2025)
Features and amenities
- Appliances:Range, Refrigerator
Parking
- Garage:Yes
- Garage spaces:3

New listings near 6875 Scratchgravel Drive
- New
 $609,000Active3 beds 3 baths2,204 sq. ft.
1272 Lucchese Road, Helena, MT 59602
MLS# 30078243Listed by: KELLER WILLIAMS CAPITAL REALTY - New
 $300,000Active5 Acres
2570 Snowdrift Road, Helena, MT 59602
MLS# 30078321Listed by: BIG SKY BROKERS, LLC - New
 $475,000Active4 beds 2 baths3,360 sq. ft.
6575 Raven Road, Helena, MT 59602
MLS# 30078278Listed by: BIG SKY BROKERS, LLC - New
 $520,000Active4 beds 3 baths2,259 sq. ft.
1019 Woodbridge Street, Helena, MT 59601
MLS# 30078315Listed by: BIG SKY BROKERS, LLC - New
 $125,000Active1 beds 1 baths915 sq. ft.
3229 Carrie Court, Helena, MT 59602
MLS# 30078163Listed by: AUGUSTINE PROPERTIES - New
 $479,000Active4 beds 2 baths2,136 sq. ft.
725 Pintail Court, Helena, MT 59602
MLS# 30078279Listed by: BERKSHIRE HATHAWAY HOMESERVICES - HELENA - New
 $6,500Active4 beds 5 baths3,208 sq. ft.
4115 Sawmill Gulch Rd., Helena, MT 59602
MLS# 90316Listed by: BERKSHIRE HATHAWAY HOMESERVICES MIDWEST REALTY - New
 $419,000Active2 beds 2 baths1,854 sq. ft.
3223 Cabernet Drive, Helena, MT 59601
MLS# 30078250Listed by: BIG SKY BROKERS, LLC - New

 $514,900Active3 beds 2 baths1,709 sq. ft.
760 Cap Road, Helena, MT 59602
MLS# 30077675Listed by: CENTURY 21 HERITAGE REALTY - HELENA - New
 $750,000Active3 beds 2 baths3,910 sq. ft.
6818 York Road, Helena, MT 59602
MLS# 30078205Listed by: NORTHSTAR REAL ESTATE


Protect your home and budget from life's surprises with an Assurant Home Warranty, backed by a partner that supports you through every step of homeownership. Explore Plans.
©2026 Century 21 Real Estate LLC. All rights reserved. CENTURY 21®, the CENTURY 21 Logo and C21® are service marks owned by Century 21 Real Estate LLC. Century 21 Real Estate LLC fully supports the principles of the Fair Housing Act and the Equal Opportunity Act. Each office is independently owned and operated. Listing information is deemed reliable but not guaranteed accurate.