23968 Summit Point Road, Huson, MT 59846
Local realty services provided by:CENTURY 21 Peak Properties
23968 Summit Point Road,Huson, MT 59846
$699,500
- 3 Beds
- 2 Baths
- 1,850 sq. ft.
- Single family
- Active
Listed by: jeremy williams
Office: bannack real estate
MLS#:30077523
Source:MT_NMAR
Price summary
- Price:$699,500
- Price per sq. ft.:$378.11
- Monthly HOA dues:$33.33
About this home
Single-level living, 1.57 acres, mountain views, and an attached 3-car garage, all brand new. Built by Meridian Construction, the home opens to vaulted ceilings and a great room centered on a tiled fireplace, flowing into a bright kitchen with a large island, pendant lighting, and stainless appliances, refrigerator included. The primary suite has a walk-in closet and a spa-style bath with a freestanding soaking tub, glass walk-in shower, and double vanity. Two more bedrooms, a second full bath, and a laundry room with sink complete the main floor, with no steps anywhere. Unwind on the covered patio facing the mountains. Central A/C, private well and septic, paved roads, and HOA snow removal for $400/yr. Minutes from the I-90 Huson exit for an easy drive to Frenchtown and Missoula.
Contact an agent
Home facts
- Year built:2026
- Subdivision & Development:Elk Valley Ranch Subdivision
- Listing ID #:30077523
- Added:56 day(s) ago
- Updated:October 24, 2026 at 02:17 PM
Rooms and interior
- Bedrooms:3
- Total bathrooms:2
- Full bathrooms:2
- Kitchen Description:Dishwasher, Microwave, Range, Refrigerator
- Basement:Yes
- Basement Description:Crawl Space
- Living area:1,850 sq. ft.
Heating and cooling
- Cooling:Central Air
- Heating:Forced Air, Gas
- Central air:Yes
Structure and exterior
- Year built:2026
- Building area:1,850 sq. ft.
- Lot area:1.57 Acres
- Lot Features:Level
- Architectural Style:Ranch
- Exterior Features:Patio, Propane Tank Owned
- Foundation Description:Poured
Utilities
- Water:Well
Finances and disclosures
- Price:$699,500
- Price per sq. ft.:$378.11
- Tax amount:$22 (2026)
Features and amenities
- Appliances:Microwave, Range, Refrigerator
Parking
- Garage:Yes
- Garage spaces:3

New listings near 23968 Summit Point Road
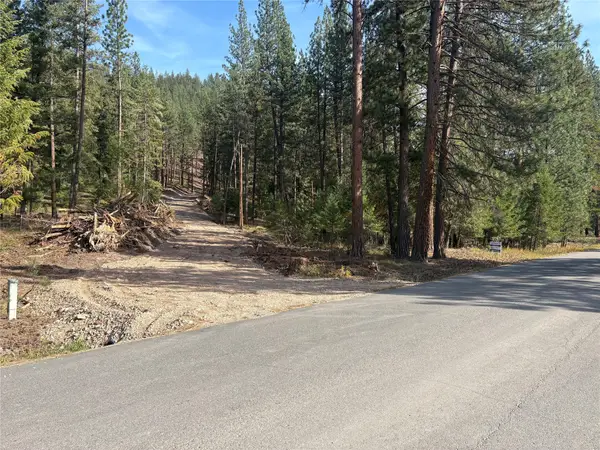 $325,000Active20.15 Acres
NHN Remount Road, Huson, MT 59846
MLS# 30079601Listed by: U C WESTERN MONTANA GROUP LLC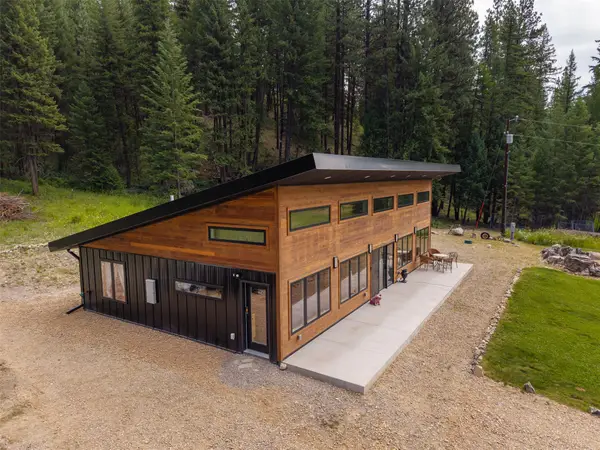 $625,000Active2 beds 2 baths1,581 sq. ft.
26900 Nine Mile Road, Huson, MT 59846
MLS# 30079419Listed by: RE/MAX ALL STARS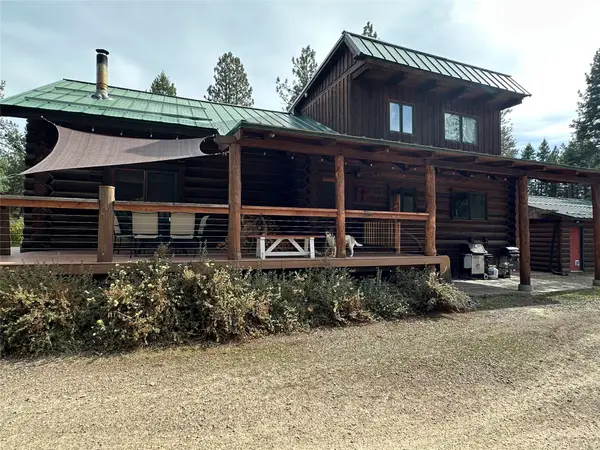 $925,000Active4 beds 3 baths2,486 sq. ft.
23405 Wahupa Lane, Huson, MT 59846
MLS# 30079059Listed by: GREAT MONTANA REAL ESTATE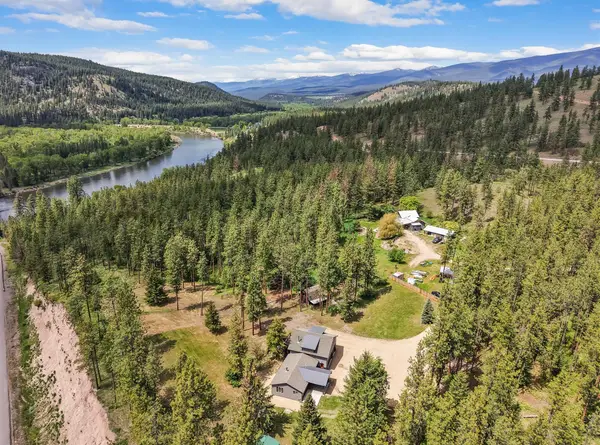 $699,000Active3 beds 2 baths1,984 sq. ft.
15650 Ruby Ray Lane, Huson, MT 59846
MLS# 30078773Listed by: MISSION VALLEY PROPERTIES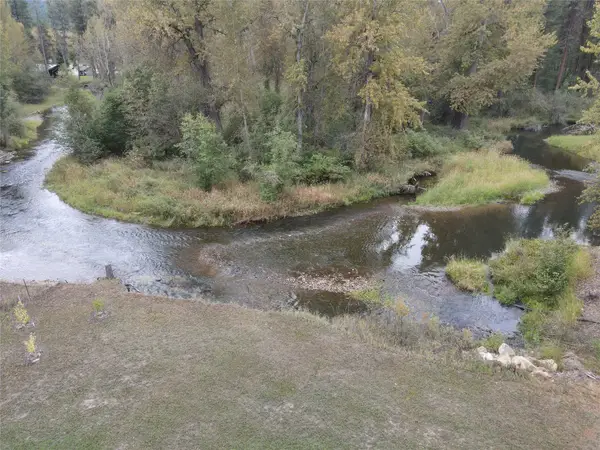 $425,000Active4.47 Acres
21481 Nine Mile Road, Huson, MT 59846
MLS# 30078452Listed by: SOULA REALTY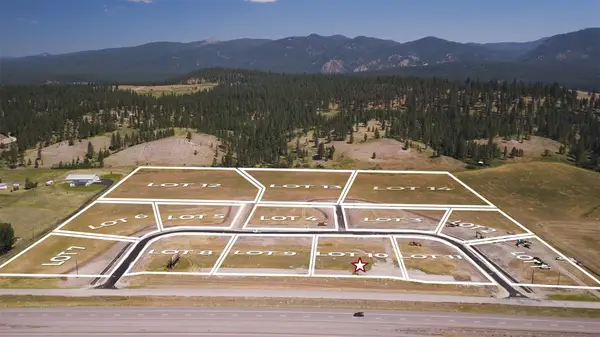
 $90,000Active1.28 Acres
Lot 10 Elk Valley Ranch, Huson, MT 59846
MLS# 30078529Listed by: CENTURY 21 BIG SKY REAL ESTATE - POLSON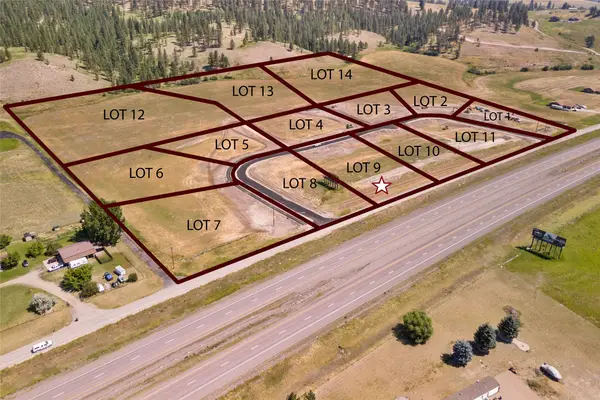 $90,000Active1.24 Acres
Lot 9 Elk Valley Ranch, Huson, MT 59846
MLS# 30078530Listed by: CENTURY 21 BIG SKY REAL ESTATE - POLSON $1,950,000Active6 beds 6 baths9,645 sq. ft.
20880 Whitetail Ridge Road, Huson, MT 59846
MLS# 30078308Listed by: CENTURY 21 BIG SKY REAL ESTATE - POLSON $1,199,000Active3 beds 3 baths2,707 sq. ft.
17047 Summer Breeze Lane, Huson, MT 59846
MLS# 30078055Listed by: BANNACK REAL ESTATE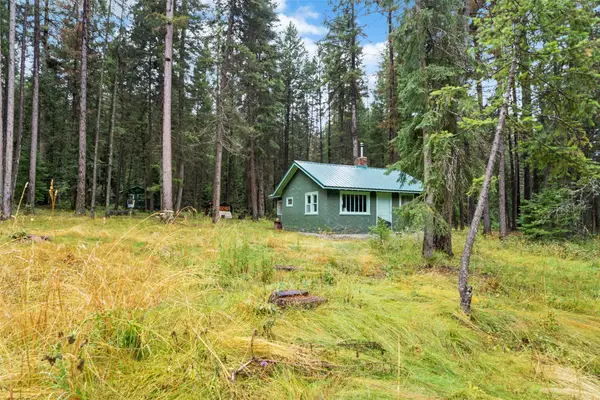 $269,000Active1 beds -- baths732 sq. ft.
26222 Butler Creek Road, Huson, MT 59846
MLS# 30078103Listed by: ERA LAMBROS REAL ESTATE MISSOULA


Protect your home and budget from life's surprises with an Assurant Home Warranty, backed by a partner that supports you through every step of homeownership. Explore Plans.
©2026 Century 21 Real Estate LLC. All rights reserved. CENTURY 21®, the CENTURY 21 Logo and C21® are service marks owned by Century 21 Real Estate LLC. Century 21 Real Estate LLC fully supports the principles of the Fair Housing Act and the Equal Opportunity Act. Each office is independently owned and operated. Listing information is deemed reliable but not guaranteed accurate.