
111 Cally Lane, Kalispell, MT 59901
Local realty services provided by:CENTURY 21 Shea Realty
Listed by: janine denise bodway
Office: elevated montana properties
MLS#:30071771
Source:MT_NMAR
Price summary
- Price:$539,000
- Price per sq. ft.:$324.31
About this home
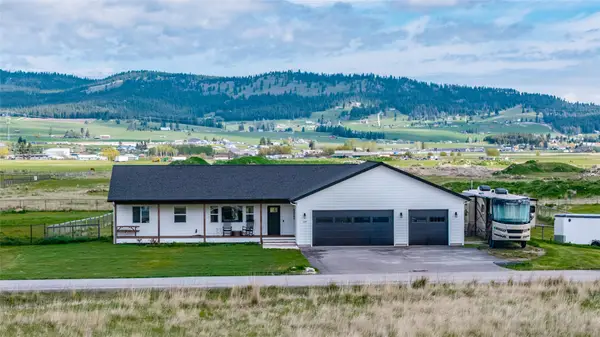
This well-maintained single-level home in the heart of Kalispell offers comfort, convenience, and one of the most desirable features in today’s market—NO HOA dues. Built in 2006 and located in the highly sought-after West Valley School District and Glacier High School district, this 3-bedroom, 2-bath ranch-style home offers 1,662 sq ft with a practical layout designed for everyday living. Inside, you’ll find an open kitchen with seating and gathering space, stainless steel appliances, natural light, designated living and dining areas, and a gas fireplace that adds warmth and ambiance. Additional features include natural gas forced-air heat, central air conditioning, a dedicated laundry room with storage, a reverse osmosis system, water softener, and an attached 2-car garage with opener and insulated doors. The fenced backyard offers flexible outdoor living space with underground sprinklers, landscaping, patio space, and an additional storage shed. Enjoy a covered front porch deck, sidewalks, nearby parks, street parking, RV parking and mountain views in this established residential neighborhood. Centrally located with quick access to the Highway 93 bypass, this property is minutes from shopping, restaurants, medical facilities, Logan Health Medical Center, Flathead Valley Community College, and all the amenities of the Flathead Valley. Easy access to Flathead Lake, Whitefish Mountain Resort, Glacier Park International Airport, and Glacier National Park make this an excellent option for full-time living, a second home, or investment property. A great opportunity for buyers seeking low-maintenance living, a central Kalispell location, and the benefit of no monthly HOA fees....
Contact an agent
Home facts
- Year built:2006
- Listing ID #:30071771
- Added:1 day(s) ago
- Updated:May 28, 2026 at 02:21 PM
Rooms and interior
- Bedrooms:3
- Total bathrooms:2
- Full bathrooms:2
- Kitchen Description:Dishwasher, Disposal, Microwave, Range, Refrigerator
- Basement:Yes
- Basement Description:Crawl Space
- Living area:1,662 sq. ft.
Heating and cooling
- Cooling:Central Air
- Heating:Forced Air, Gas, Stove
- Central air:Yes
Structure and exterior
- Roof:Composition
- Year built:2006
- Building area:1,662 sq. ft.
- Lot area:0.16 Acres
- Lot Features:Landscaped, Level, Sprinklers In Ground
- Architectural Style:Ranch
- Construction Materials:Vinyl Siding, Wood Frame
- Exterior Features:Deck, Patio
- Foundation Description:Poured
Finances and disclosures
- Price:$539,000
- Price per sq. ft.:$324.31
- Tax amount:$2,916 (2025)
Features and amenities
- Appliances:Microwave, Range, Refrigerator, Washer
- Laundry features:Washer
- Amenities:Washer, Water Purifier
Parking
- Parking description:Garage, Garage Door Opener, On Street
- Garage:Yes
- Garage spaces:2

New listings near 111 Cally Lane
- New
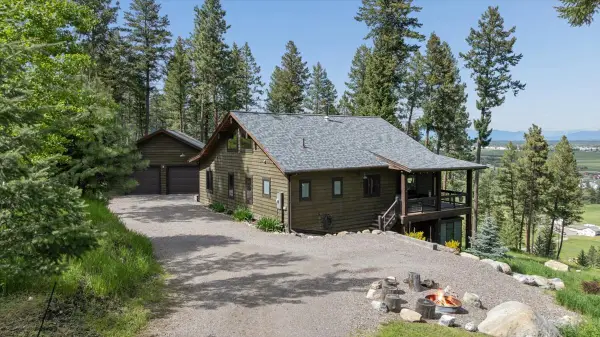 $799,000Active2 beds 2 baths1,528 sq. ft.
267 Glacier Ranch Road, Kalispell, MT 59901
MLS# 30071485Listed by: REVEL REAL ESTATE, INC - New
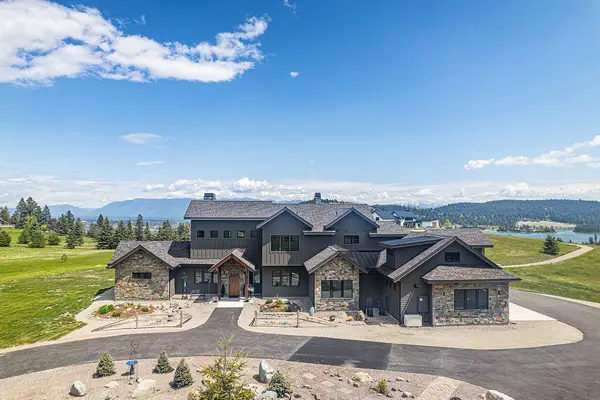 $4,999,990Active6 beds 8 baths5,626 sq. ft.
150 Granite Hill Road, Kalispell, MT 59901
MLS# 30071189Listed by: EXP REALTY - KALISPELL - New
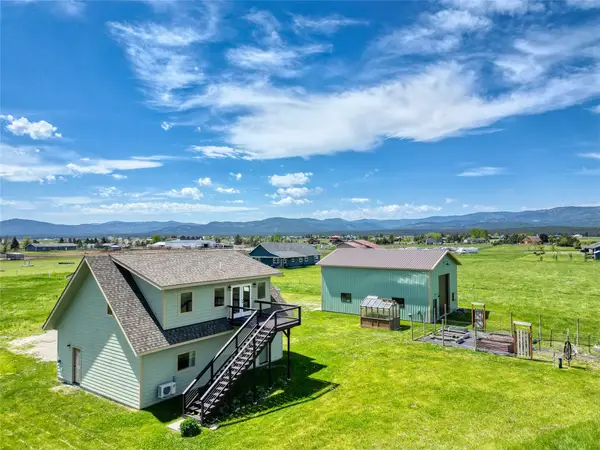 $685,000Active2 beds 2 baths889 sq. ft.
98 Lost Creek Trail, Kalispell, MT 59901
MLS# 30071694Listed by: RE/MAX ROCKY MOUNTAIN REAL ESTATE - New
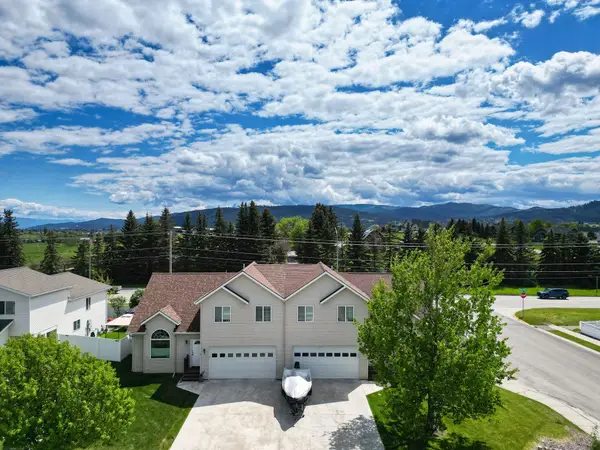 $465,000Active3 beds 3 baths1,659 sq. ft.
2 Empire Loop, Kalispell, MT 59901
MLS# 30071753Listed by: IDEAL REAL ESTATE - New
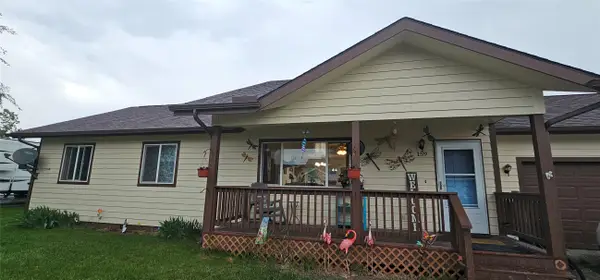 $460,000Active3 beds 1 baths1,196 sq. ft.
159 Quincy Loop, Kalispell, MT 59901
MLS# 30071793Listed by: BERKSHIRE HATHAWAY HOMESERVICES - BIGFORK - New
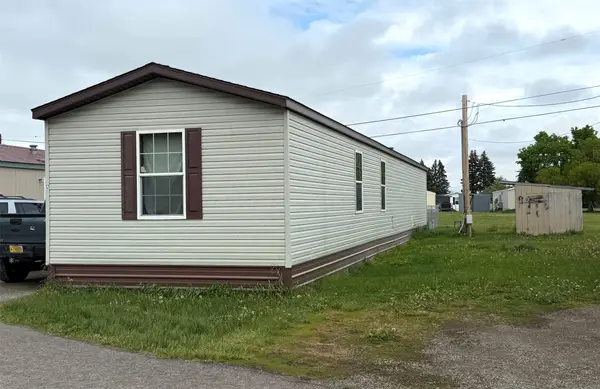 $110,000Active3 beds 2 baths1,216 sq. ft.
1340 Willow Glen Drive #12, Kalispell, MT 59901
MLS# 30071559Listed by: GLACIER REAL ESTATE OF MONTANA - New
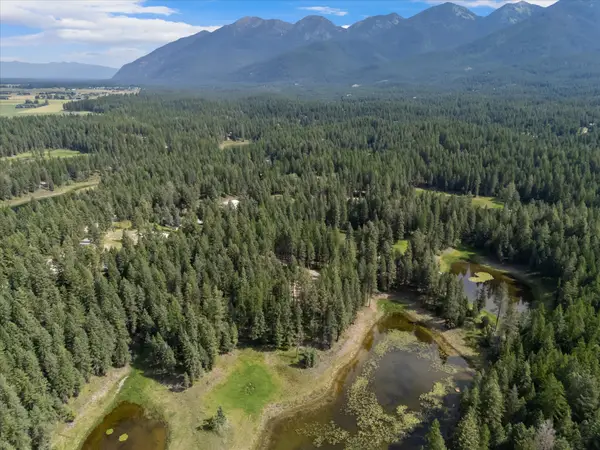 $325,000Active1.78 Acres
328 Kathy Lake Lane, Kalispell, MT 59901
MLS# 30071423Listed by: NEXTHOME NORTHWEST REAL ESTATE - New
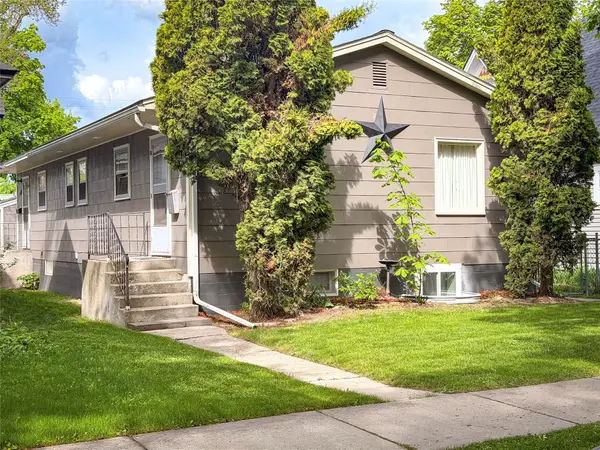 $637,000Active-- beds -- baths2,400 sq. ft.
716 1st Avenue W, Kalispell, MT 59901
MLS# 30071755Listed by: BERKSHIRE HATHAWAY HOMESERVICES - BIGFORK - New
 $650,000Active3 beds 2 baths1,472 sq. ft.
229 Swiss Drive, Kalispell, MT 59901
MLS# 30071759Listed by: EXP REALTY - KALISPELL


Protect your home and budget from life's surprises with an Assurant Home Warranty, backed by a partner that supports you through every step of homeownership. Explore Plans.
©2026 Century 21 Real Estate LLC. All rights reserved. CENTURY 21®, the CENTURY 21 Logo and C21® are service marks owned by Century 21 Real Estate LLC. Century 21 Real Estate LLC fully supports the principles of the Fair Housing Act and the Equal Opportunity Act. Each office is independently owned and operated. Listing information is deemed reliable but not guaranteed accurate.