142 Weimar Way, Kalispell, MT 59901
Local realty services provided by:CENTURY 21 Peak Properties
142 Weimar Way,Kalispell, MT 59901
$690,000
- 4 Beds
- 3 Baths
- 3,088 sq. ft.
- Single family
- Active
Listed by: amy michelle stevens
Office: revel real estate, inc
MLS#:30070260
Source:MT_NMAR
Price summary
- Price:$690,000
- Price per sq. ft.:$223.45
- Monthly HOA dues:$64.33
About this home
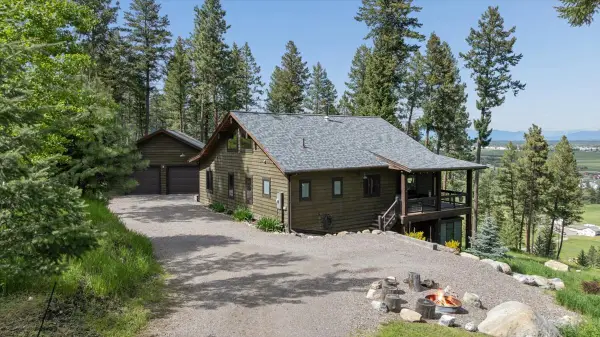
Located in the desirable Trumbull Creek Crossing development, this 3,088 sq ft home in Kalispell offers 4 bedrooms and 3 bathrooms across four distinct levels, providing a functional layout with spatial separation and flexibility. The primary en-suite is privately situated on its own level, creating a quiet retreat. The second level features two bedrooms and a full bathroom, while the daylight basement includes a newly added fourth bedroom, bathroom, spacious second living area, and is plumbed for a kitchen—offering excellent potential for separate living quarters, guest accommodations, or multi-functional living space. Recent improvements include a new roof, fresh exterior paint, new deck and railing, a new stainless steel refrigerator, and a new dishwasher. Additional features include an owned water softener, radon mitigation system already in place, underground sprinklers, and included kitchen appliances—microwave, electric range, along with washer and dryer. The spacious yard is fully enclosed with a vinyl fence, providing great outdoor space to enjoy. Residents enjoy paved walking paths, along with access to a neighborhood park featuring pickleball and basketball courts.
Conveniently located just 5 miles from Glacier Park International Airport, 6 miles to Logan Health Medical Center, 4 miles to the new Costco, 22 miles to Whitefish Mountain Resort, and 29 miles to Glacier National Park—with easy access to shopping and everyday amenities....
Contact an agent
Home facts
- Year built:2013
- Listing ID #:30070260
- Added:1 day(s) ago
- Updated:May 29, 2026 at 04:44 AM
Rooms and interior
- Bedrooms:4
- Total bathrooms:3
- Full bathrooms:3
- Kitchen Description:Dishwasher, Disposal, Microwave, Range, Refrigerator
- Basement:Yes
- Basement Description:Daylight, Finished
- Living area:3,088 sq. ft.
Heating and cooling
- Cooling:Central Air
- Heating:Electric, Forced Air, Heat Pump
- Central air:Yes
Structure and exterior
- Year built:2013
- Building area:3,088 sq. ft.
- Lot area:0.19 Acres
- Lot Features:Landscaped, Level, Sprinklers In Ground
- Construction Materials:Masonite, Wood Frame
- Exterior Features:Breezeway, Deck
- Foundation Description:Poured
- Levels:3 or More Stories
Finances and disclosures
- Price:$690,000
- Price per sq. ft.:$223.45
- Tax amount:$3,019 (2025)
Features and amenities
- Appliances:Microwave, Range, Refrigerator, Washer
- Laundry features:Washer
- Amenities:Washer
Parking
- Garage:Yes
- Garage spaces:2

New listings near 142 Weimar Way
- New
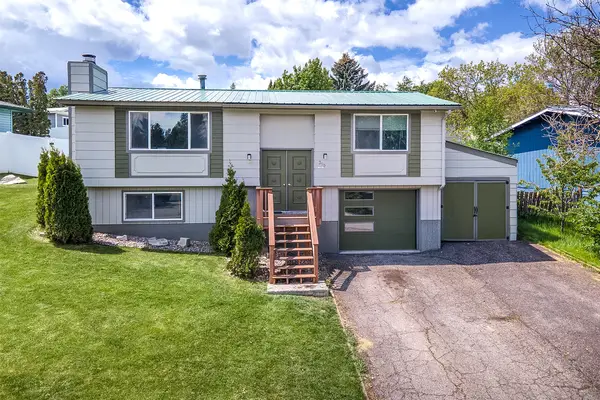 $519,900Active3 beds 2 baths1,812 sq. ft.
310 Harrison Boulevard, Kalispell, MT 59901
MLS# 30071808Listed by: EXP REALTY - KALISPELL - New
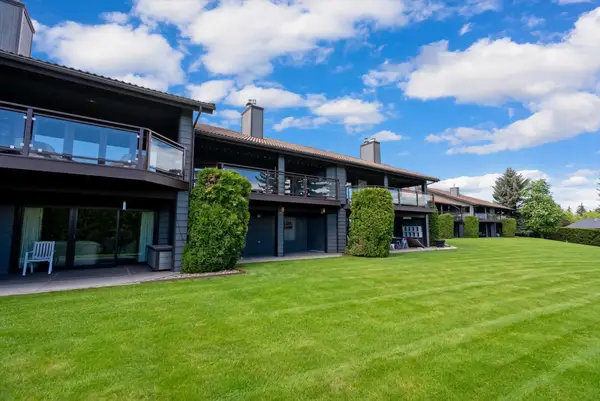 $695,000Active3 beds 2 baths2,642 sq. ft.
204 Columba Lane, Kalispell, MT 59901
MLS# 30070850Listed by: NEXTHOME NORTHWEST REAL ESTATE - New
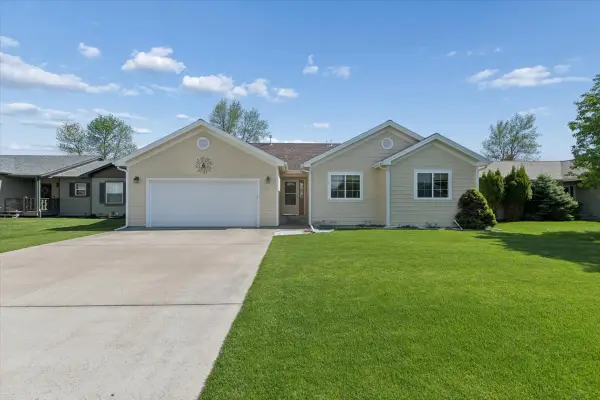 $600,000Active3 beds 3 baths1,567 sq. ft.
162 Ritzman Lane, Kalispell, MT 59901
MLS# 30071725Listed by: PUREWEST REAL ESTATE - LAKESIDE 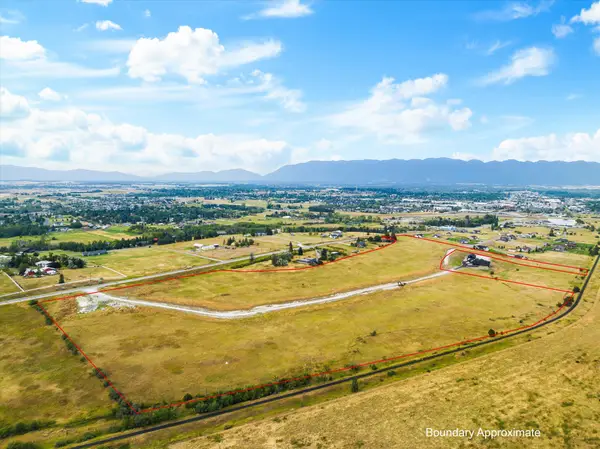 $1,350,000Active39.01 Acres
NKN Us Hwy 2 W, Kalispell, MT 59901
MLS# 30068814Listed by: INFINITY REAL ESTATE- New
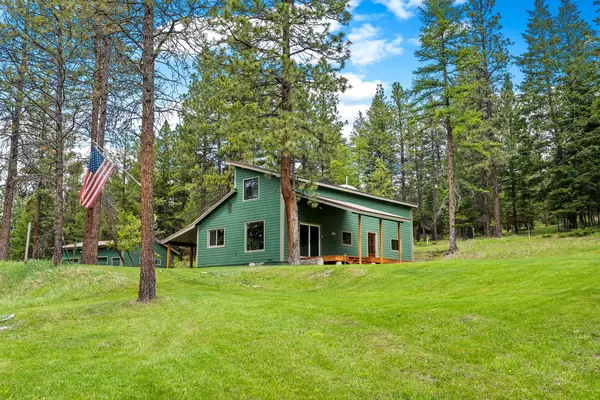 $699,000Active4 beds 2 baths1,452 sq. ft.
147 Lobo Trail, Kalispell, MT 59901
MLS# 30068482Listed by: PERFORMANCE REAL ESTATE, INC. - New
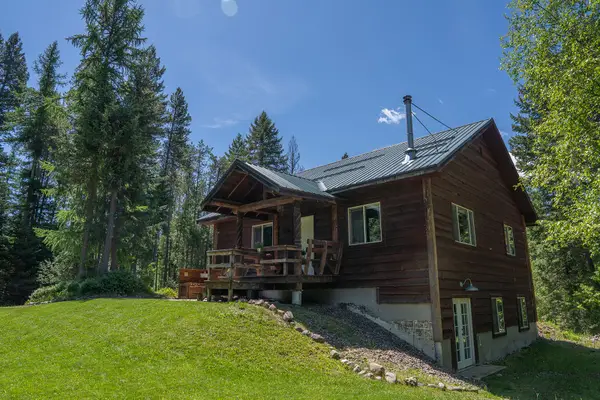
 $599,000Active3 beds 3 baths2,048 sq. ft.
132 Rockwood Road, Kalispell, MT 59901
MLS# 30071249Listed by: CENTURY 21 DEATON AND COMPANY REAL ESTATE - New
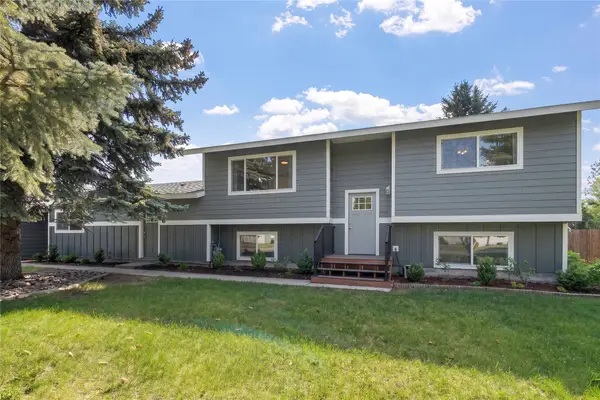 $580,000Active4 beds 3 baths3,258 sq. ft.
756 Shadow Lane, Kalispell, MT 59901
MLS# 30069850Listed by: TIMBER HAVEN REALTY ADVISORS - New
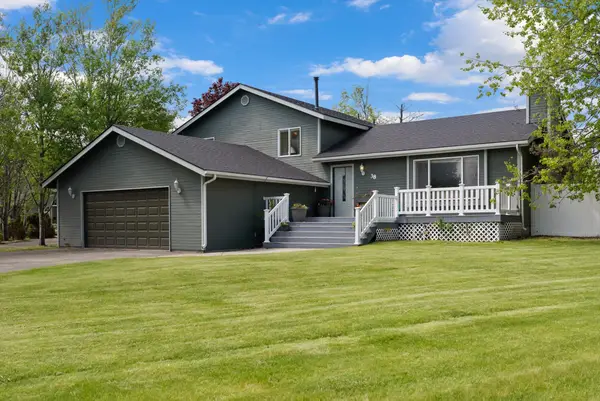 $575,000Active3 beds 3 baths2,074 sq. ft.
38 Green Tree Drive, Kalispell, MT 59901
MLS# 30071838Listed by: CENTURY 21 DEATON AND COMPANY REAL ESTATE - New
 $799,000Active2 beds 2 baths1,528 sq. ft.
267 Glacier Ranch Road, Kalispell, MT 59901
MLS# 30071485Listed by: REVEL REAL ESTATE, INC


Protect your home and budget from life's surprises with an Assurant Home Warranty, backed by a partner that supports you through every step of homeownership. Explore Plans.
©2026 Century 21 Real Estate LLC. All rights reserved. CENTURY 21®, the CENTURY 21 Logo and C21® are service marks owned by Century 21 Real Estate LLC. Century 21 Real Estate LLC fully supports the principles of the Fair Housing Act and the Equal Opportunity Act. Each office is independently owned and operated. Listing information is deemed reliable but not guaranteed accurate.