
195 Arbour Drive, Kalispell, MT 59901
Local realty services provided by:CENTURY 21 Shea Realty
195 Arbour Drive,Kalispell, MT 59901
$775,000
- 4 Beds
- 3 Baths
- 2,224 sq. ft.
- Single family
- Active
Listed by: tracey hall, meghan brester
Office: silvercreek realty group llc. - mt
MLS#:30076014
Source:MT_NMAR
Price summary
- Price:$775,000
- Price per sq. ft.:$348.47
- Monthly HOA dues:$8.33
About this home
Blending timeless farmhouse charm with modern updates, this beautifully renovated 2,224-square-foot home in Country Estates offers comfortable living in a sought-after Kalispell neighborhood. The thoughtfully designed floor plan features four bedrooms, three bathrooms, an expansive open-concept kitchen and living area, plus a spacious lower-level family room—providing plenty of room to gather, entertain, or unwind. Large windows fill the home with abundant natural light, creating a bright and welcoming atmosphere throughout.
Extensive updates include wood flooring, new carpeting, concrete countertops, stainless steel appliances, a gas range, and attractive, functional custom built-ins. The kitchen is complemented by a large pantry, while a dedicated mudroom adds valuable everyday convenience and organization. A whitewashed brick gas fireplace creates a warm focal point in the sunken living room, and the lower-level family room features a freestanding gas stove, creating a cozy retreat for relaxing or entertaining. Sliding glass doors open to an oversized deck overlooking the fully fenced backyard. Designed for both relaxation and enjoyment, the backyard features a private hot tub, while the sauna provides an additional space to unwind. Exceptional storage throughout the home adds to its everyday functionality. Situated on a generously sized lot with mature landscaping, this home offers convenient access to shopping, medical services, Logan Health, Glacier High School, and the Kidsports Complex. Ideally located for adventure, you'll also enjoy easy access to Glacier National Park, Flathead Lake, Whitefish Mountain Resort, and the abundant outdoor recreation that makes the Flathead Valley such a sought-after place to call home....
Contact an agent
Home facts
- Year built:1981
- Listing ID #:30076014
- Added:47 day(s) ago
- Updated:September 17, 2026 at 03:23 PM
Rooms and interior
- Bedrooms:4
- Total bathrooms:3
- Full bathrooms:2
- Kitchen Description:Dishwasher, Microwave, Range, Refrigerator
- Basement:Yes
- Basement Description:Daylight, Finished
- Living area:2,224 sq. ft.
Heating and cooling
- Heating:Gas, Radiant Ceiling, Stove
Structure and exterior
- Roof:Composition
- Year built:1981
- Building area:2,224 sq. ft.
- Lot area:0.46 Acres
- Lot Features:Landscaped, Level, Sprinklers In Ground
- Construction Materials:Wood Frame, Wood Siding
- Exterior Features:Deck, Hot Tub Spa, Patio, Storage
- Foundation Description:Poured
Finances and disclosures
- Price:$775,000
- Price per sq. ft.:$348.47
- Tax amount:$2,965 (2025)
Features and amenities
- Appliances:Freezer, Microwave, Range, Refrigerator, Washer
- Laundry features:Washer
- Amenities:Washer
Parking
- Parking description:Garage, Garage Door Opener
- Garage:Yes
- Garage spaces:2

New listings near 195 Arbour Drive
- New
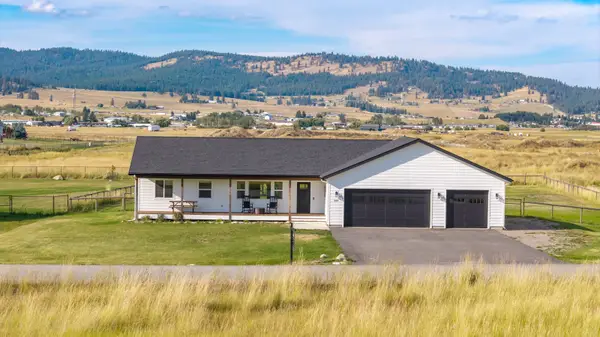 $645,000Active3 beds 2 baths1,472 sq. ft.
229 Swiss Drive, Kalispell, MT 59901
MLS# 30078557Listed by: EXP REALTY - KALISPELL - New
 $300,000Active2 beds 1 baths936 sq. ft.
95 W Evergreen Drive, Kalispell, MT 59901
MLS# 30078448Listed by: P3 & ASSOCIATES, INC. - New
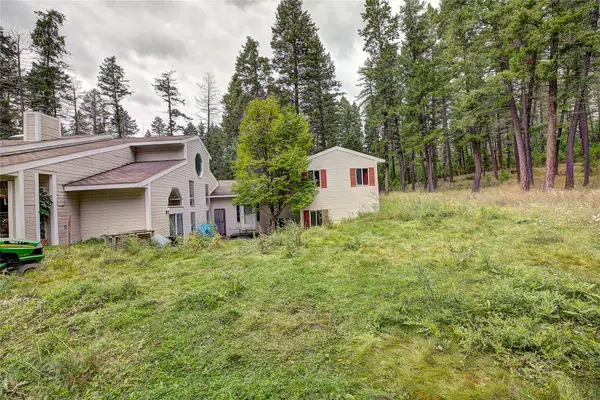 $750,000Active4 beds 4 baths3,064 sq. ft.
1139 Glacier Stage Lane, Kalispell, MT 59901
MLS# 30078318Listed by: PUREWEST REAL ESTATE - LAKESIDE - New
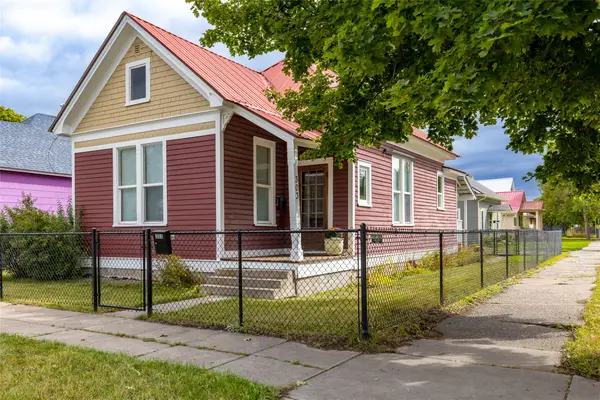 $399,000Active2 beds 1 baths832 sq. ft.
303 5th Avenue W, Kalispell, MT 59901
MLS# 30078406Listed by: PUREWEST REAL ESTATE - KALISPELL - New
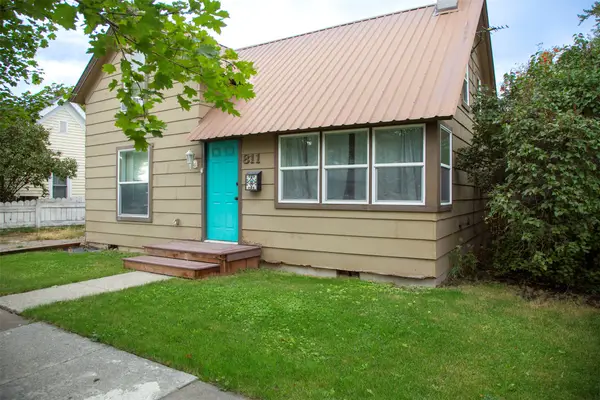 $345,000Active2 beds 1 baths1,155 sq. ft.
811 6th Avenue W, Kalispell, MT 59901
MLS# 30078389Listed by: SHADOW CREEK LAND COMPANY - New
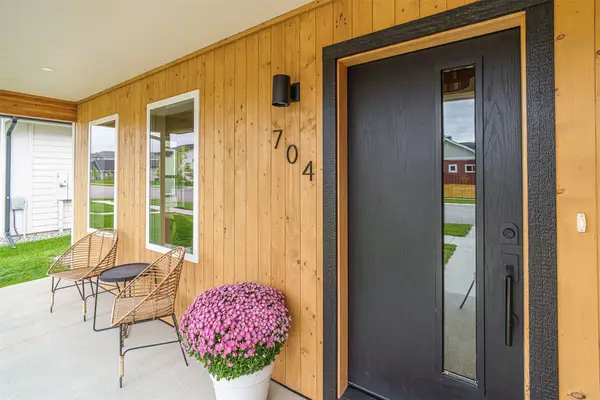 $534,900Active3 beds 2 baths1,373 sq. ft.
704 August Way, Kalispell, MT 59901
MLS# 30078489Listed by: LAKE HOMES REALTY LLC - New
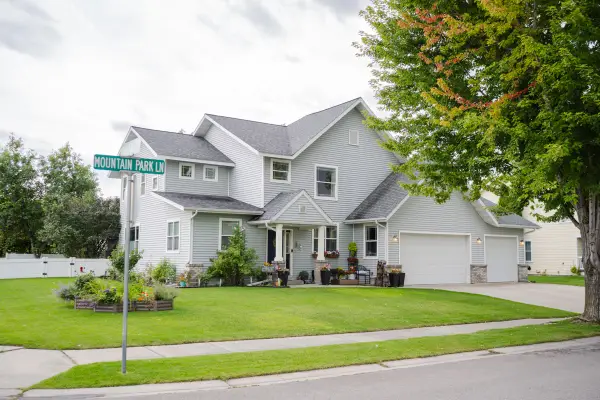 $719,900Active4 beds 3 baths2,730 sq. ft.
38 Mountain Park Lane, Kalispell, MT 59901
MLS# 30078466Listed by: WESTERN BROKERS - New
 $899,500Active5 beds 3 baths3,138 sq. ft.
123 E Swift Creek Way, Kalispell, MT 59901
MLS# 30078463Listed by: NEXTHOME NORTHWEST REAL ESTATE - New
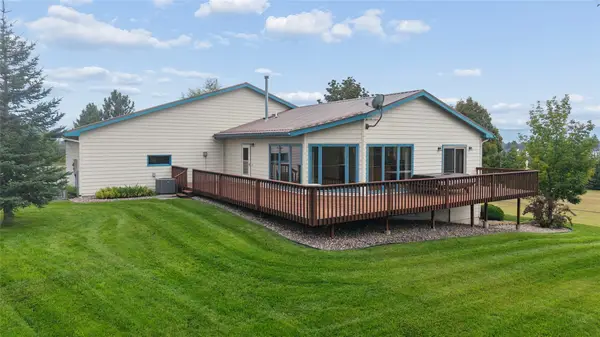 $1,099,000Active3 beds 3 baths3,036 sq. ft.
145 Highland Drive, Kalispell, MT 59901
MLS# 30078165Listed by: HOME AGAIN REALTY - New
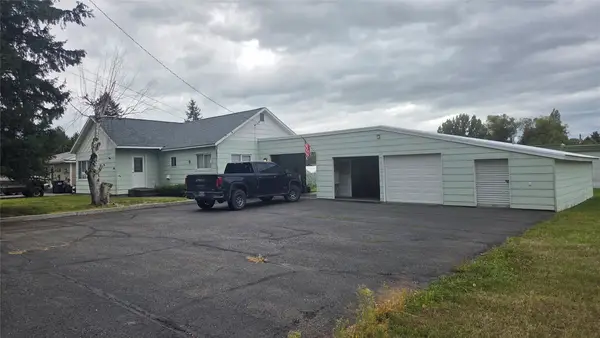 $499,000Active2 beds 1 baths1,126 sq. ft.
36 Willow Drive, Kalispell, MT 59901
MLS# 30078393Listed by: WESTERN BROKERS


Protect your home and budget from life's surprises with an Assurant Home Warranty, backed by a partner that supports you through every step of homeownership. Explore Plans.
©2026 Century 21 Real Estate LLC. All rights reserved. CENTURY 21®, the CENTURY 21 Logo and C21® are service marks owned by Century 21 Real Estate LLC. Century 21 Real Estate LLC fully supports the principles of the Fair Housing Act and the Equal Opportunity Act. Each office is independently owned and operated. Listing information is deemed reliable but not guaranteed accurate.