
245 Foys Canyon Road, Kalispell, MT 59901
Local realty services provided by:CENTURY 21 Peak Properties
245 Foys Canyon Road,Kalispell, MT 59901
$1,659,900
- 5 Beds
- 4 Baths
- 3,840 sq. ft.
- Single family
- Active
Listed by: charity waldo
Office: engel & vlkers western frontier - eureka
MLS#:30079423
Source:MT_NMAR
Price summary
- Price:$1,659,900
- Price per sq. ft.:$432.27
About this home
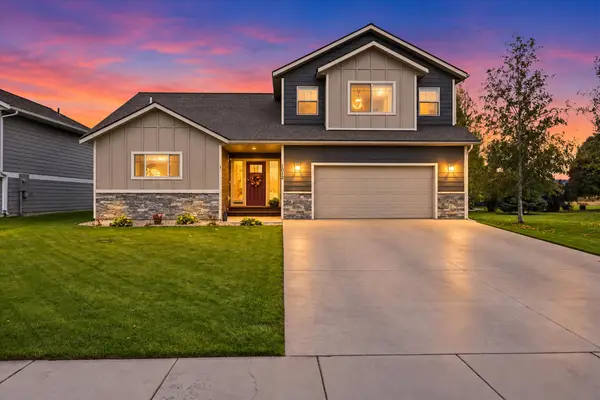
Experience elevated Montana living on 5.83 private acres just minutes from Foys Lake and downtown Kalispell. Beautifully updated with approximately 3,840 sq. ft., this 5-bedroom, 3.5-bath home blends warm architectural character, quality finishes, and a spacious floor plan designed for comfortable living and entertaining.
Inside, the open main level makes an impression with soaring ceilings, exposed timber beams, oak flooring, abundant windows, and a floor-to-ceiling flagstone fireplace with gas insert. The kitchen features granite countertops, soft-close cabinetry, high-end stainless appliances, farm apron sink, and a generous island opening to the dining and living areas. The main-floor primary suite offers deck access, two walk-in closets, heated tile floors, soaking tub, double vanity, and separate shower. The walk-out lower level adds four bedrooms plus an office, two bathrooms with in-floor heat, kitchenette/wet bar, second laundry room, and expansive rec room with wood stove. A whole-house vacuum and indoor/outdoor audio add convenience.
Outside, enjoy a private wooded setting from the wraparound composite deck or stamped concrete patio. A new roof adds peace of mind, while the attached 884 sq. ft. three-car garage and impressive 2,500 sq. ft. four-bay shop provide exceptional space for vehicles, boats, RVs, hobbies, and Montana recreation. Two shop bays offer heating and air conditioning, with additional loft storage and RV hookups adding versatility.
Ideally positioned for the Flathead Valley lifestyle, the property is approximately 1.4 miles from Foys Lake and convenient to Herron Park, Foys to Blacktail trail, Lone Pine State Park, downtown Kalispell, and approximately 15–20 minutes from Flathead Lake. Privacy, craftsmanship, recreation, and everyday luxury come together in an exceptional Montana setting....
Contact an agent
Home facts
- Year built:1979
- Listing ID #:30079423
- Added:1 day(s) ago
- Updated:October 07, 2026 at 04:48 AM
Rooms and interior
- Bedrooms:5
- Total bathrooms:4
- Full bathrooms:3
- Half bathrooms:1
- Kitchen Description:Dishwasher, Microwave, Range, Refrigerator
- Basement:Yes
- Basement Description:Finished, Walk Out Access
- Living area:3,840 sq. ft.
Heating and cooling
- Cooling:Central Air
- Heating:Heat Pump
- Central air:Yes
Structure and exterior
- Roof:Composition
- Year built:1979
- Building area:3,840 sq. ft.
- Lot area:5.83 Acres
- Lot Features:Landscaped, Level
- Construction Materials:Wood Frame
- Exterior Features:Deck, Patio, Porch, Propane Tank Owned
- Foundation Description:Poured, Slab
- Levels:2 Story
Utilities
- Water:Well
Finances and disclosures
- Price:$1,659,900
- Price per sq. ft.:$432.27
- Tax amount:$3,758 (2025)
Features and amenities
- Appliances:Microwave, Range, Refrigerator, Washer
- Laundry features:Washer
- Amenities:Washer
Parking
- Garage:Yes
- Garage spaces:3

New listings near 245 Foys Canyon Road
- New
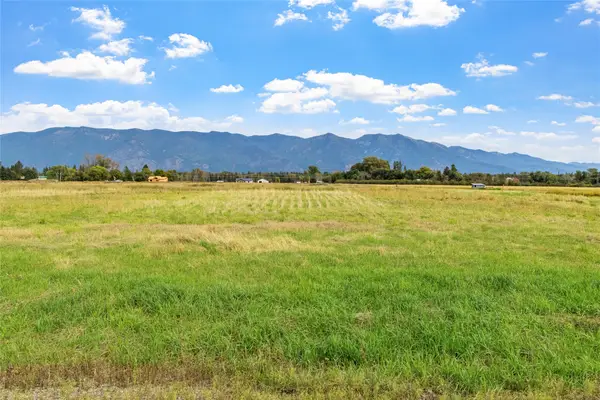 $345,000Active5 Acres
125 Glacier Flats Road, Kalispell, MT 59901
MLS# 30079481Listed by: CLEARWATER MONTANA PROPERTIES - WHITEFISH - New
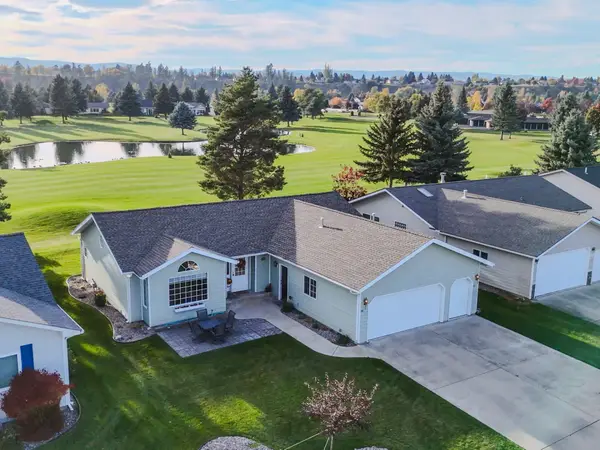 $539,000Active2 beds 2 baths1,475 sq. ft.
80 E Nicklaus Avenue, Kalispell, MT 59901
MLS# 30079436Listed by: WINDERMERE GREAT DIVIDE BOZEMAN - New
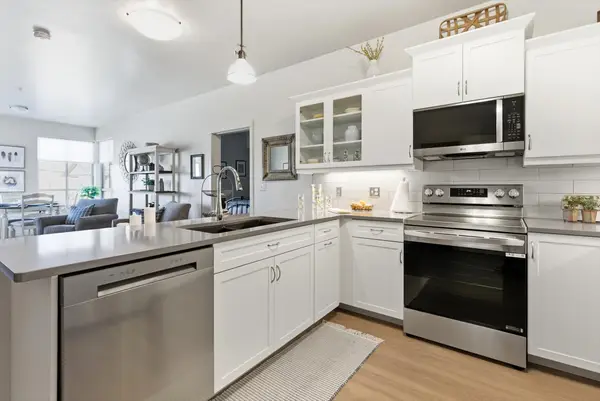 $400,000Active2 beds 2 baths1,175 sq. ft.
100 Woodlands Way #W-312, Kalispell, MT 59901
MLS# 30079474Listed by: GLACIER SOTHEBY'S INTERNATIONAL REALTY BIGFORK - New
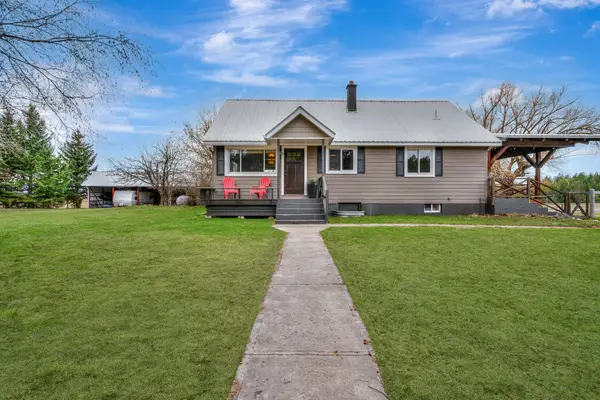 $895,000Active5 beds 3 baths3,008 sq. ft.
170 Kohler Lake Lane, Kalispell, MT 59901
MLS# 30079441Listed by: RE/MAX MOUNTAIN VIEW - New
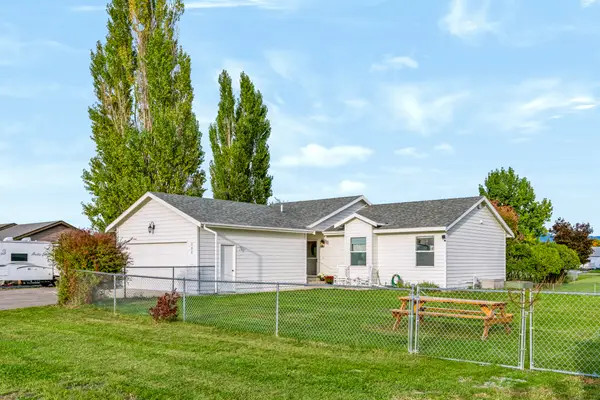 $524,875Active3 beds 2 baths1,260 sq. ft.
205 Demersville Road, Kalispell, MT 59901
MLS# 30079382Listed by: ENGEL & VLKERS WESTERN FRONTIER - WHITEFISH - New
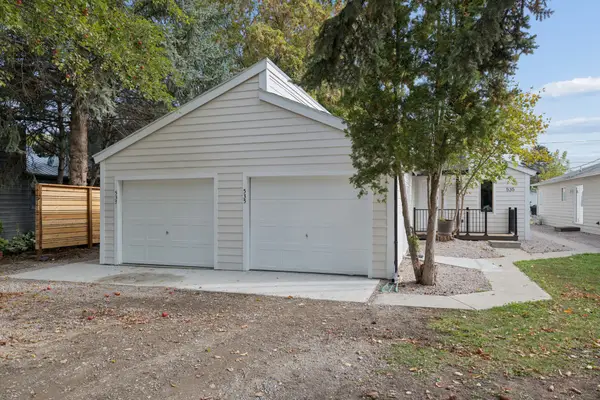 $589,000Active-- beds -- baths
535/537 10th Avenue W, Kalispell, MT 59901
MLS# 30077252Listed by: PUREWEST REAL ESTATE - LAKESIDE - New
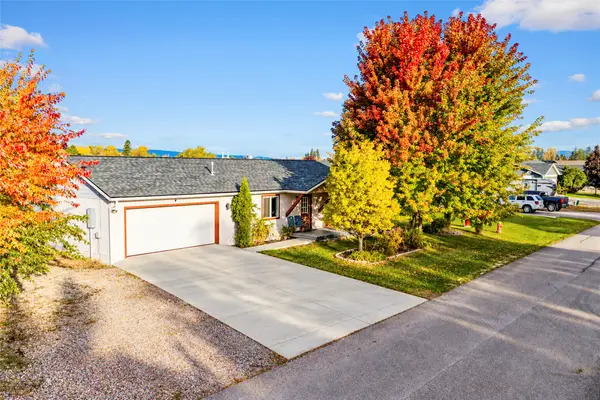 $469,000Active2 beds 2 baths1,232 sq. ft.
224 Sleepy Horse Lane, Kalispell, MT 59901
MLS# 30079066Listed by: RE/MAX GLACIER COUNTRY - New
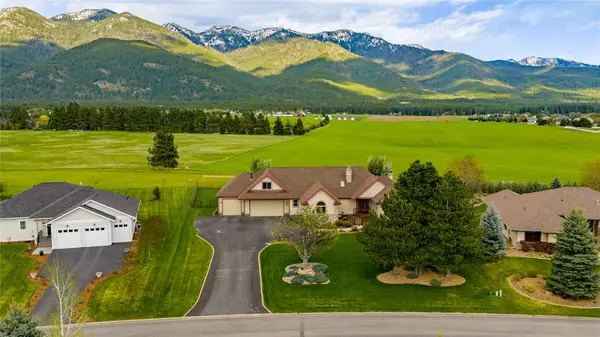 $1,150,000Active4 beds 4 baths4,015 sq. ft.
1257 Quail Ridge Drive, Kalispell, MT 59901
MLS# 30079342Listed by: A&C REALTY GROUP - New
 $661,950Active4 beds 3 baths2,632 sq. ft.
1012 Clark Fork Drive, Kalispell, MT 59901
MLS# 30079327Listed by: BERKSHIRE HATHAWAY HOMESERVICES - KALISPELL


Protect your home and budget from life's surprises with an Assurant Home Warranty, backed by a partner that supports you through every step of homeownership. Explore Plans.
©2026 Century 21 Real Estate LLC. All rights reserved. CENTURY 21®, the CENTURY 21 Logo and C21® are service marks owned by Century 21 Real Estate LLC. Century 21 Real Estate LLC fully supports the principles of the Fair Housing Act and the Equal Opportunity Act. Each office is independently owned and operated. Listing information is deemed reliable but not guaranteed accurate.