
4 Empire Loop, Kalispell, MT 59901
Local realty services provided by:CENTURY 21 Shea Realty
4 Empire Loop,Kalispell, MT 59901
$414,900
- 3 Beds
- 4 Baths
- 1,659 sq. ft.
- Townhouse
- Active
Listed by: maureen p gerber
Office: revel real estate, inc
MLS#:30080532
Source:MT_NMAR
Price summary
- Price:$414,900
- Price per sq. ft.:$250.09
- Monthly HOA dues:$3.17
About this home
Don't miss this 3-bedroom, 2.5-bath townhome featuring a desirable main-level primary suite with a walk-in shower and walk-in closet. The open floor plan is complemented by updated wood flooring, guest bath, vaulted ceilings, central air installed, gas fireplace and a well-appointed kitchen featuring a Wolf range and Bosch dishwasher. Upstairs offers two additional bedrooms, full bath, plus a flexible space ideal for a home office, play room, etc.. Enjoy the privacy of a nice sized fenced backyard, complete with a remote-controlled retractable awning for added shade and outdoor comfort. A spacious two-car garage provides plenty of room for parking and storage. Ideally located with convenient access to all that the beautiful Flathead Valley has to offer!
Contact an agent
Home facts
- Year built:2006
- Subdivision & Development:Empire Estates
- Listing ID #:30080532
- Added:1 day(s) ago
- Updated:November 05, 2026 at 01:31 PM
Rooms and interior
- Bedrooms:3
- Total bathrooms:4
- Full bathrooms:2
- Half bathrooms:1
- Kitchen Description:Dishwasher, Microwave, Range, Refrigerator
- Basement:Yes
- Basement Description:Crawl Space
- Living area:1,659 sq. ft.
Heating and cooling
- Cooling:Central Air
- Heating:Forced Air, Gas
- Central air:Yes
Structure and exterior
- Year built:2006
- Building area:1,659 sq. ft.
- Lot area:0.11 Acres
- Lot Features:Level
- Construction Materials:Vinyl Siding
- Exterior Features:Patio
- Foundation Description:Poured
- Levels:2 Story
Finances and disclosures
- Price:$414,900
- Price per sq. ft.:$250.09
- Tax amount:$2,469 (2026)
Features and amenities
- Appliances:Freezer, Microwave, Range, Refrigerator, Washer
- Laundry features:Washer
- Amenities:Washer
Parking
- Parking description:Garage, Garage Door Opener
- Garage:Yes
- Garage spaces:2

New listings near 4 Empire Loop
- New
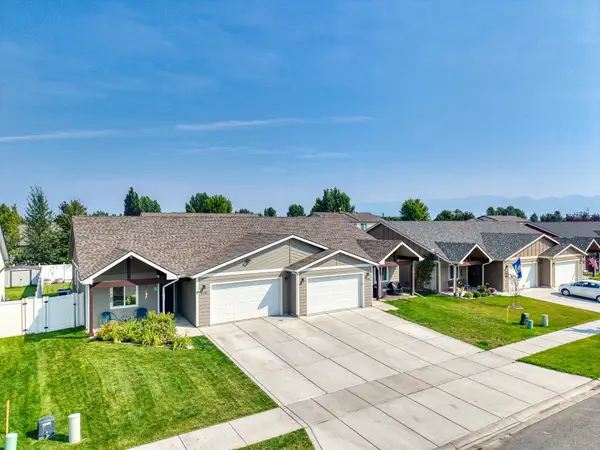 $425,000Active3 beds 2 baths1,312 sq. ft.
1439 Destiny Lane, Kalispell, MT 59901
MLS# 30077130Listed by: WESTERN BROKERS - New
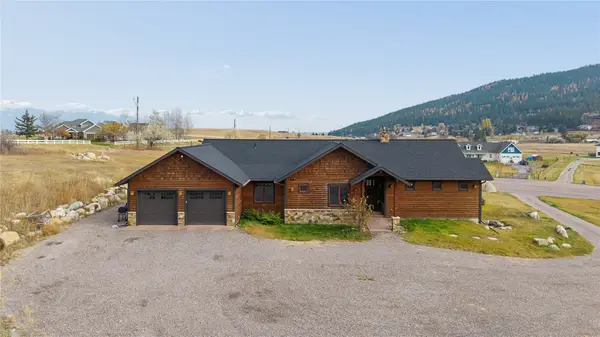 $875,000Active3 beds 3 baths2,170 sq. ft.
26 Whalebone Court, Kalispell, MT 59901
MLS# 30079468Listed by: MONTANA PROPERTY ANGELS - New
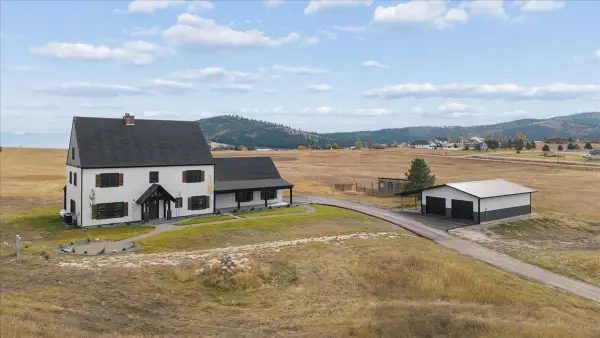 $1,799,000Active4 beds 3 baths3,166 sq. ft.
285 N Hill Road, Kalispell, MT 59901
MLS# 30080652Listed by: REAL BROKER FLATHEAD - New
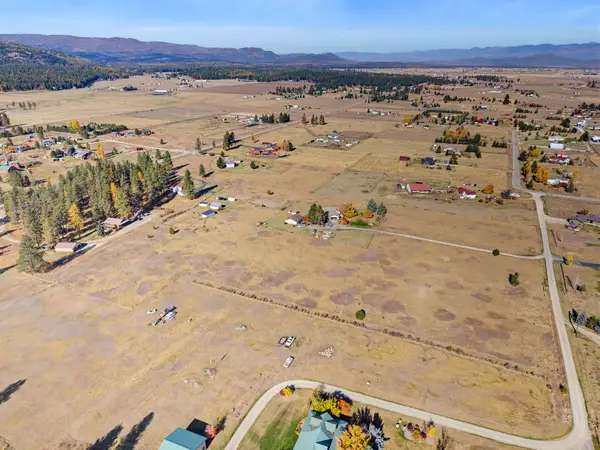 $329,000Active3.86 Acres
256 Coclet Lane, Kalispell, MT 59901
MLS# 30080476Listed by: GLACIER SOTHEBY'S INTERNATIONAL REALTY LAKESIDE - New
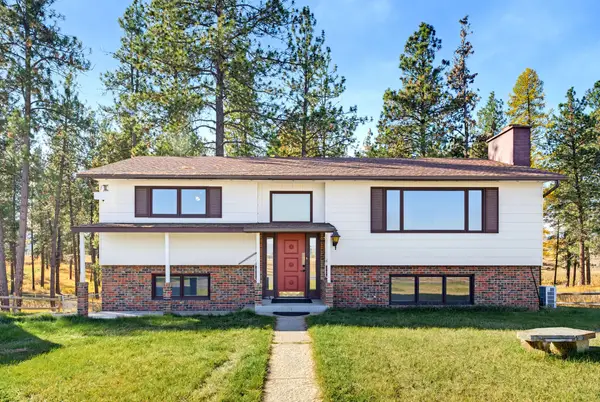 $849,000Active4 beds 2 baths2,232 sq. ft.
2465 Farm To Market Road, Kalispell, MT 59901
MLS# 30080478Listed by: GLACIER SOTHEBY'S INTERNATIONAL REALTY LAKESIDE - New
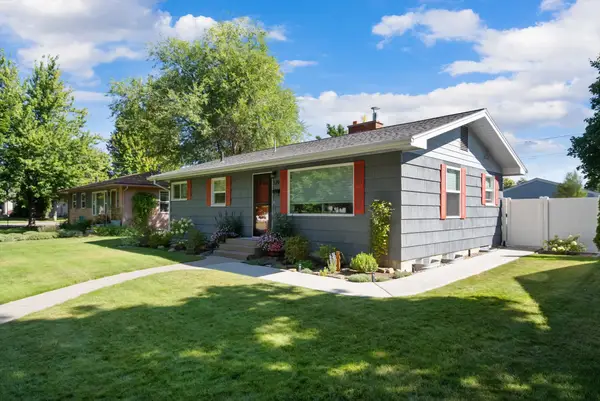 $505,000Active3 beds 2 baths1,824 sq. ft.
579 4th Avenue, Kalispell, MT 59901
MLS# 30079307Listed by: REVEL REAL ESTATE, INC - New
 $485,000Active2 beds 2 baths2,344 sq. ft.
1311 4th Street W, Kalispell, MT 59901
MLS# 30080242Listed by: IDEAL REAL ESTATE - New
 $545,000Active2 beds 2 baths1,368 sq. ft.
205 Chateau Avenue, Kalispell, MT 59901
MLS# 30079823Listed by: ENGEL & VLKERS WESTERN FRONTIER - KALISPELL - New
 $545,000Active2 beds 2 baths1,368 sq. ft.
201 Chateau Avenue, Kalispell, MT 59901
MLS# 30079824Listed by: ENGEL & VLKERS WESTERN FRONTIER - KALISPELL


Protect your home and budget from life's surprises with an Assurant Home Warranty, backed by a partner that supports you through every step of homeownership. Explore Plans.
©2026 Century 21 Real Estate LLC. All rights reserved. CENTURY 21®, the CENTURY 21 Logo and C21® are service marks owned by Century 21 Real Estate LLC. Century 21 Real Estate LLC fully supports the principles of the Fair Housing Act and the Equal Opportunity Act. Each office is independently owned and operated. Listing information is deemed reliable but not guaranteed accurate.