
627 Jersey Way, Kalispell, MT 59901
Local realty services provided by:CENTURY 21 Shea Realty
627 Jersey Way,Kalispell, MT 59901
$639,900
- 3 Beds
- 2 Baths
- 1,756 sq. ft.
- Single family
- Active
Listed by: susan julian
Office: purewest real estate - kalispell
MLS#:30079545
Source:MT_NMAR
Price summary
- Price:$639,900
- Price per sq. ft.:$364.41
- Monthly HOA dues:$50
About this home
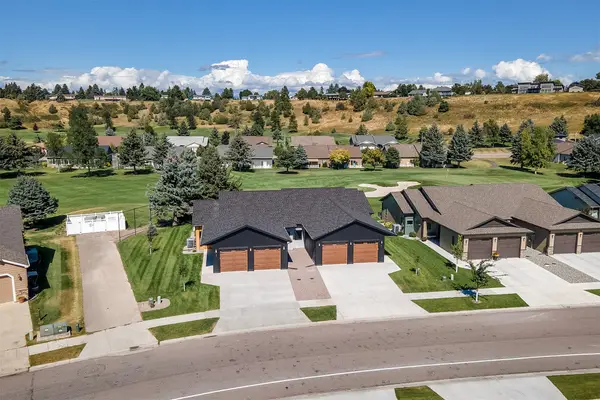
This stunning new construction home is located in a prime subdivision across from the community park, offering beautiful views and easy access to shopping, the hospital, Glacier National Park, and Whitefish Mountain Resort. The open-concept floor plan features vaulted ceilings, a gas fireplace with a stone surround, and engineered wood flooring throughout, except for the tiled primary bath. The kitchen boasts a spacious island and durable hard surface countertops. Please note that the photos are renderings and will be updated as construction progresses. An in-ground sprinkler system and sod will be installed. Completion is expected by the end of November, and buyers may have the opportunity to select their own finishes to personalize the home.
Contact an agent
Home facts
- Year built:2026
- Subdivision & Development:Starling
- Listing ID #:30079545
- Added:2 day(s) ago
- Updated:October 10, 2026 at 02:26 PM
Rooms and interior
- Bedrooms:3
- Total bathrooms:2
- Full bathrooms:2
- Kitchen Description:Dishwasher, Microwave, Range, Refrigerator
- Basement:Yes
- Basement Description:Crawl Space
- Living area:1,756 sq. ft.
Heating and cooling
- Cooling:Central Air
- Heating:Electric, Forced Air, Heat Pump
- Central air:Yes
Structure and exterior
- Roof:Composition
- Year built:2026
- Building area:1,756 sq. ft.
- Lot area:0.14 Acres
- Lot Features:Level
- Architectural Style:Ranch
- Foundation Description:Poured
Finances and disclosures
- Price:$639,900
- Price per sq. ft.:$364.41
Features and amenities
- Appliances:Microwave, Range, Refrigerator
Parking
- Garage:Yes
- Garage spaces:2

New listings near 627 Jersey Way
- New
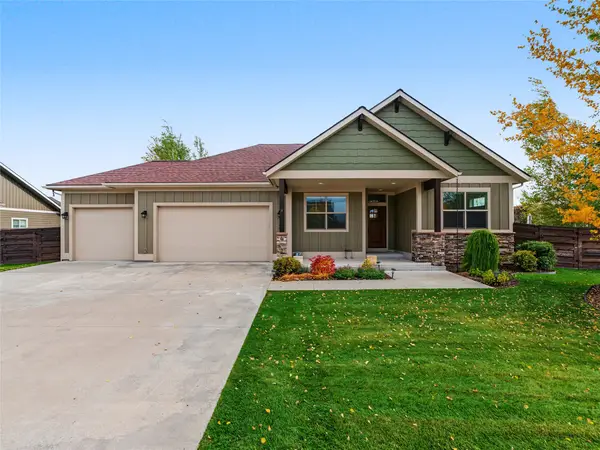 $799,000Active3 beds 2 baths1,788 sq. ft.
134 E Swift Creek Way, Kalispell, MT 59901
MLS# 30079645Listed by: GRANITE RIDGE REALTY - New
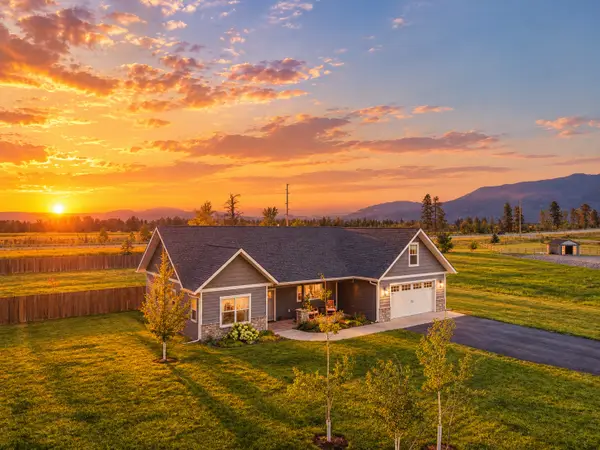 $825,000Active4 beds 3 baths2,318 sq. ft.
458 Mcwenneger Drive, Kalispell, MT 59901
MLS# 30079638Listed by: REAL BROKER FLATHEAD - New
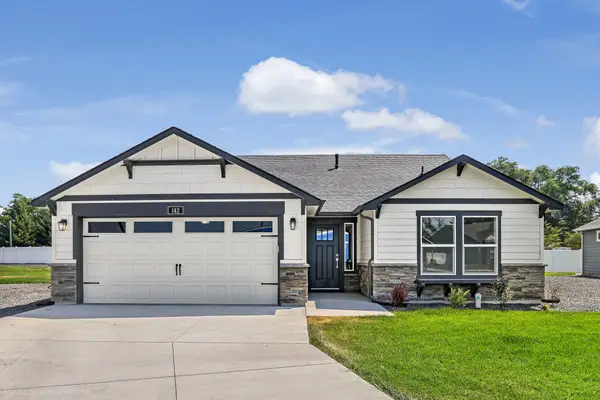 $548,360Active3 beds 2 baths1,408 sq. ft.
176 Westland Drive, Kalispell, MT 59901
MLS# 30078838Listed by: ERA LAMBROS REAL ESTATE MISSOULA - New
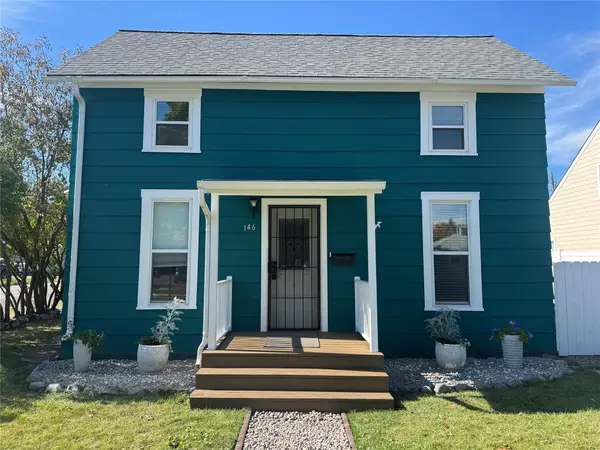 $399,000Active3 beds 1 baths1,006 sq. ft.
146 8th Avenue W, Kalispell, MT 59901
MLS# 30079515Listed by: WINDERMERE REAL ESTATE WHITEFISH - New
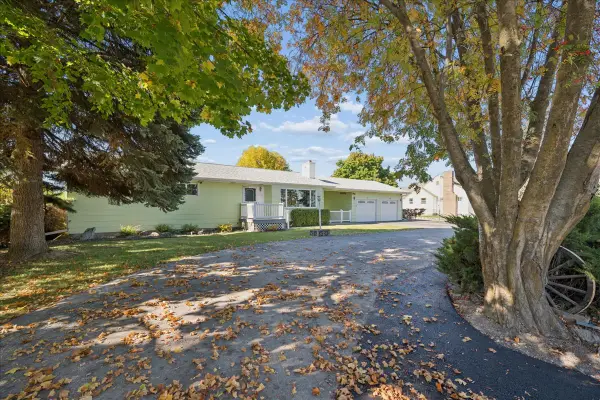 $609,900Active5 beds 3 baths2,903 sq. ft.
1418 Woodland Avenue, Kalispell, MT 59901
MLS# 30079595Listed by: MONTANA BROKERS, INC. - New
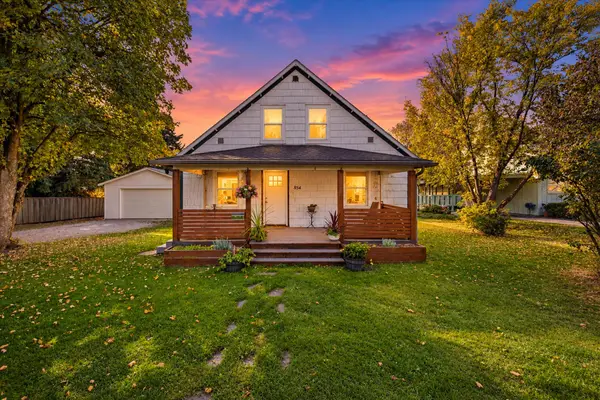 $441,000Active4 beds 1 baths2,419 sq. ft.
854 5th Avenue, Kalispell, MT 59901
MLS# 30079405Listed by: CLEARWATER MONTANA PROPERTIES - POLSON - New
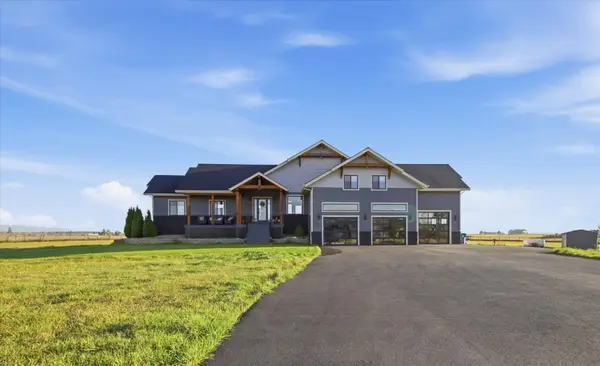 $2,299,999Active5 beds 6 baths5,142 sq. ft.
95 Sundance Way, Kalispell, MT 59901
MLS# 30079526Listed by: BECKMAN'S REAL ESTATE - New
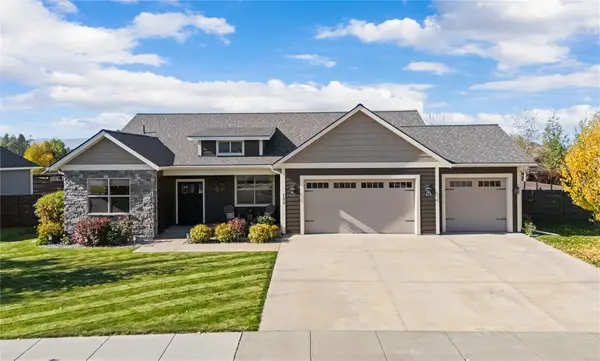 $769,900Active3 beds 2 baths1,686 sq. ft.
131 E Swift Creek Way, Kalispell, MT 59901
MLS# 30079575Listed by: GLACIER REAL ESTATE OF MONTANA - New
 $549,900Active2 beds 2 baths1,447 sq. ft.
192 Palmer Drive, Kalispell, MT 59901
MLS# 30079580Listed by: TIMBER HAVEN REALTY ADVISORS


Protect your home and budget from life's surprises with an Assurant Home Warranty, backed by a partner that supports you through every step of homeownership. Explore Plans.
©2026 Century 21 Real Estate LLC. All rights reserved. CENTURY 21®, the CENTURY 21 Logo and C21® are service marks owned by Century 21 Real Estate LLC. Century 21 Real Estate LLC fully supports the principles of the Fair Housing Act and the Equal Opportunity Act. Each office is independently owned and operated. Listing information is deemed reliable but not guaranteed accurate.