
95 Sundance Way, Kalispell, MT 59901
Local realty services provided by:CENTURY 21 Deaton and Company Real Estate
95 Sundance Way,Kalispell, MT 59901
$2,299,999
- 5 Beds
- 6 Baths
- 5,142 sq. ft.
- Single family
- Active
Listed by: rhiannon clark
Office: beckman's real estate
MLS#:30079526
Source:MT_NMAR
Price summary
- Price:$2,299,999
- Price per sq. ft.:$447.3
About this home
Welcome to 95 Sundance Way, an extraordinary 5-bedroom, 6-bathroom luxury estate offering 4,672 square feet of fully transformed living space set on over 5 private acres with unobstructed million-dollar mountain views. Completely modernized with a full interior remodel in 2024—including a new roof, new electrical, new plumbing, and new windows—this private retreat seamlessly blends high-end design with Big Sky tranquility on a quiet, low-traffic roundabout. Rich white oak hardwood floors and floating stairs lead into an expansive main layout, anchored by a custom oak kitchen equipped with top-of-the-line BlueStar appliances and double washers and dryers for maximum convenience. A massive accordion sliding door opens the indoor living space directly onto a brand-new 2026 Trex deck with custom railing, creating an ideal indoor-outdoor entertaining flow alongside an outdoor fire pit, dedicated dog run, and endless space to bring your animals. Powered by an energy-efficient geothermal heating and cooling system, the home also features a 15'x10' basement bar, a versatile bonus room, and a heated, oversized 3-car garage outfitted with new 2026 garage doors and full RV hookups, making this pristine property the ultimate Montana luxury retreat!...
Contact an agent
Home facts
- Year built:2016
- Subdivision & Development:Sky View
- Listing ID #:30079526
- Added:1 day(s) ago
- Updated:October 10, 2026 at 02:26 PM
Rooms and interior
- Bedrooms:5
- Total bathrooms:6
- Full bathrooms:4
- Half bathrooms:2
- Kitchen Description:Dishwasher, Microwave, Range, Refrigerator
- Basement:Yes
- Basement Description:Finished, Walk Out Access
- Living area:5,142 sq. ft.
Heating and cooling
- Cooling:Central Air
- Heating:Geothermal, Radiant, Stove
- Central air:Yes
Structure and exterior
- Roof:Composition
- Year built:2016
- Building area:5,142 sq. ft.
- Lot area:5.63 Acres
- Lot Features:Level
- Architectural Style:Ranch
- Construction Materials:Masonite, Wood Frame
- Exterior Features:Deck, Porch, Propane Tank Leased
- Foundation Description:Poured
Finances and disclosures
- Price:$2,299,999
- Price per sq. ft.:$447.3
- Tax amount:$6,351 (2026)
Features and amenities
- Appliances:Microwave, Range, Refrigerator
Parking
- Parking description:Garage, Garage Door Opener
- Garage:Yes
- Garage spaces:3

New listings near 95 Sundance Way
- New
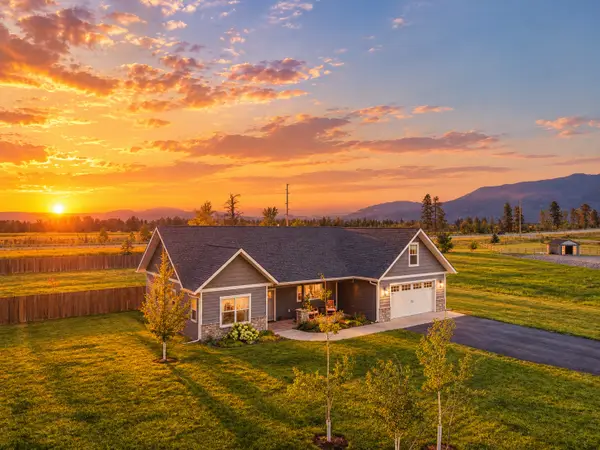 $825,000Active4 beds 3 baths2,318 sq. ft.
458 Mcwenneger Drive, Kalispell, MT 59901
MLS# 30079638Listed by: REAL BROKER FLATHEAD - New
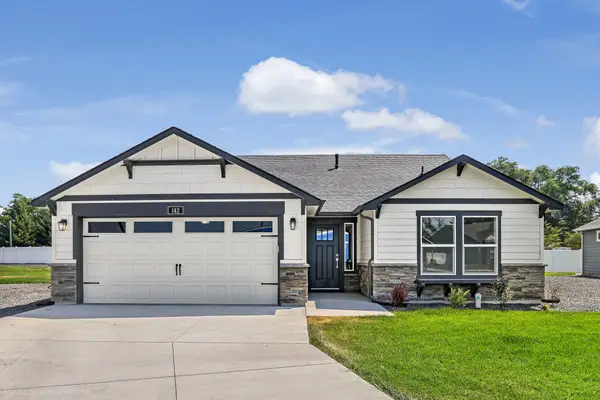 $548,360Active3 beds 2 baths1,408 sq. ft.
176 Westland Drive, Kalispell, MT 59901
MLS# 30078838Listed by: ERA LAMBROS REAL ESTATE MISSOULA - New
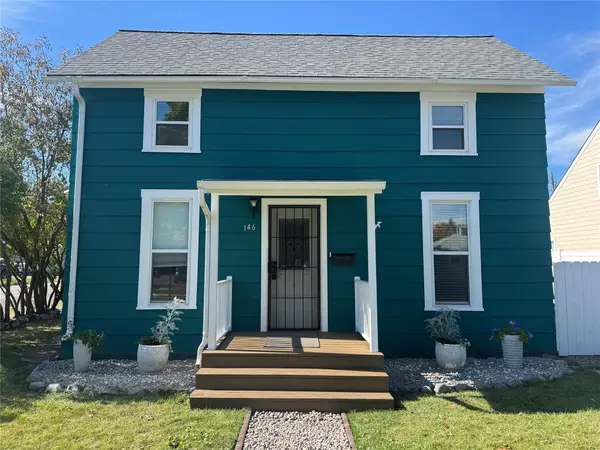 $399,000Active3 beds 1 baths1,006 sq. ft.
146 8th Avenue W, Kalispell, MT 59901
MLS# 30079515Listed by: WINDERMERE REAL ESTATE WHITEFISH - New
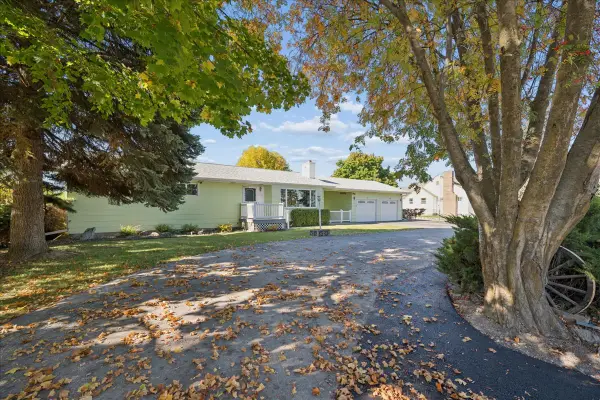 $609,900Active5 beds 3 baths2,903 sq. ft.
1418 Woodland Avenue, Kalispell, MT 59901
MLS# 30079595Listed by: MONTANA BROKERS, INC. - New
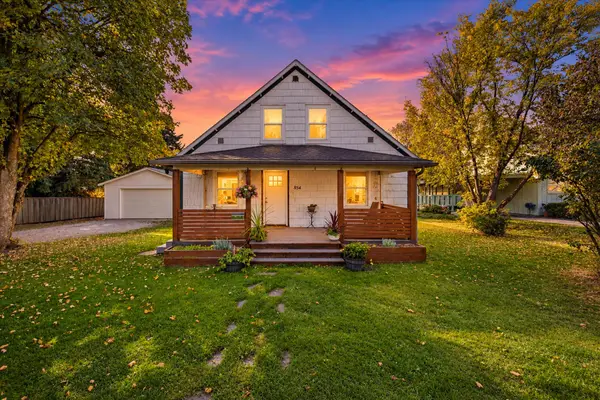 $441,000Active4 beds 1 baths2,419 sq. ft.
854 5th Avenue, Kalispell, MT 59901
MLS# 30079405Listed by: CLEARWATER MONTANA PROPERTIES - POLSON - New
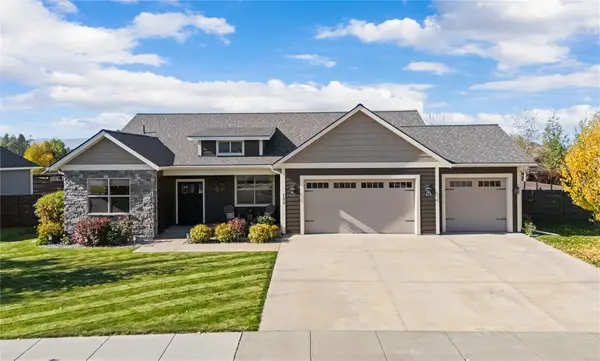 $769,900Active3 beds 2 baths1,686 sq. ft.
131 E Swift Creek Way, Kalispell, MT 59901
MLS# 30079575Listed by: GLACIER REAL ESTATE OF MONTANA - New
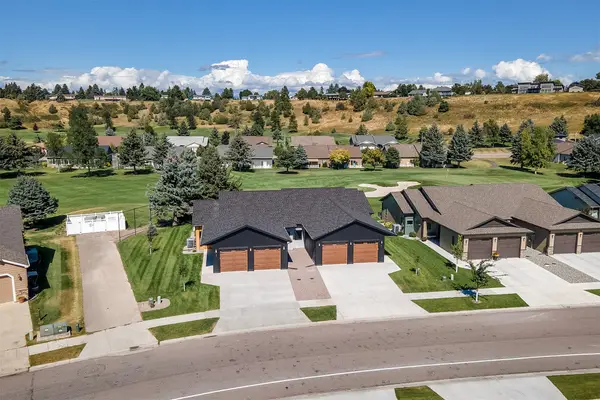 $549,900Active2 beds 2 baths1,447 sq. ft.
192 Palmer Drive, Kalispell, MT 59901
MLS# 30079580Listed by: TIMBER HAVEN REALTY ADVISORS - New
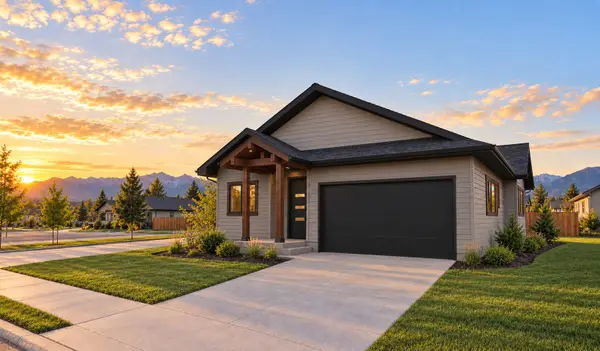 $639,900Active3 beds 2 baths1,756 sq. ft.
627 Jersey Way, Kalispell, MT 59901
MLS# 30079545Listed by: PUREWEST REAL ESTATE - KALISPELL - New
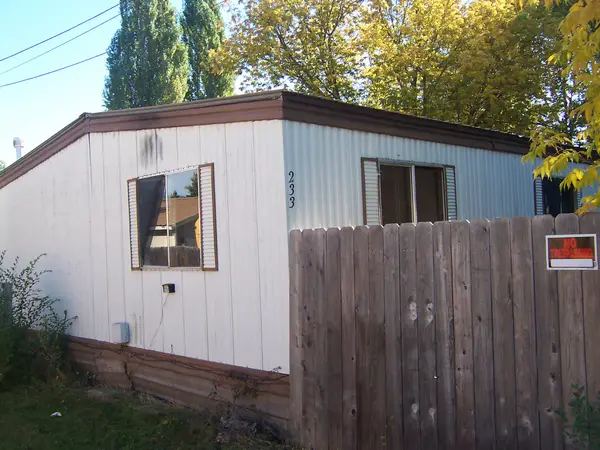 $300,000Active4 beds 2 baths1,344 sq. ft.
233 Parliament Drive, Kalispell, MT 59901
MLS# 30079465Listed by: HOME AGAIN REALTY


Protect your home and budget from life's surprises with an Assurant Home Warranty, backed by a partner that supports you through every step of homeownership. Explore Plans.
©2026 Century 21 Real Estate LLC. All rights reserved. CENTURY 21®, the CENTURY 21 Logo and C21® are service marks owned by Century 21 Real Estate LLC. Century 21 Real Estate LLC fully supports the principles of the Fair Housing Act and the Equal Opportunity Act. Each office is independently owned and operated. Listing information is deemed reliable but not guaranteed accurate.