
74 Sussex Drive, Kalispell, MT 59901
Local realty services provided by:CENTURY 21 Deaton and Company Real Estate
74 Sussex Drive,Kalispell, MT 59901
$650,000
- 4 Beds
- 3 Baths
- 3,032 sq. ft.
- Single family
- Active
Listed by: lauretta davis
Office: exp realty - kalispell
MLS#:30076842
Source:MT_NMAR
Price summary
- Price:$650,000
- Price per sq. ft.:$214.38
- Monthly HOA dues:$15.83
About this home
**NEW PRICE — $650,000! Motivated sellers — bring your offer!** Potential VA loan assumption opportunity for a qualified buyer, subject to lender approval. **Inquire for details.
Space, updates, and nearly half an acre in a convenient Kalispell location! This spacious 4-bedroom, 3-bath home sits on a .46-acre lot with a private fenced yard, mature fruit trees, garden beds, new storage shed, and freshly painted deck—offering the elbow room that can be hard to find in newer developments. New roof installation is scheduled for October 2026.
Inside, many updates have already been completed. The kitchen was remodeled with a large island and opened to the living area by removing the original dividing walls, creating a brighter, more connected main-level living space. There is a new additional full bathroom with a soaking tub on the lower level. The main full bath was completely rebuilt from the studs in August 2026, and the primary master bathroom has also been fully remodeled with fresh, contemporary finishes. The main level has several new windows.
With over 3,000 sq. ft., there is plenty of room to spread out. The daylight lower level offers additional living space, newer carpet, a full bath with a soaking tub, and a second wood-burning fireplace. Upstairs, a picture window fills the living area with natural light while the main-level fireplace adds warmth and character.
Outside, enjoy nearly half an acre of fenced yard with a new shed, gardens and beautiful mature fruit trees. Enjoy gardening, entertaining, pets, play, or simply having more room between neighbors. Relax on the expansive deck while enjoying Montana's long summer evenings!
America’s Preferred Home Warranty in place!
Conveniently located near Village Greens and Northern Pines golf courses, shopping, dining, Logan Health, and Glacier Park International Airport, with easy access to Flathead Lake, Whitefish, Glacier National Park, and the outdoor recreation Northwest Montana is known for. For a list of all updates, please see the Feature Sheet under the Documents tab....
Contact an agent
Home facts
- Year built:1980
- Subdivision & Development:Hillcrest Estate
- Listing ID #:30076842
- Added:50 day(s) ago
- Updated:October 06, 2026 at 02:17 PM
Rooms and interior
- Bedrooms:4
- Total bathrooms:3
- Full bathrooms:2
- Kitchen Description:Dishwasher, Microwave, Range, Refrigerator
- Basement:Yes
- Basement Description:Daylight, Finished
- Living area:3,032 sq. ft.
Heating and cooling
- Cooling:Window Units
- Heating:Baseboard, Electric, Forced Air, Gas
Structure and exterior
- Year built:1980
- Building area:3,032 sq. ft.
- Lot area:0.46 Acres
- Foundation Description:Block
Finances and disclosures
- Price:$650,000
- Price per sq. ft.:$214.38
- Tax amount:$2,949 (2025)
Features and amenities
- Appliances:Microwave, Range, Refrigerator
Parking
- Garage:Yes
- Garage spaces:2

New listings near 74 Sussex Drive
- New
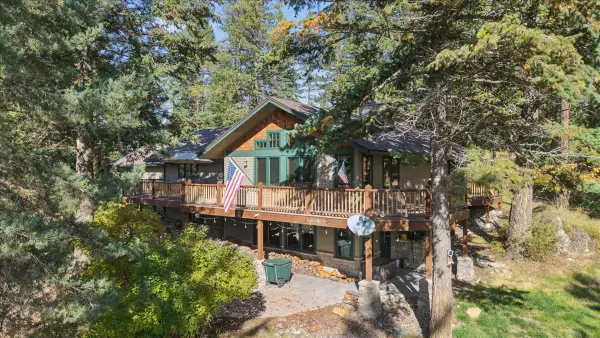 $1,659,900Active5 beds 4 baths3,840 sq. ft.
245 Foys Canyon Road, Kalispell, MT 59901
MLS# 30079423Listed by: ENGEL & VLKERS WESTERN FRONTIER - EUREKA - New
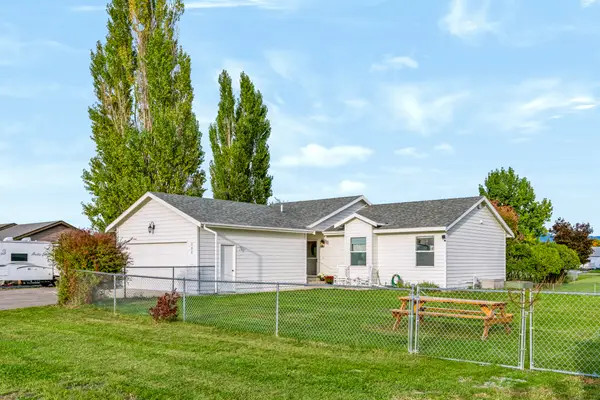 $524,875Active3 beds 2 baths1,260 sq. ft.
205 Demersville Road, Kalispell, MT 59901
MLS# 30079382Listed by: ENGEL & VLKERS WESTERN FRONTIER - WHITEFISH - New
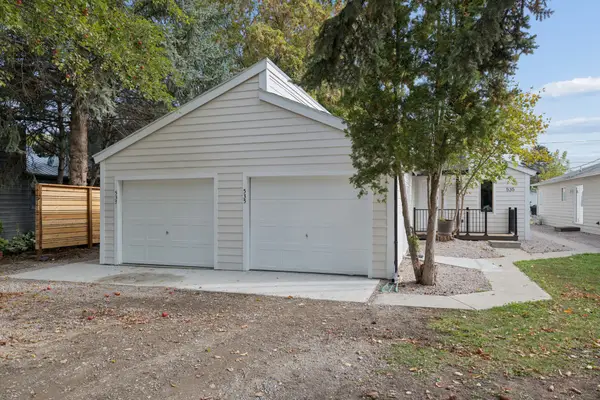 $589,000Active-- beds -- baths
535/537 10th Avenue W, Kalispell, MT 59901
MLS# 30077252Listed by: PUREWEST REAL ESTATE - LAKESIDE - New
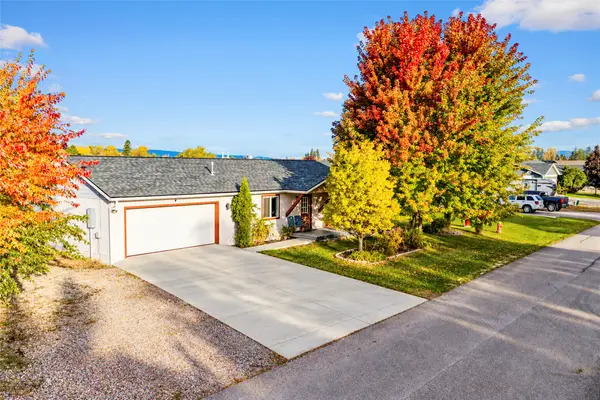 $469,000Active2 beds 2 baths1,232 sq. ft.
224 Sleepy Horse Lane, Kalispell, MT 59901
MLS# 30079066Listed by: RE/MAX GLACIER COUNTRY - New
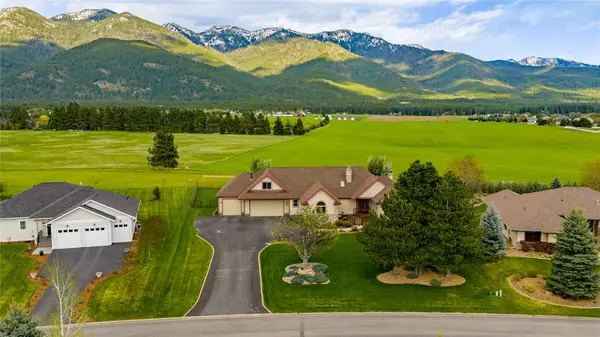 $1,150,000Active4 beds 4 baths4,015 sq. ft.
1257 Quail Ridge Drive, Kalispell, MT 59901
MLS# 30079342Listed by: A&C REALTY GROUP - New
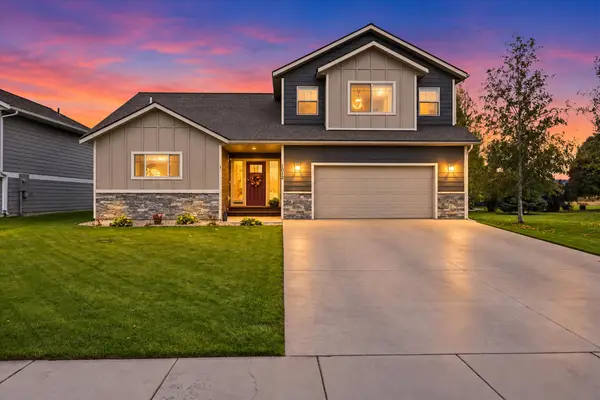 $661,950Active4 beds 3 baths2,632 sq. ft.
1012 Clark Fork Drive, Kalispell, MT 59901
MLS# 30079327Listed by: BERKSHIRE HATHAWAY HOMESERVICES - KALISPELL - New
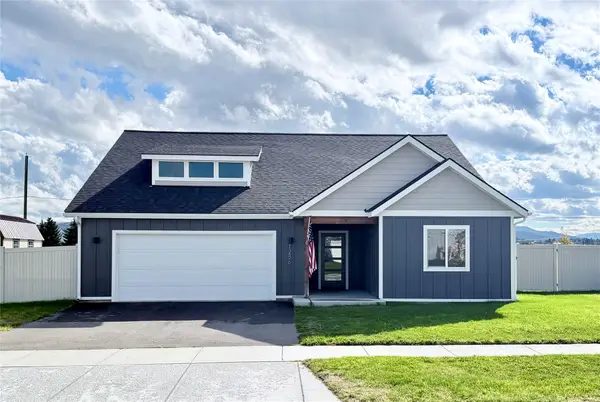 $499,000Active3 beds 2 baths1,565 sq. ft.
1256 Morning Eagle Drive, Kalispell, MT 59901
MLS# 30079322Listed by: LIFETIME MONTANA REAL ESTATE - New
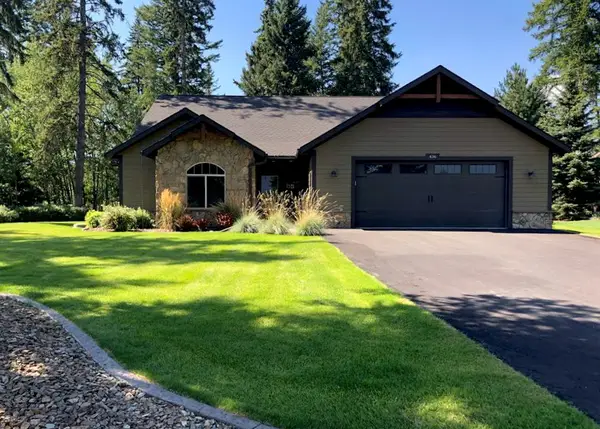 $849,700Active3 beds 3 baths2,053 sq. ft.
436 Forest Edge Trail, Kalispell, MT 59901
MLS# 30079260Listed by: GLACIER REAL ESTATE OF MONTANA - New
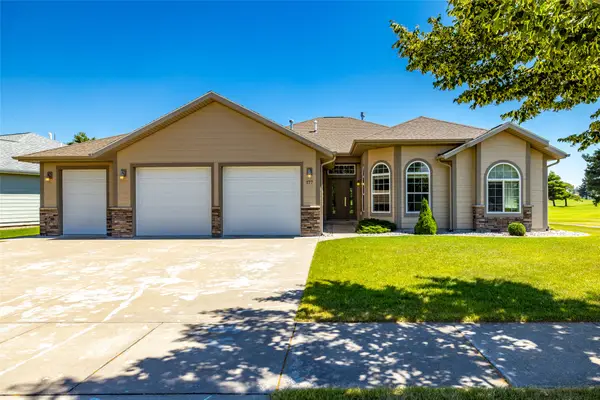 $687,000Active3 beds 2 baths1,885 sq. ft.
177 Palmer Drive, Kalispell, MT 59901
MLS# 30079080Listed by: REVEL REAL ESTATE, INC - New
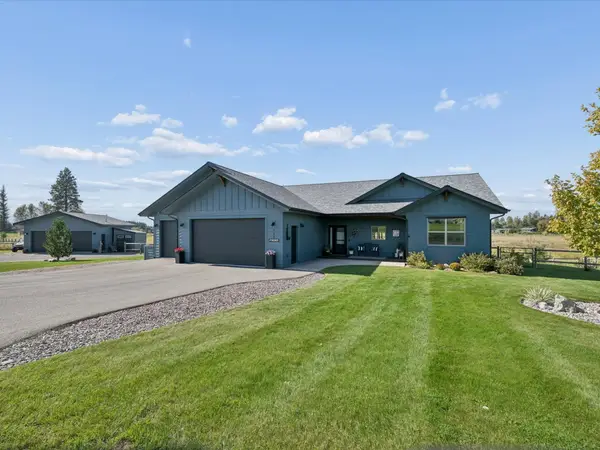 $1,100,000Active3 beds 2 baths1,874 sq. ft.
148 Fox Den Trail, Kalispell, MT 59901
MLS# 30079074Listed by: INTUITIVE REAL ESTATE


Protect your home and budget from life's surprises with an Assurant Home Warranty, backed by a partner that supports you through every step of homeownership. Explore Plans.
©2026 Century 21 Real Estate LLC. All rights reserved. CENTURY 21®, the CENTURY 21 Logo and C21® are service marks owned by Century 21 Real Estate LLC. Century 21 Real Estate LLC fully supports the principles of the Fair Housing Act and the Equal Opportunity Act. Each office is independently owned and operated. Listing information is deemed reliable but not guaranteed accurate.