
801 Rivet Way, Kalispell, MT 59901
Local realty services provided by:CENTURY 21 Heritage Realty
801 Rivet Way,Kalispell, MT 59901
$564,000
- 3 Beds
- 2 Baths
- 1,515 sq. ft.
- Single family
- Active
Listed by: tasha gall
Office: re/max mountain view
MLS#:30079002
Source:MT_NMAR
Price summary
- Price:$564,000
- Price per sq. ft.:$372.28
- Monthly HOA dues:$50
About this home
Receive up to a $12,000 credit when you use a preferred lender and close by the end of the year!
Discover this beautiful custom home in the Starling Community, where elevated finishes meet the ease of low-maintenance living. 9' ceilings create an open, airy feel, while custom cabinetry, upgraded finishes, and a beautifully tiled primary shower bring unmatched character to the interior. This thoughtfully designed home offers 3 bedrooms & 2 bathrooms and one of the most thoughtfully designed floor plans. The home offers a double car garage and the perfect front porch to enjoy evening sunsets. Everyday conveniences include a washer & dryer, air conditioning, energy star windows, and a sprinkler system.
Step outside and enjoy walking paths throughout the community and a neighborhood playground. With shopping, the hospital, and downtown Kalispell just few minutes away, plus Glacier National Park within reach, this home offers a welcoming place to settle in and enjoy everything the Flathead Valley has to offer. Agent is related to the seller.
Landscaping to be finished prior to closing....
Contact an agent
Home facts
- Year built:2026
- Subdivision & Development:Starling
- Listing ID #:30079002
- Added:8 day(s) ago
- Updated:October 06, 2026 at 07:02 PM
Rooms and interior
- Bedrooms:3
- Total bathrooms:2
- Full bathrooms:2
- Kitchen Description:Dishwasher, Disposal, Microwave, Range, Refrigerator
- Basement:Yes
- Basement Description:Crawl Space
- Living area:1,515 sq. ft.
Heating and cooling
- Cooling:Central Air
- Heating:Forced Air
- Central air:Yes
Structure and exterior
- Year built:2026
- Building area:1,515 sq. ft.
- Lot area:0.13 Acres
- Lot Features:Level
- Architectural Style:Ranch
- Exterior Features:Porch
- Foundation Description:Poured
Finances and disclosures
- Price:$564,000
- Price per sq. ft.:$372.28
Features and amenities
- Appliances:Microwave, Range, Refrigerator, Washer
- Laundry features:Washer
- Amenities:Washer
Parking
- Parking description:Garage, Garage Door Opener, On Street
- Garage:Yes
- Garage spaces:2

New listings near 801 Rivet Way
- New
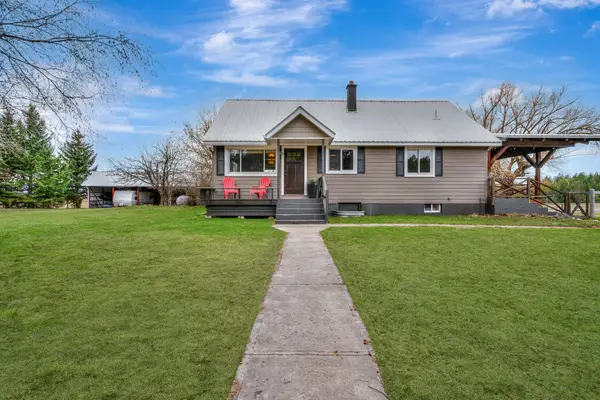 $895,000Active5 beds 3 baths3,008 sq. ft.
170 Kohler Lake Lane, Kalispell, MT 59901
MLS# 30079441Listed by: RE/MAX MOUNTAIN VIEW - New
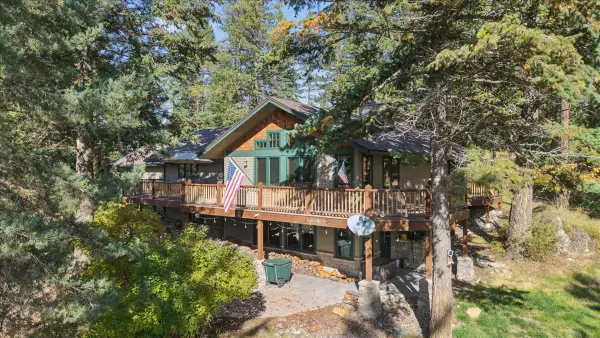 $1,659,900Active5 beds 4 baths3,840 sq. ft.
245 Foys Canyon Road, Kalispell, MT 59901
MLS# 30079423Listed by: ENGEL & VLKERS WESTERN FRONTIER - EUREKA - New
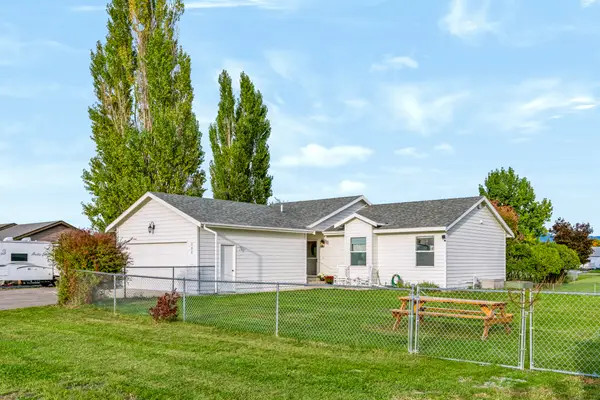 $524,875Active3 beds 2 baths1,260 sq. ft.
205 Demersville Road, Kalispell, MT 59901
MLS# 30079382Listed by: ENGEL & VLKERS WESTERN FRONTIER - WHITEFISH - New
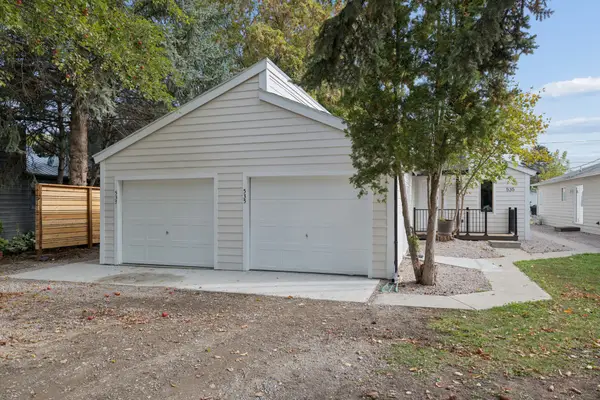 $589,000Active-- beds -- baths
535/537 10th Avenue W, Kalispell, MT 59901
MLS# 30077252Listed by: PUREWEST REAL ESTATE - LAKESIDE - New
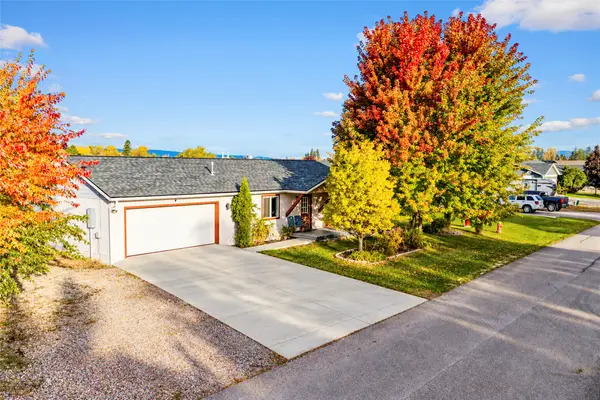 $469,000Active2 beds 2 baths1,232 sq. ft.
224 Sleepy Horse Lane, Kalispell, MT 59901
MLS# 30079066Listed by: RE/MAX GLACIER COUNTRY - New
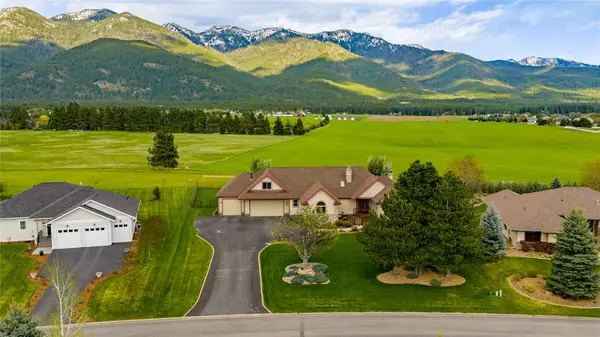 $1,150,000Active4 beds 4 baths4,015 sq. ft.
1257 Quail Ridge Drive, Kalispell, MT 59901
MLS# 30079342Listed by: A&C REALTY GROUP - New
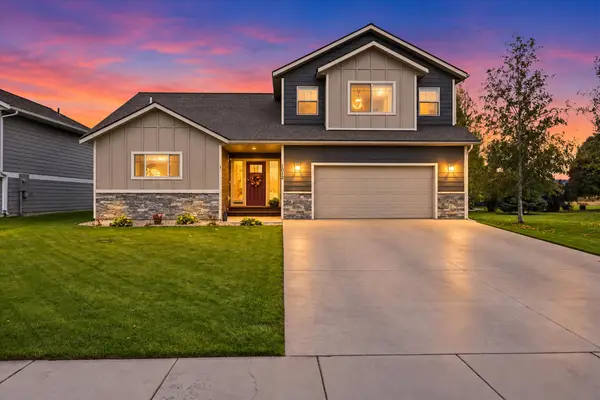 $661,950Active4 beds 3 baths2,632 sq. ft.
1012 Clark Fork Drive, Kalispell, MT 59901
MLS# 30079327Listed by: BERKSHIRE HATHAWAY HOMESERVICES - KALISPELL - New
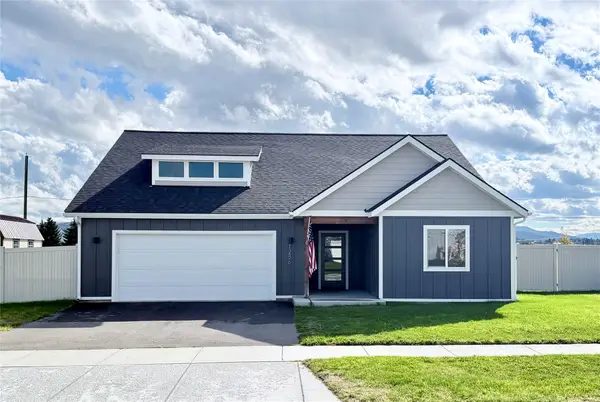 $499,000Active3 beds 2 baths1,565 sq. ft.
1256 Morning Eagle Drive, Kalispell, MT 59901
MLS# 30079322Listed by: LIFETIME MONTANA REAL ESTATE - New
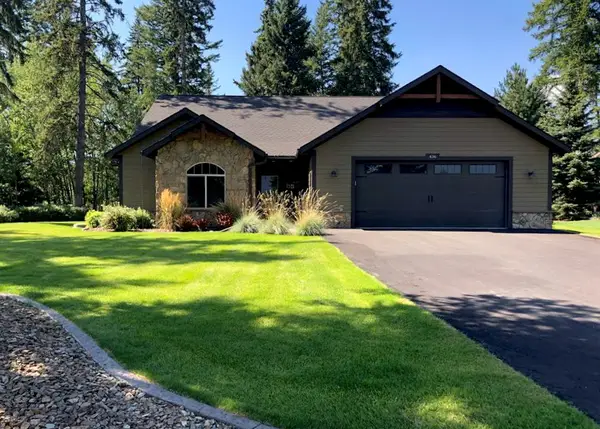 $849,700Active3 beds 3 baths2,053 sq. ft.
436 Forest Edge Trail, Kalispell, MT 59901
MLS# 30079260Listed by: GLACIER REAL ESTATE OF MONTANA - New
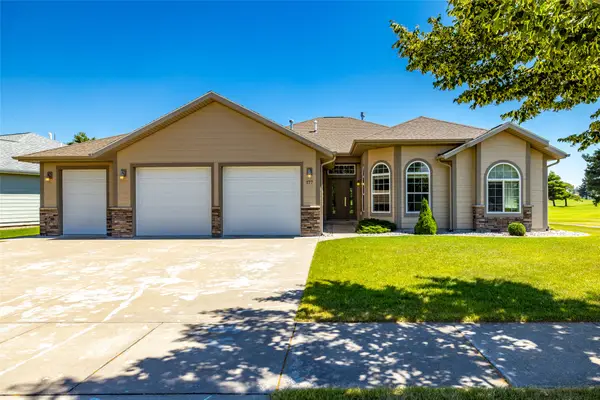 $687,000Active3 beds 2 baths1,885 sq. ft.
177 Palmer Drive, Kalispell, MT 59901
MLS# 30079080Listed by: REVEL REAL ESTATE, INC


Protect your home and budget from life's surprises with an Assurant Home Warranty, backed by a partner that supports you through every step of homeownership. Explore Plans.
©2026 Century 21 Real Estate LLC. All rights reserved. CENTURY 21®, the CENTURY 21 Logo and C21® are service marks owned by Century 21 Real Estate LLC. Century 21 Real Estate LLC fully supports the principles of the Fair Housing Act and the Equal Opportunity Act. Each office is independently owned and operated. Listing information is deemed reliable but not guaranteed accurate.