
212 Tamarack Terrace Road, Lakeside, MT 59922
Local realty services provided by:CENTURY 21 Peak Properties
212 Tamarack Terrace Road,Lakeside, MT 59922
$742,000
- 3 Beds
- 2 Baths
- 2,856 sq. ft.
- Single family
- Active
Listed by: mark s nelson
Office: era lambros real estate kalispell
MLS#:30075397
Source:MT_NMAR
Price summary
- Price:$742,000
- Price per sq. ft.:$259.8
- Monthly HOA dues:$54.17
About this home
Rare opportunity to renovate and personalize a spacious home with sweeping Flathead Lake views and private lake access. This 3-bedroom, 2-bath residence (2,856 sq ft), with vaulted ceilings and large windows, 2 car garage, sits on a large lot with a circular driveway and extra parking. Sweeping deck to enjoy the views. Solid home with great bones throughout; Bring your imagination and create a dream lake property. Sold As-Is!
Contact an agent
Home facts
- Year built:1982
- Listing ID #:30075397
- Added:3 day(s) ago
- Updated:July 25, 2026 at 02:14 PM
Rooms and interior
- Bedrooms:3
- Total bathrooms:2
- Full bathrooms:2
- Kitchen Description:Refrigerator
- Basement:Yes
- Basement Description:Partial, Partially Finished, Unfinished, Walk Out Access
- Living area:2,856 sq. ft.
Heating and cooling
- Cooling:Window Units
- Heating:Baseboard, Electric
Structure and exterior
- Year built:1982
- Building area:2,856 sq. ft.
- Lot area:0.6 Acres
- Construction Materials:Wood Frame, Wood Siding
- Exterior Features:Deck
- Foundation Description:Poured
Finances and disclosures
- Price:$742,000
- Price per sq. ft.:$259.8
- Tax amount:$2,650 (2025)
Features and amenities
- Appliances:Refrigerator
Parking
- Garage:Yes
- Garage spaces:2

New listings near 212 Tamarack Terrace Road
- New
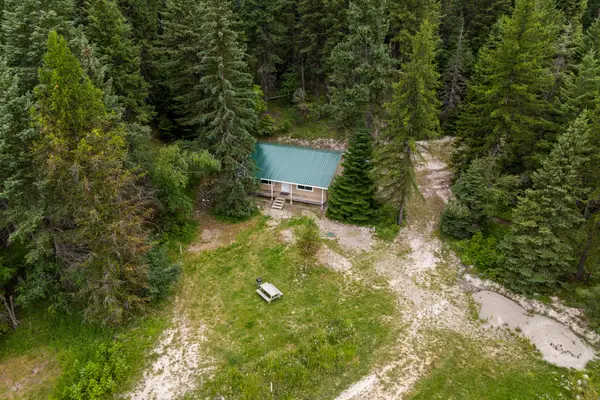 $275,000Active1.21 Acres
78 Bierney Creek Trail, Lakeside, MT 59922
MLS# 30075627Listed by: GLACIER SOTHEBY'S INTERNATIONAL REALTY BIGFORK - New
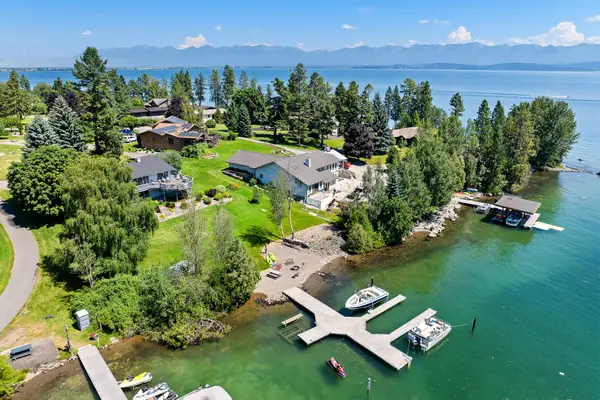 $2,880,000Active4 beds 2 baths2,714 sq. ft.
205 Lakeshore Drive, Lakeside, MT 59922
MLS# 30075057Listed by: PUREWEST REAL ESTATE - LAKESIDE - New
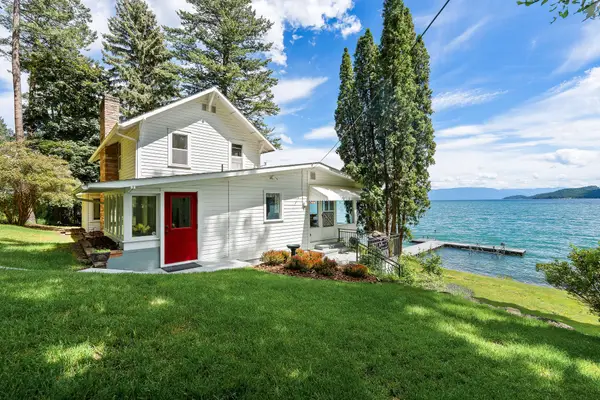 $7,950,000Active5 beds 4 baths2,758 sq. ft.
170 Caroline Point Road, Lakeside, MT 59922
MLS# 30074340Listed by: GLACIER SOTHEBY'S INTERNATIONAL REALTY LAKESIDE - New
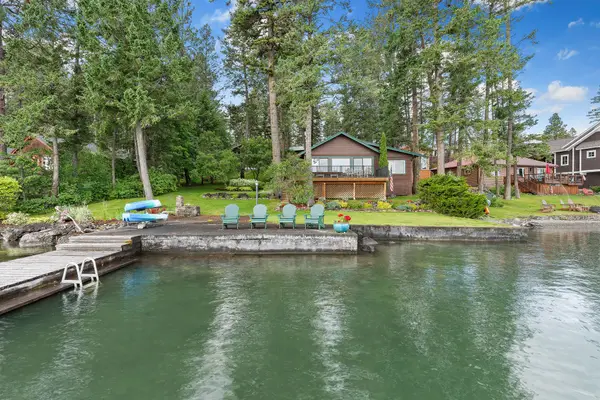 $2,850,000Active3 beds 3 baths1,860 sq. ft.
381 Caroline Point, Lakeside, MT 59922
MLS# 30074347Listed by: PUREWEST REAL ESTATE - LAKESIDE - New
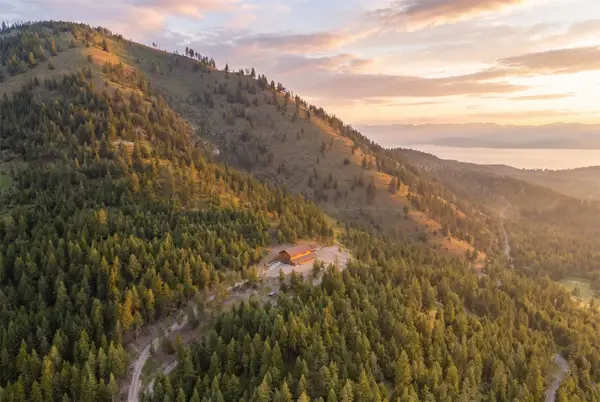 $2,650,000Active5 beds 5 baths5,746 sq. ft.
1549 Blacktail Road, Lakeside, MT 59922
MLS# 30075038Listed by: COMPASS WEST LAND SALES - New
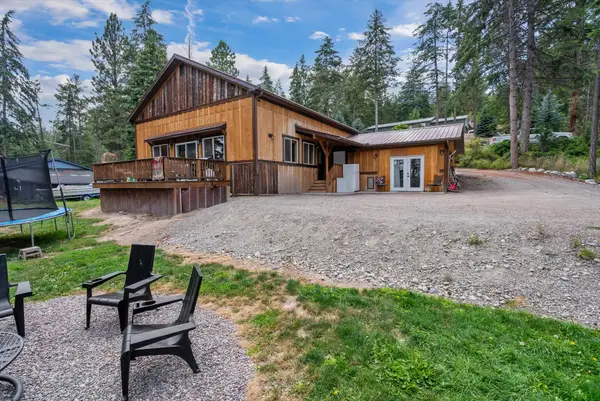 $625,000Active4 beds 2 baths1,280 sq. ft.
81 Grandview Terrace, Lakeside, MT 59922
MLS# 30075053Listed by: MISSOULA REALTY 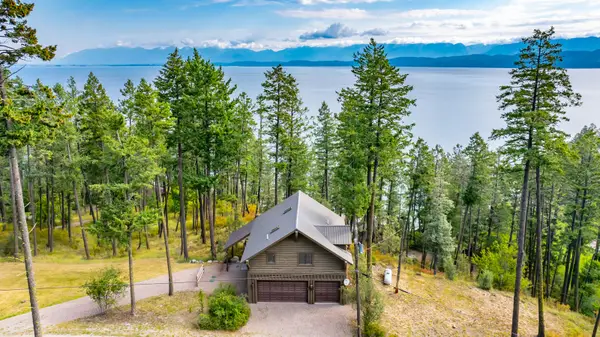 $695,000Active1 beds 1 baths990 sq. ft.
705 Angel Point Road, Lakeside, MT 59922
MLS# 30070307Listed by: PUREWEST REAL ESTATE - WHITEFISH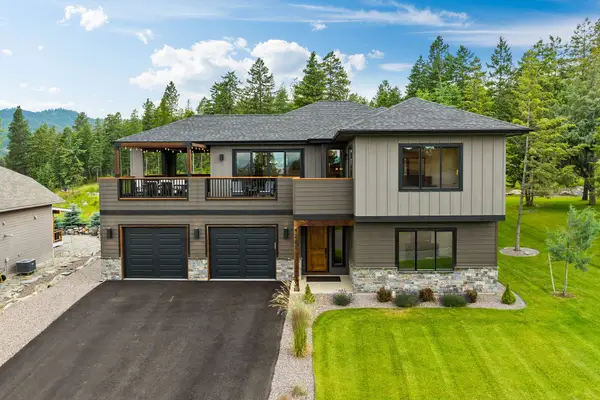 $1,199,000Active5 beds 3 baths3,357 sq. ft.
263 Spurwing Loop, Lakeside, MT 59922
MLS# 30074215Listed by: WRANGLER REAL ESTATE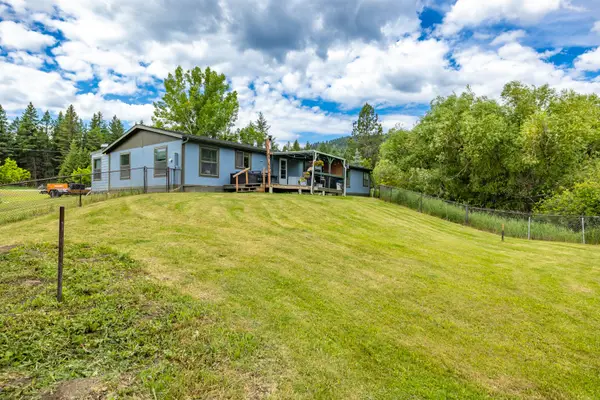 $534,000Active3 beds 2 baths1,944 sq. ft.
1129 Bierney Creek Road, Lakeside, MT 59922
MLS# 30073048Listed by: PUREWEST REAL ESTATE - LAKESIDE


Protect your home and budget from life's surprises with an Assurant Home Warranty, backed by a partner that supports you through every step of homeownership. Explore Plans.
©2026 Century 21 Real Estate LLC. All rights reserved. CENTURY 21®, the CENTURY 21 Logo and C21® are service marks owned by Century 21 Real Estate LLC. Century 21 Real Estate LLC fully supports the principles of the Fair Housing Act and the Equal Opportunity Act. Each office is independently owned and operated. Listing information is deemed reliable but not guaranteed accurate.