2125 Saddleback Drive, Laurel, MT 59044
Local realty services provided by:CENTURY 21 Americana
Listed by: michael fisher
Office: exp realty, llc. - billings
MLS#:362199
Source:MT_BAR
Price summary
- Price:$599,900
- Price per sq. ft.:$160.92
About this home
MOVE-IN READY! Pride of ownership shines throughout this beautifully maintained 5 bedroom, 3.5 bath home in desirable Saddleback Ridge Estates near the Laurel Golf Club. Offering over 3,700 sq ft, this home provides the space, quality, and flexibility to grow into for years to come.
The main level features a spacious primary suite with dual walk-in closets and jetted tub, 2 additional bedrooms, formal dining, gas fireplace, and convenient laundry/mudroom off the heated 3-car garage. The updated kitchen features granite counters, newer appliances, gas cooktop, double ovens, breakfast nook, and plenty of room to gather.
Downstairs you’ll find a huge family room, 2 additional bedrooms, full bath, bonus room, and excellent storage—ideal for guests, hobbies, a home office, or additional living space.
Outside, the generous .56-acre corner lot features mature trees, established landscaping, garden area, patio shelter, fire pit, and plenty of room to enjoy the outdoors. Need even more garage or hobby space? The property also offers room for a future detached garage or shop, giving the next owner even more possibilities.
Meticulously cared for, thoughtfully improved, and truly move-in ready. The sellers are motivated and ready to hand this exceptional home over to its next owners!...
Contact an agent
Home facts
- Year built:2003
- Subdivision & Development:Saddleback Ridge Estates
- Listing ID #:362199
- Added:19 day(s) ago
- Updated:October 22, 2026 at 12:57 AM
Rooms and interior
- Bedrooms:5
- Total bathrooms:4
- Full bathrooms:3
- Half bathrooms:1
- Kitchen Description:Range, Refrigerator
- Basement:Yes
- Basement Description:Full
- Living area:3,728 sq. ft.
Heating and cooling
- Cooling:Central Air
- Heating:Gas
- Central air:Yes
Structure and exterior
- Roof:Asphalt, Shingle
- Year built:2003
- Building area:3,728 sq. ft.
- Lot area:0.56 Acres
- Architectural Style:Ranch
- Levels:1 Story
Schools
- High school:Laurel
- Middle school:Laurel
- Elementary school:Laurel
Finances and disclosures
- Price:$599,900
- Price per sq. ft.:$160.92
- Tax amount:$3,333
Parking
- Parking description:Attached
- Garage:Yes
- Garage spaces:3
New listings near 2125 Saddleback Drive
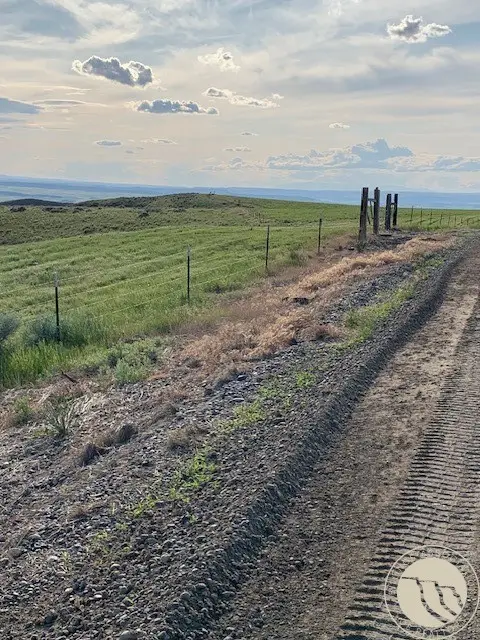 $99,700Active2 Acres
Moser Dome RD SW 6658 Moser Dome Rd Road Sw, Laurel, MT 59044
MLS# 350072Listed by: BECKI NEWELL REALTY- New
 $240,000Active3 beds 2 baths1,412 sq. ft.
319 W 3rd Street, Laurel, MT 59044
MLS# 362463Listed by: KELLER WILLIAMS YELLOWSTONE PR - New
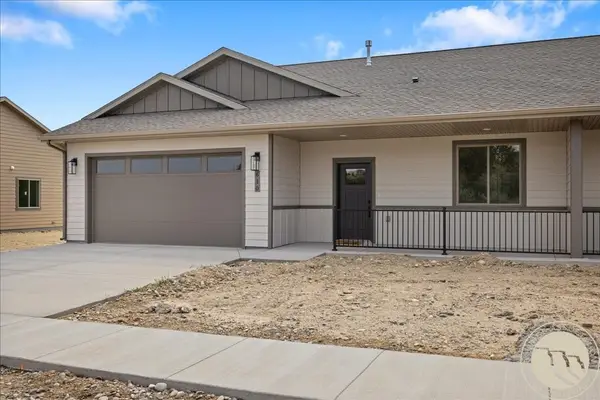 $415,000Active3 beds 2 baths1,513 sq. ft.
522 N. Great Northern, Laurel, MT 59044
MLS# 362399Listed by: EXP REALTY, LLC - BILLINGS - New
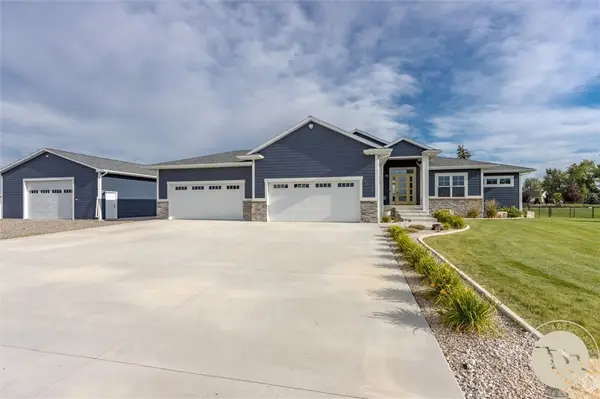 $1,125,000Active5 beds 4 baths4,400 sq. ft.
2913 Brookway Drive, Laurel, MT 59044
MLS# 362381Listed by: KELLER WILLIAMS YELLOWSTONE PR - New
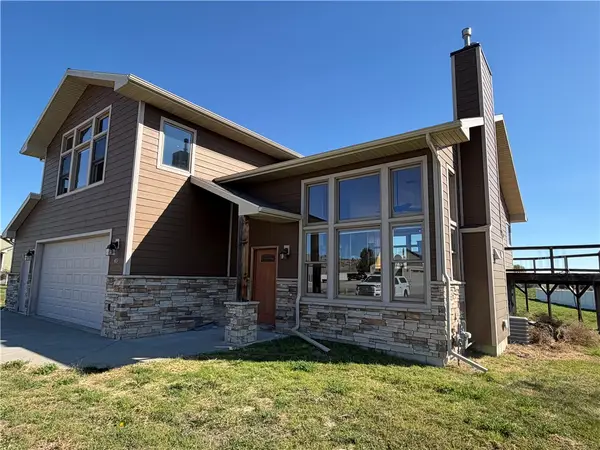
 $475,000Active4 beds 3 baths2,800 sq. ft.
45 Open Sky Bend, Laurel, MT 59044
MLS# 362296Listed by: CENTURY 21 AMERICANA - Open Sun, 12 to 2pm
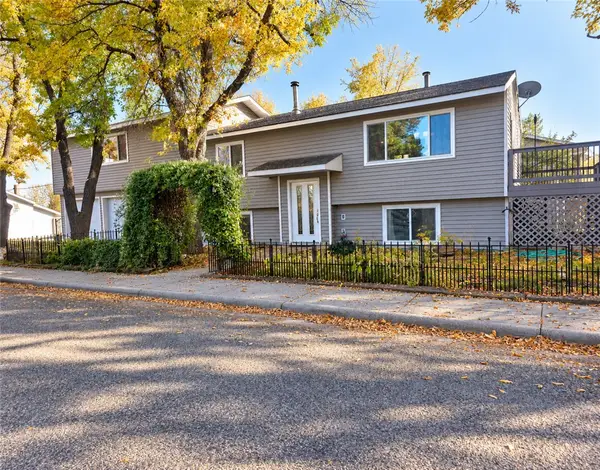 $375,000Active4 beds 2 baths2,418 sq. ft.
1602 E 8th Street, Laurel, MT 59044
MLS# 362294Listed by: KELLER WILLIAMS YELLOWSTONE PR 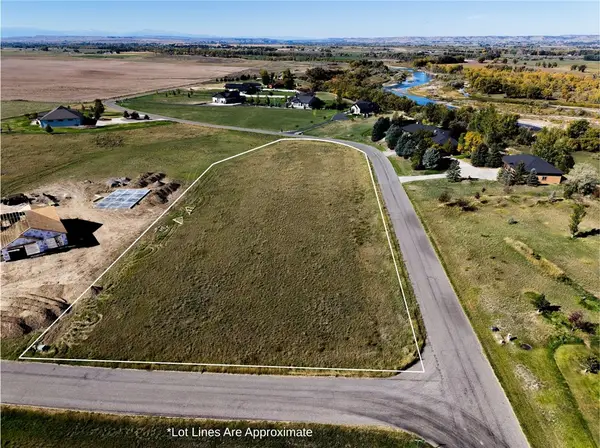 $160,000Active2.58 Acres
Lot 16 Clarks Point Drive, Laurel, MT 59044
MLS# 362209Listed by: BERKSHIRE HATHAWAY HS FLOBERG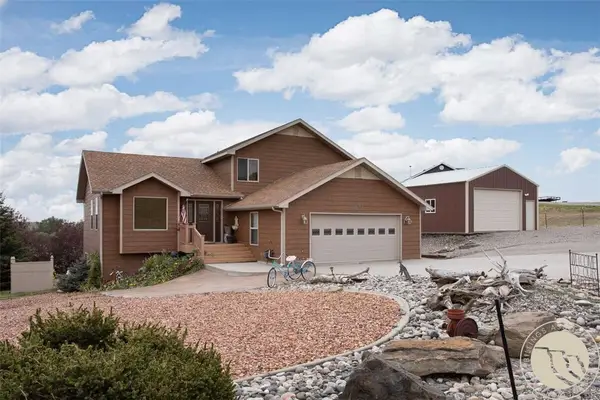 $475,000Active4 beds 3 baths2,404 sq. ft.
900 Timber Wolf Trail, Laurel, MT 59044
MLS# 362132Listed by: PARKER & CO.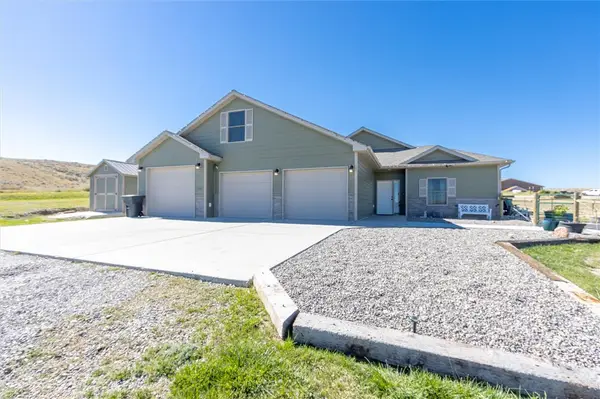 $549,000Active3 beds 2 baths1,926 sq. ft.
1481 Saddle Ridge Road, Laurel, MT 59044
MLS# 362060Listed by: REAL ESTATE HUB LLLP


Protect your home and budget from life's surprises with an Assurant Home Warranty, backed by a partner that supports you through every step of homeownership. Explore Plans.
©2026 Century 21 Real Estate LLC. All rights reserved. CENTURY 21®, the CENTURY 21 Logo and C21® are service marks owned by Century 21 Real Estate LLC. Century 21 Real Estate LLC fully supports the principles of the Fair Housing Act and the Equal Opportunity Act. Each office is independently owned and operated. Listing information is deemed reliable but not guaranteed accurate.