2913 Brookway Drive, Laurel, MT 59044
Local realty services provided by:CENTURY 21 Americana
Listed by: heidi benson
Office: keller williams yellowstone pr
MLS#:362381
Source:MT_BAR
Price summary
- Price:$1,125,000
- Price per sq. ft.:$255.68
About this home
4,400 sq. ft. home with shop on 1 acre featuring 5 bedrooms and 4 full bathrooms. The open-concept main level showcases 11-foot ceilings in the kitchen, dining, and living room. The kitchen includes a dedicated pantry for added storage and organization. A versatile office/bedroom space provides flexibility for remote work, hobbies, or additional living space. The spacious primary suite accesses the back deck and hot tub area and features a spa-inspired ensuite bathroom with curb-less tiled shower, large soaking tub, and a closet with direct access to the laundry room. The finished basement includes 9-foot ceilings and large windows, creating a bright and comfortable living area. The attached 4-car garage and impressive 32' x 38' shop provide exceptional space for vehicles, storage, hobbies, and projects. The shop includes a partially finished flex area with a full bathroom. Outside, the fenced backyard provides generous outdoor space, while the 1-acre lot includes dedicated parking for RVs, trailers, etc. 3D tour https://www.zillow.com/view-imx/7a9d6fbe-5a0e-4123-9020-aa4e1e72799a?setAttribution=mls&wl=true&initialViewType=pano&utm_source=dashboard...
Contact an agent
Home facts
- Year built:2020
- Subdivision & Development:Brookwood
- Listing ID #:362381
- Added:6 day(s) ago
- Updated:October 21, 2026 at 03:49 PM
Rooms and interior
- Bedrooms:5
- Total bathrooms:4
- Full bathrooms:4
- Rooms Total:4
- Kitchen Description:Range, Refrigerator, Smooth Cooktop
- Basement:Yes
- Basement Description:Full
- Living area:4,400 sq. ft.
Heating and cooling
- Cooling:Central Air
- Heating:Gas
- Central air:Yes
Structure and exterior
- Roof:Asphalt, Shingle
- Year built:2020
- Building area:4,400 sq. ft.
- Lot area:1 Acres
- Lot Features:Landscaped, Trees
- Architectural Style:Ranch
- Levels:1 Story
Schools
- High school:Laurel
- Middle school:Laurel
- Elementary school:Laurel
Finances and disclosures
- Price:$1,125,000
- Price per sq. ft.:$255.68
- Tax amount:$4,945
Features and amenities
- Amenities:Humidifier
Parking
- Parking description:Additional Parking, Attached, Garage Door Opener
- Garage:Yes
- Garage spaces:4
New listings near 2913 Brookway Drive
- New
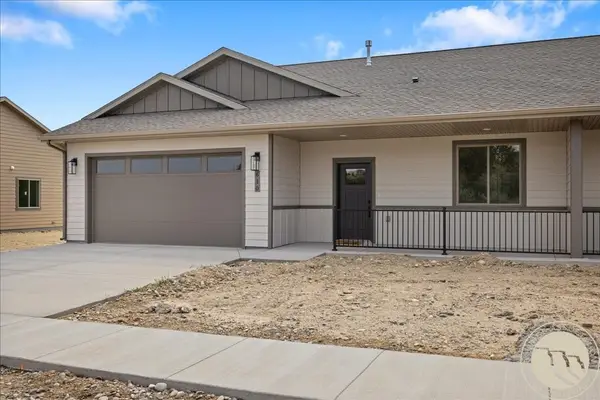 $415,000Active3 beds 2 baths1,513 sq. ft.
522 N. Great Northern, Laurel, MT 59044
MLS# 362399Listed by: EXP REALTY, LLC - BILLINGS - New
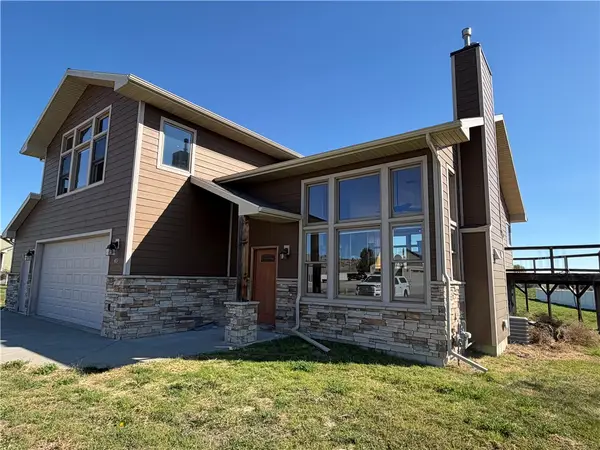
 $475,000Active4 beds 3 baths2,800 sq. ft.
45 Open Sky Bend, Laurel, MT 59044
MLS# 362296Listed by: CENTURY 21 AMERICANA 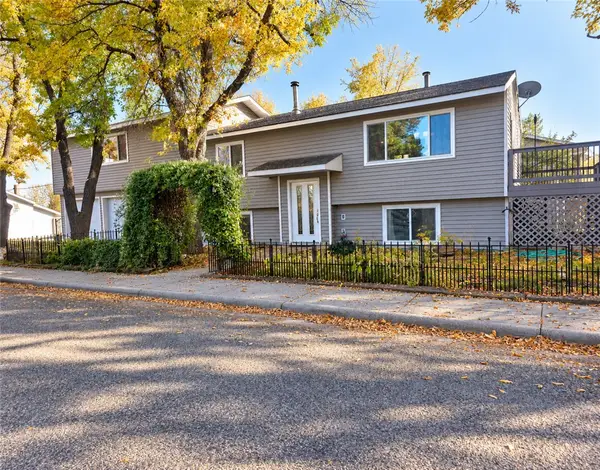 $375,000Active4 beds 2 baths2,418 sq. ft.
1602 E 8th Street, Laurel, MT 59044
MLS# 362294Listed by: KELLER WILLIAMS YELLOWSTONE PR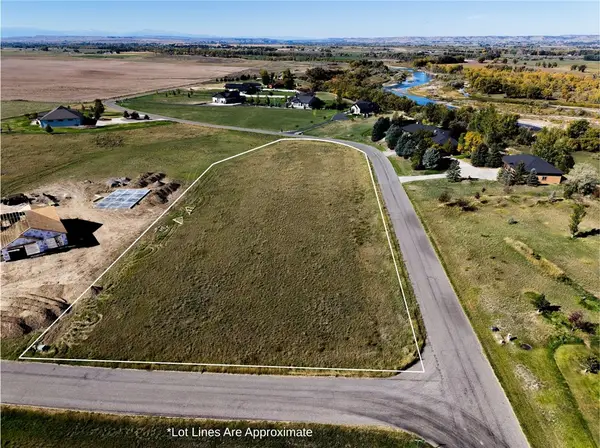 $160,000Active2.58 Acres
Lot 16 Clarks Point Drive, Laurel, MT 59044
MLS# 362209Listed by: BERKSHIRE HATHAWAY HS FLOBERG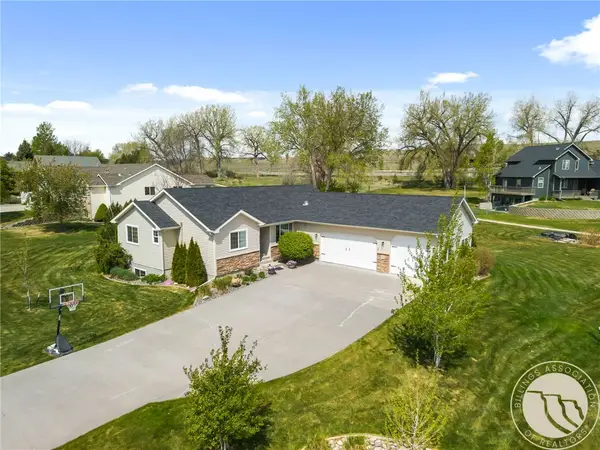 $599,900Active5 beds 4 baths3,728 sq. ft.
2125 Saddleback Drive, Laurel, MT 59044
MLS# 362199Listed by: EXP REALTY, LLC - BILLINGS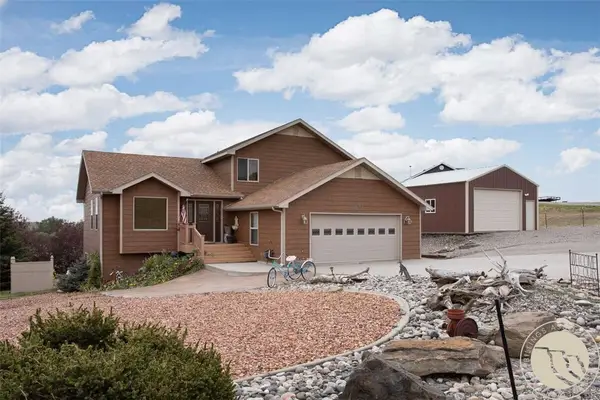 $475,000Active4 beds 3 baths2,404 sq. ft.
900 Timber Wolf Trail, Laurel, MT 59044
MLS# 362132Listed by: PARKER & CO.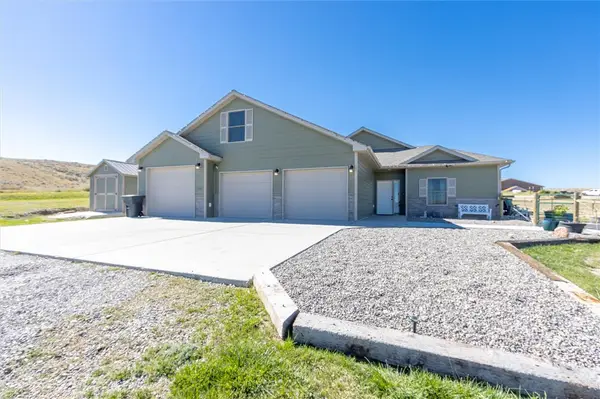 $549,000Active3 beds 2 baths1,926 sq. ft.
1481 Saddle Ridge Road, Laurel, MT 59044
MLS# 362060Listed by: REAL ESTATE HUB LLLP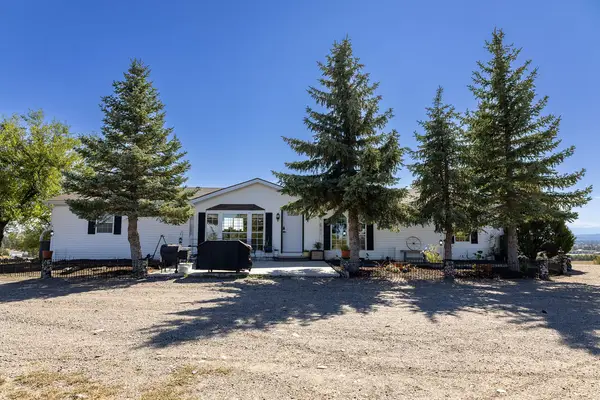 $650,000Active5 beds 3 baths2,862 sq. ft.
4646 Clapper Flat Road, Laurel, MT 59044
MLS# 362054Listed by: CENTURY 21 AMERICANA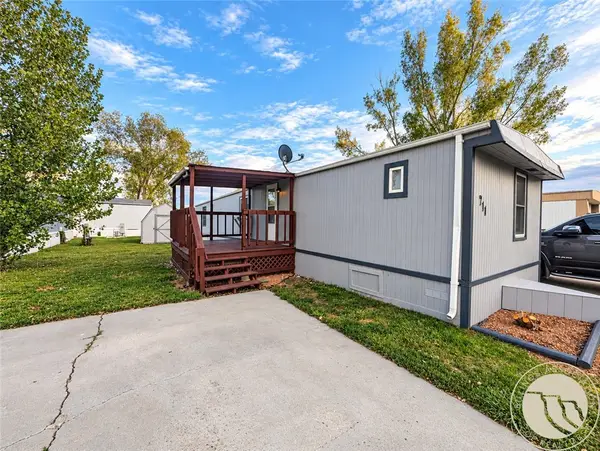 $29,000Active3 beds 2 baths924 sq. ft.
711 Elm, Laurel, MT 59044
MLS# 362058Listed by: KELLER WILLIAMS YELLOWSTONE PR


Protect your home and budget from life's surprises with an Assurant Home Warranty, backed by a partner that supports you through every step of homeownership. Explore Plans.
©2026 Century 21 Real Estate LLC. All rights reserved. CENTURY 21®, the CENTURY 21 Logo and C21® are service marks owned by Century 21 Real Estate LLC. Century 21 Real Estate LLC fully supports the principles of the Fair Housing Act and the Equal Opportunity Act. Each office is independently owned and operated. Listing information is deemed reliable but not guaranteed accurate.