66 Highwood Drive, Libby, MT 59923
Local realty services provided by:CENTURY 21 Shea Realty
66 Highwood Drive,Libby, MT 59923
$310,000
- 3 Beds
- 1 Baths
- 912 sq. ft.
- Single family
- Active
Listed by:
 CENTURY 21 Summit Realty
Office: century 21 summit realty
MLS#:30078334
Source:MT_NMAR
Price summary
- Price:$310,000
- Price per sq. ft.:$339.91
About this home
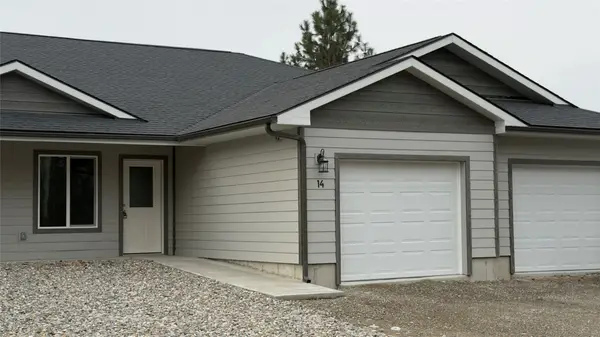
Welcome to this charming home located just out of town! Enjoy the perfect balance of peace and convenience with a location that is close to the golf course and only 2 minutes to shopping. Step inside to find a beautifully remodeled interior featuring a fully updated kitchen. The major systems and exterior elements have been completely modernized for your peace of mind, including a newer heat pump, an upgraded breaker box, fresh siding, new windows, and a recently replaced roof. Hobbyists and adventurers will be thrilled by the heated, fully insulated garage and the dedicated wood and tool shed. If you have a recreational vehicle, you can park it with ease under the impressive 12' x 24' x 13' carport, complete with a convenient 30-amp RV hook-up. The property provides ample off-street parking as well. The true highlight of this property is the fully fenced, landscaped backyard, carefully designed for year-round entertaining and privacy. Relax and unwind on the covered deck, or gather friends around the firepit in one of the multiple distinct outdoor living spaces. This turnkey property offers a rare combination of extensive mechanical updates, incredible outdoor amenities, and an unbeatable location that serves as the perfect basecamp to experience the world-class recreation, wildlife, and stunning natural beauty that all of Montana has to offer....
Contact an agent
Home facts
- Year built:1964
- Subdivision & Development:Cabinet View
- Listing ID #:30078334
- Added:1 day(s) ago
- Updated:September 16, 2026 at 03:45 AM
Rooms and interior
- Bedrooms:3
- Total bathrooms:1
- Full bathrooms:1
- Kitchen Description:Microwave, Range, Refrigerator
- Basement:Yes
- Basement Description:Crawl Space
- Living area:912 sq. ft.
Heating and cooling
- Cooling:Central Air
- Heating:Electric, Forced Air
- Central air:Yes
Structure and exterior
- Year built:1964
- Building area:912 sq. ft.
- Lot area:0.28 Acres
- Lot Features:Landscaped
- Architectural Style:Ranch
- Construction Materials:Wood Siding
- Exterior Features:Deck, Patio
- Foundation Description:Poured
Finances and disclosures
- Price:$310,000
- Price per sq. ft.:$339.91
- Tax amount:$1,445 (2025)
Features and amenities
- Appliances:Microwave, Range, Refrigerator, Washer
- Laundry features:Washer
- Amenities:Washer
Parking
- Parking description:Garage, Garage Door Opener
- Garage:Yes
- Garage spaces:2
- Carport spaces:2
New listings near 66 Highwood Drive
- New
 $390,000Active4 beds 2 baths2,208 sq. ft.
89 N Kearney Avenue, Libby, MT 59923
MLS# 30077907Listed by: RE/MAX LIFESTYLE PROPERTIES - New
 $350,000Active3 beds 2 baths1,383 sq. ft.
150 Spencer Road Extension, Libby, MT 59923
MLS# 30078351Listed by: RE/MAX LIFESTYLE PROPERTIES - New

 $310,000Active3 beds 1 baths912 sq. ft.
66 Highwood Drive, Libby, MT 59923
MLS# 30078334Listed by: CENTURY 21 SUMMIT REALTY - New
 $295,000Active2 beds 1 baths1,072 sq. ft.
781 E 5th Street Ext, Libby, MT 59923
MLS# 30077947Listed by: EPIQUE REALTY - New
 $325,000Active2 beds 2 baths1,035 sq. ft.
223 E Commerce Way #18, Libby, MT 59923
MLS# 30078335Listed by: DESHAZER RYAN REALTY - New
 $249,900Active7.21 Acres
Lots 5 & 6 Panoramic View Drive, Libby, MT 59923
MLS# 30078312Listed by: DESHAZER RYAN REALTY - New
 $450,000Active36.54 Acres
14469 Libby Creek Road, Libby, MT 59923
MLS# 30078274Listed by: CENTURY 21 SUMMIT REALTY - New
 $975,000Active5 beds 4 baths3,384 sq. ft.
584 Mack Road, Libby, MT 59923
MLS# 30078160Listed by: KOOTENAI RIVER REALTY - New
 $82,500Active0.23 Acres
98 Cabinet Heights Road, Libby, MT 59923
MLS# 30078073Listed by: PUREWEST REAL ESTATE - KALISPELL - New
 $415,000Active3 beds 2 baths2,357 sq. ft.
504 Idaho Avenue, Libby, MT 59923
MLS# 30078087Listed by: KOOTENAI RIVER REALTY


Protect your home and budget from life's surprises with an Assurant Home Warranty, backed by a partner that supports you through every step of homeownership. Explore Plans.
©2026 Century 21 Real Estate LLC. All rights reserved. CENTURY 21®, the CENTURY 21 Logo and C21® are service marks owned by Century 21 Real Estate LLC. Century 21 Real Estate LLC fully supports the principles of the Fair Housing Act and the Equal Opportunity Act. Each office is independently owned and operated. Listing information is deemed reliable but not guaranteed accurate.