
2222E Willow Drive #81, Livingston, MT 59047
Local realty services provided by:CENTURY 21 Shea Realty
2222E Willow Drive #81,Livingston, MT 59047
$369,000
- 2 Beds
- 2 Baths
- 1,370 sq. ft.
- Condominium
- Active
Listed by: dolly nickerson
Office: engel & volkers - livingston
MLS#:415459
Source:MT_BZM
Price summary
- Price:$369,000
- Price per sq. ft.:$269.34
- Monthly HOA dues:$240
About this home
This is a RARE offering! A meticulously maintained one-owner FIRST FLOOR condo, WITH a garage! A coveted unit like this on the ground floor has not been listed for sale for over two years. No struggling up and down stairs with groceries, or dogs, or furniture. This lovely two bedroom, two bath condo with a welcoming front patio area has so much to offer. The primary bedroom is a true sanctuary with an excellent en suite bath and an expansive walk-in closet. The spacious second bedroom connects to the full guest bathroom with upgraded tile flooring. The inviting open concept living room, dining area, and kitchen [and a great office area, with built-in desk] round out the superb main living space. The ample laundry room has upgraded GE Profile appliances, with built-in shelving. Extra features of this "unicorn" include a full blinds package, gated railing on the patio, additional landscaping in front of patio, slow close cabinetry throughout, hard wired internet and WIFI, high ceilings and large windows, and CENTRAL AIR CONDITIONING! Abundant open parking for guests or a second vehicle in addition to your private single car garage. It's a veritable park-like setting with so much open green space for relaxing, walking and joining neighbors and their dogs for socializing. The fantastic Clubhouse is available for private events, such as club meetings, celebrations, family gatherings, weekly card games, etc., all at no charge. It features a full kitchen, wonderful entertaining area, a well-appointed gym, and a covered patio in the rear. Pet friendly throughout the complex, there are tons of places to walk your dog including off leash areas and convenient pet waste stations. The list could still go on and on with the benefits of owning this beautiful place. A two-minute walk to groceries, pharmacy and convenience store. a one-minute drive to the interstate, and a short scenic drive to Yellowstone National Park through the lovely Paradise Valley. This unique property won't last long, so make your appointment for a showing now....
Contact an agent
Home facts
- Year built:2021
- Subdivision & Development:Other
- Listing ID #:415459
- Added:1 day(s) ago
- Updated:October 12, 2026 at 08:00 PM
Rooms and interior
- Bedrooms:2
- Total bathrooms:2
- Full bathrooms:1
- Flooring:Laminate, Partially Carpeted, Tile
- Kitchen Description:Dishwasher, Disposal, Microwave, Range, Refrigerator
- Living area:1,370 sq. ft.
Heating and cooling
- Cooling:Central Air
- Heating:Electric
- Central air:Yes
Structure and exterior
- Year built:2021
- Building area:1,370 sq. ft.
- Architectural Style:Contemporary
- Exterior Features:Balcony, Covered
- Levels:1 Story
Utilities
- Water:Water Available
- Sewer:Sewer Available
Finances and disclosures
- Price:$369,000
- Price per sq. ft.:$269.34
- Tax amount:$1,765 (2025)
Features and amenities
- Laundry features:Dryer, Washer
- Amenities:Fire Sprinkler System, HeatDetector, Smoke Detectors
Parking
- Parking description:Garage
- Garage:Yes
- Garage spaces:1
New listings near 2222E Willow Drive #81
- New
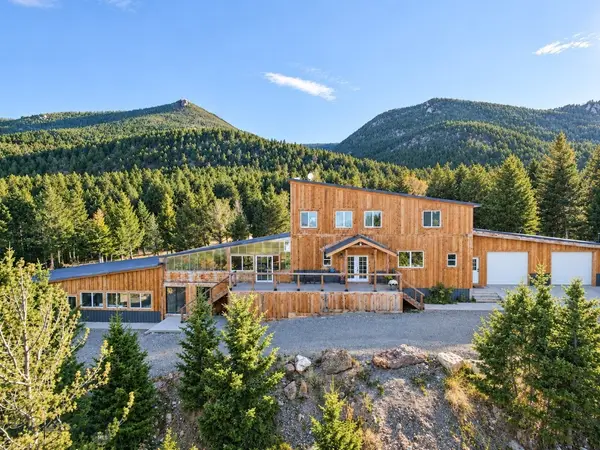 $2,399,000Active5 beds 4 baths5,292 sq. ft.
25 Thistle Hill Road, Livingston, MT 59047
MLS# 415346Listed by: HOMECOIN.COM - New
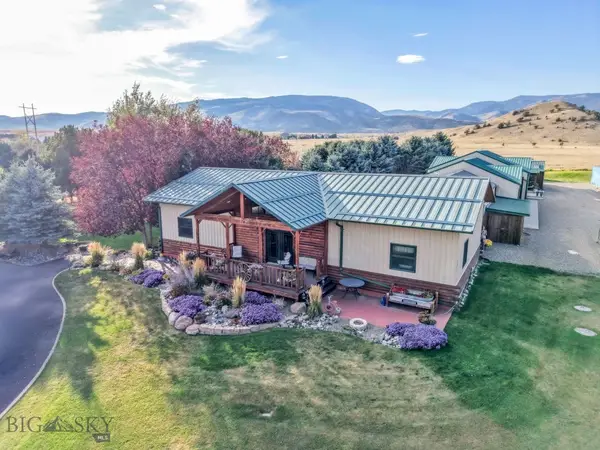 $2,225,000Active3 beds 3 baths4,370 sq. ft.
5 Moose Horn Lane, Livingston, MT 59047
MLS# 415429Listed by: COLDWELL BANKER DISTINCTIVE PROPERTIES - New
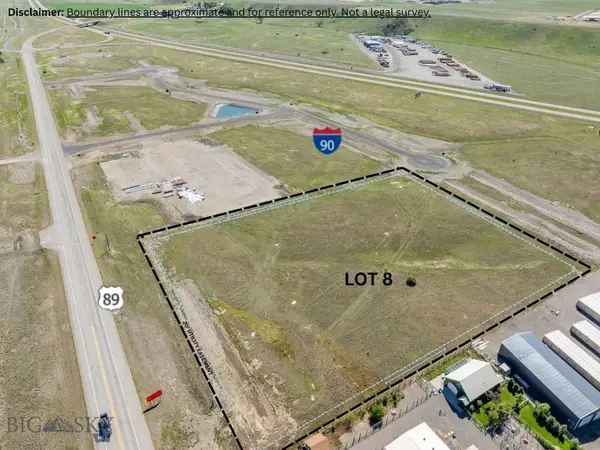 $1,875,000Active5.34 Acres
50 Yellowstone Reserve Way S, Livingston, MT 59047
MLS# 415217Listed by: REALTY EXECUTIVES - New
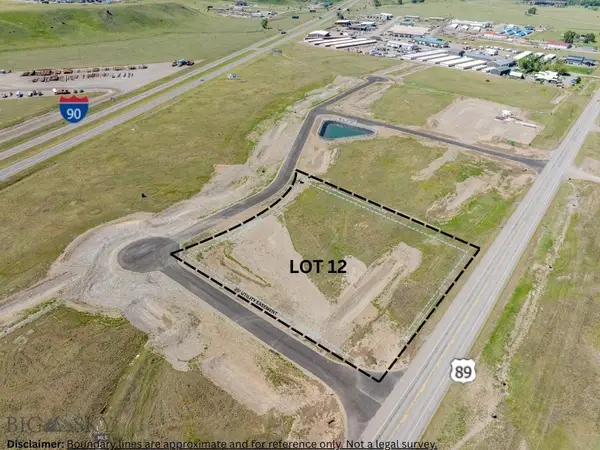 $995,000Active2.47 Acres
10 Blacktop Dr S, Livingston, MT 59047
MLS# 415219Listed by: REALTY EXECUTIVES - New
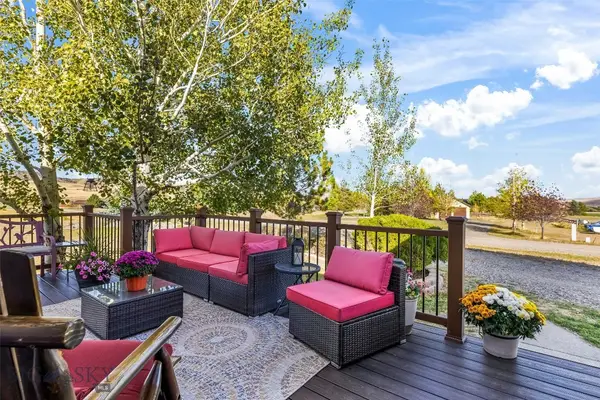 $749,900Active4 beds 3 baths2,136 sq. ft.
58 Kindsfather Drive, Livingston, MT 59047
MLS# 415332Listed by: BERKSHIRE HATHAWAY LIVINGSTON - New
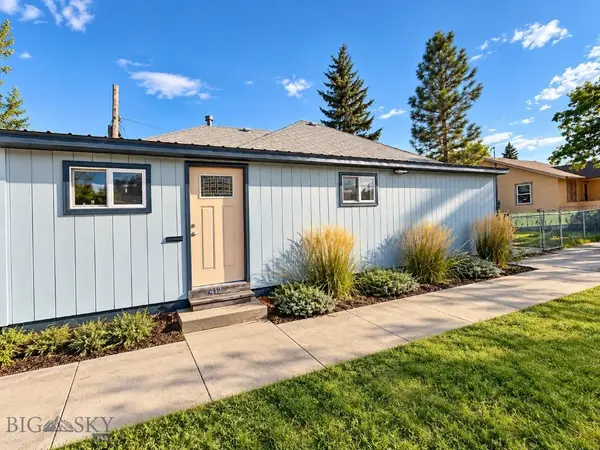 $395,000Active3 beds 1 baths1,040 sq. ft.
412 E Lewis Street, Livingston, MT 59047
MLS# 415252Listed by: SHIELDS VALLEY LAND CO. LLC - New
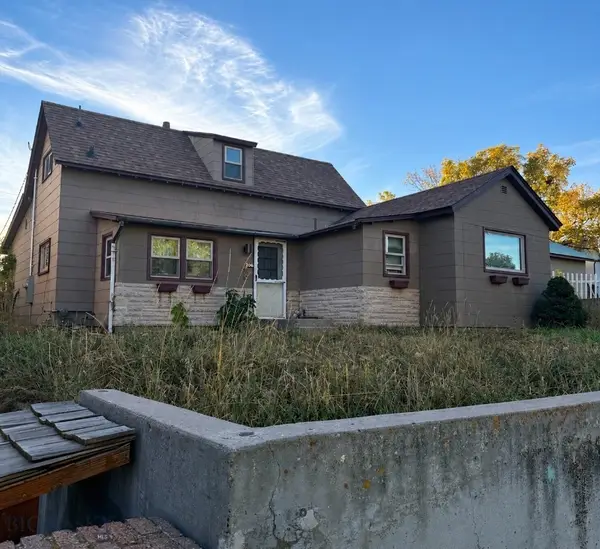 $491,000Active2 beds 2 baths1,425 sq. ft.
206 S G Street, Livingston, MT 59047
MLS# 415299Listed by: MONTANA PROPERTY BROKERS - New
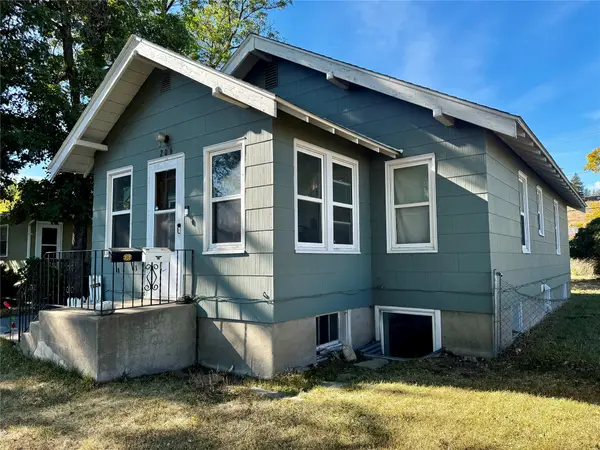 $385,000Active4 beds 2 baths1,768 sq. ft.
206 W Front Street, Livingston, MT 59047
MLS# 30079289Listed by: SMALL DOG REALTY - New
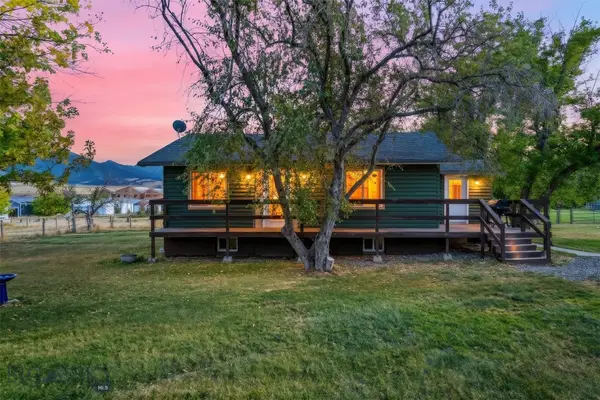 $750,000Active3 beds 2 baths2,000 sq. ft.
301 Maple Street, Livingston, MT 59047
MLS# 415249Listed by: SMALL DOG REALTY


Protect your home and budget from life's surprises with an Assurant Home Warranty, backed by a partner that supports you through every step of homeownership. Explore Plans.
©2026 Century 21 Real Estate LLC. All rights reserved. CENTURY 21®, the CENTURY 21 Logo and C21® are service marks owned by Century 21 Real Estate LLC. Century 21 Real Estate LLC fully supports the principles of the Fair Housing Act and the Equal Opportunity Act. Each office is independently owned and operated. Listing information is deemed reliable but not guaranteed accurate.