
309 E Callender, Livingston, MT 59047
Local realty services provided by:CENTURY 21 Heritage Realty
309 E Callender,Livingston, MT 59047
$639,000
- 1 Beds
- 1 Baths
- 1,027 sq. ft.
- Single family
- Active
Listed by: tanya smith
Office: legacy lands, llc.
MLS#:415869
Source:MT_BZM
Price summary
- Price:$639,000
- Price per sq. ft.:$622.2
About this home
Stand-alone multi-use building on a high-visibility street in downtown Livingston. Suited to accommodate retail, commercial, or residential use. Listing highlights: 1,027 square feet, single-level. Reception room, large open studio, kitchen, laundry room, and ADA accessible full bathroom. Zoned CBD (Central Business District), allowing a second story for housing with ground-floor retail or office uses. Energy-efficient with foam insulation throughout, upgraded HVAC with anti-microbial UV lights and humidifier, built-in electric wall fireplace, drop-down gas heater, ceiling fans, central AC (installed 2025). City water and sewer with recently secured easement. High-end finishes, flooring, Pella windows, and custom window treatments throughout. Kitchen with gas range, custom counters, and soft-close cabinetry (installed 2025). Cement patio with a custom-fabricated mono-pitch roof and metal fencing. Whether envisioned as a stylish private residence, a boutique commercial office, or a flexible live/work space, this 2019 new-build property is a blank canvas ready for its next owner. Seller financing is available for qualified buyers. Contact the listing agent today to schedule a showing!...
Contact an agent
Home facts
- Year built:1946
- Subdivision & Development:Other
- Listing ID #:415869
- Added:1 day(s) ago
- Updated:November 03, 2026 at 08:15 PM
Rooms and interior
- Bedrooms:1
- Total bathrooms:1
- Full bathrooms:1
- Kitchen Description:Freezer, Microwave, Range, Refrigerator
- Living area:1,027 sq. ft.
Heating and cooling
- Cooling:Ceiling Fans, Central Air
- Heating:Forced Air, Natural Gas, Wall Furnace
- Central air:Yes
Structure and exterior
- Roof:T Lock
- Year built:1946
- Building area:1,027 sq. ft.
- Lot area:0.03 Acres
- Architectural Style:Contemporary, Craftsman, Custom
- Construction Materials:Hardboard, Stucco
- Exterior Features:Covered, Patio
- Levels:1 Story
Utilities
- Water:Water Available
- Sewer:Sewer Available
Finances and disclosures
- Price:$639,000
- Price per sq. ft.:$622.2
- Tax amount:$2,423 (2025)
Features and amenities
- Laundry features:Dryer, Washer
- Amenities:Carbon Monoxide Detectors, HeatDetector, HomeTheater, Security Lights, Smoke Detectors
Parking
- Parking description:No Garage
New listings near 309 E Callender
- Open Sun, 1 to 3pmNew
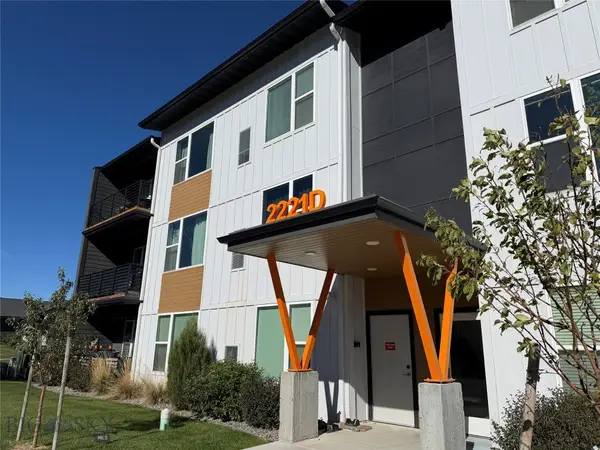 $349,000Active2 beds 2 baths1,370 sq. ft.
2221D Willow Drive #120, Livingston, MT 59047
MLS# 415861Listed by: SMALL DOG REALTY - New
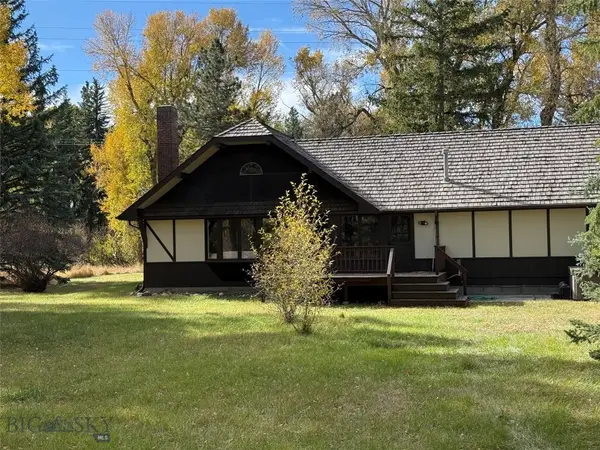 $749,000Active4 beds 2 baths2,451 sq. ft.
16 9th Street Island Drive, Livingston, MT 59047
MLS# 415843Listed by: SMALL DOG REALTY - New
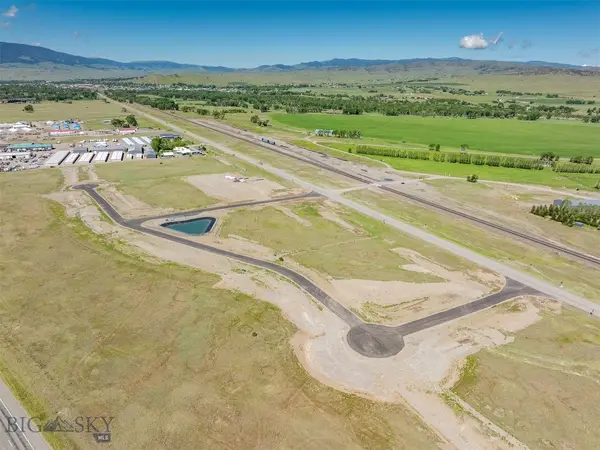 $1,245,000Active2.6 Acres
5 Yellowstone Reserve Way S, Livingston, MT 59047
MLS# 415855Listed by: REALTY EXECUTIVES - New
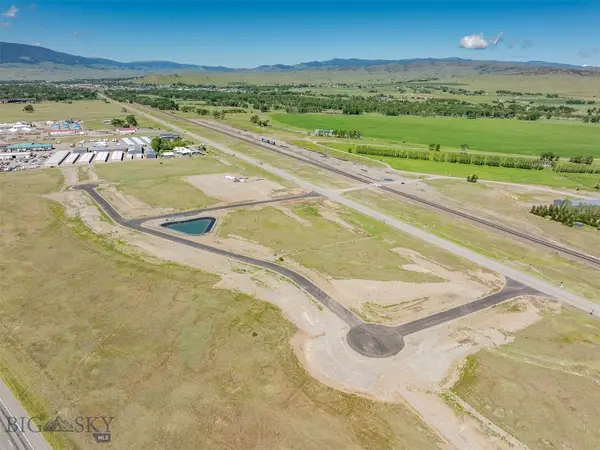 $1,395,000Active3.23 Acres
25 Yellowstone Reserve Way S, Livingston, MT 59047
MLS# 415857Listed by: REALTY EXECUTIVES - New
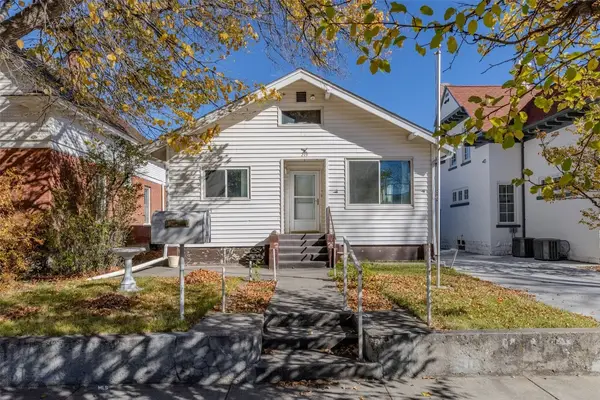 $650,000Active3 beds 1 baths1,949 sq. ft.
219 S Yellowstone Street, Livingston, MT 59047
MLS# 414067Listed by: ERA LANDMARK REAL ESTATE LIVINGSTON - New
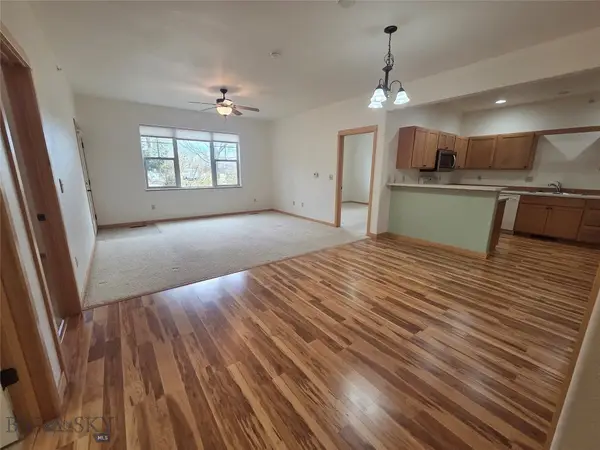 $365,000Active2 beds 2 baths1,160 sq. ft.
2221 Willow Drive #A, Livingston, MT 59047
MLS# 415822Listed by: MAVERICK REALTY - New
 $410,000Active3 beds 2 baths1,400 sq. ft.
529 N 14th Street #B, Livingston, MT 59047
MLS# 415802Listed by: MAVERICK REALTY - New
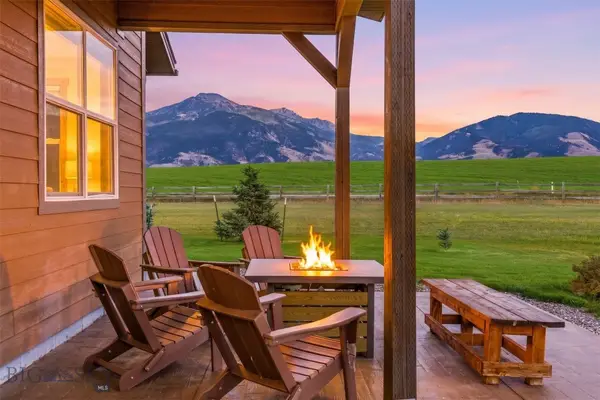 $975,000Active3 beds 3 baths2,092 sq. ft.
40 Obsidian Road, Livingston, MT 59047
MLS# 415756Listed by: SMALL DOG REALTY - New
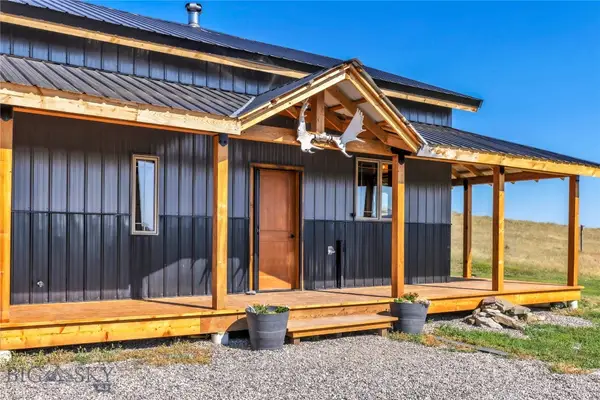 $925,000Active3 beds 2 baths1,400 sq. ft.
68 W Grannis Road, Livingston, MT 59047
MLS# 415748Listed by: PUREWEST REAL ESTATE BOZEMAN


Protect your home and budget from life's surprises with an Assurant Home Warranty, backed by a partner that supports you through every step of homeownership. Explore Plans.
©2026 Century 21 Real Estate LLC. All rights reserved. CENTURY 21®, the CENTURY 21 Logo and C21® are service marks owned by Century 21 Real Estate LLC. Century 21 Real Estate LLC fully supports the principles of the Fair Housing Act and the Equal Opportunity Act. Each office is independently owned and operated. Listing information is deemed reliable but not guaranteed accurate.