
2221 Willow Drive #A, Livingston, MT 59047
Local realty services provided by:CENTURY 21 Heritage Realty
2221 Willow Drive #A,Livingston, MT 59047
$365,000
- 2 Beds
- 2 Baths
- 1,160 sq. ft.
- Condominium
- Active
Listed by: michelle becker
Office: maverick realty
MLS#:415822
Source:MT_BZM
Price summary
- Price:$365,000
- Price per sq. ft.:$314.66
- Monthly HOA dues:$240
About this home
Spacious, Inviting & Designed for Easy Montana Living!
Enjoy the perfect blend of comfort, convenience, and low-maintenance living in this lovely 2-bedroom, 2-bath ground-floor condo. Offering a wonderfully spacious feel and an inviting open-concept design, this home features a generous kitchen with abundant cabinetry, expansive counter space, and a convenient breakfast bar that flows seamlessly into the living area—creating a welcoming space for everyday living and entertaining. The spacious owner's suite offers a comfortable retreat with a large bedroom, walk-in closet, and private bath featuring a double vanity and walk-in shower. A thoughtfully designed laundry area includes a washer and dryer, along with a convenient folding counter. The desirable ground-level setting offers exceptional convenience with no stairs to navigate and easy access to the outdoors. Whether enjoying the fresh Montana air or welcoming friends, you'll appreciate the ease of direct outdoor access. The covered patio, complete with a secure gate, is especially appealing for those with pets. You'll also appreciate the well-lit storage closet, providing excellent additional space for seasonal belongings and everyday essentials. A single-car garage, conveniently located nearby, keeps your vehicle protected from the elements. In addition, this unit includes reserved parking directly out front, with abundant guest parking available for visitors. Residents also enjoy access to the community clubhouse and fitness center. HOA dues cover water, sewer, garbage, and exterior care and maintenance, making ownership that much easier. Ideally situated just minutes from Interstate 90, this location offers convenient access to Bozeman while keeping you close to the Yellowstone River and Montana's spectacular outdoor recreation. Whether you're looking for a comfortable full-time residence, an easy-care home, your first step into homeownership, or a Montana getaway, this inviting condo offers an exceptional opportunity to enjoy the best of convenience and Montana living!...
Contact an agent
Home facts
- Year built:2006
- Subdivision & Development:Other
- Listing ID #:415822
- Added:1 day(s) ago
- Updated:October 30, 2026 at 04:51 AM
Rooms and interior
- Bedrooms:2
- Total bathrooms:2
- Full bathrooms:2
- Flooring:Laminate, Partially Carpeted
- Kitchen Description:Dishwasher, Range, Refrigerator
- Living area:1,160 sq. ft.
Heating and cooling
- Heating:Forced Air
Structure and exterior
- Year built:2006
- Building area:1,160 sq. ft.
- Lot Features:Landscaped, Lawn, Sprinklers In Ground
- Architectural Style:Traditional
- Exterior Features:Blacktop Driveway, Covered, Landscaping, Patio
- Levels:1 Story
Utilities
- Water:Water Available
- Sewer:Sewer Available
Finances and disclosures
- Price:$365,000
- Price per sq. ft.:$314.66
- Tax amount:$1,502 (2025)
Features and amenities
- Laundry features:Dryer, Washer
- Amenities:WalkInClosets
Parking
- Parking description:Garage
- Garage:Yes
- Garage spaces:1
New listings near 2221 Willow Drive #A
- New
 $410,000Active3 beds 2 baths1,400 sq. ft.
529 N 14th Street #B, Livingston, MT 59047
MLS# 415802Listed by: MAVERICK REALTY - New
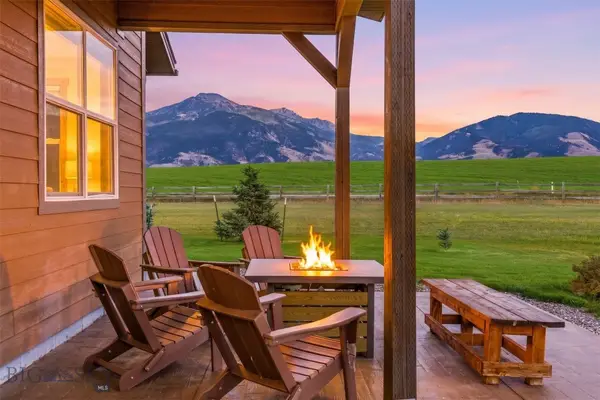 $975,000Active3 beds 3 baths2,092 sq. ft.
40 Obsidian Road, Livingston, MT 59047
MLS# 415756Listed by: SMALL DOG REALTY - New
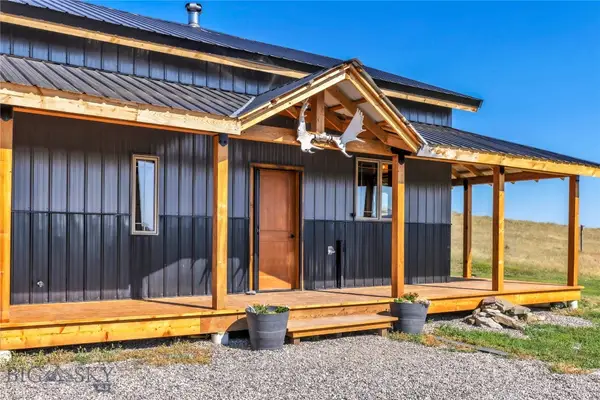 $925,000Active3 beds 2 baths1,400 sq. ft.
68 W Grannis Road, Livingston, MT 59047
MLS# 415748Listed by: PUREWEST REAL ESTATE BOZEMAN - New
 $1,250,000Active2 beds 2 baths1,080 sq. ft.
95 Chicken Creek, Livingston, MT 59047
MLS# 415710Listed by: PUREWEST REAL ESTATE BOZEMAN - New
 $499,900Active4 beds 3 baths3,680 sq. ft.
624 N 2nd Street, Livingston, MT 59047
MLS# 415717Listed by: BERKSHIRE HATHAWAY LIVINGSTON - Open Sun, 1 to 3pmNew
 $750,000Active3 beds 2 baths2,554 sq. ft.
30 Wineglass Loop N, Livingston, MT 59047
MLS# 415640Listed by: KELLER WILLIAMS MONTANA REALTY - New
 $2,950,000Active3 beds 2 baths2,100 sq. ft.
36 Convict Grade Road, Livingston, MT 59047
MLS# 415495Listed by: ERA LANDMARK REAL ESTATE LIVINGSTON - New
 $559,000Active3 beds 2 baths1,614 sq. ft.
2614 Ordway Drive, Livingston, MT 59047
MLS# 415654Listed by: BERKSHIRE HATHAWAY LIVINGSTON - New
 $467,000Active3 beds 3 baths1,410 sq. ft.
406 E Geyser Street, Livingston, MT 59047
MLS# 415623Listed by: SMALL DOG REALTY


Protect your home and budget from life's surprises with an Assurant Home Warranty, backed by a partner that supports you through every step of homeownership. Explore Plans.
©2026 Century 21 Real Estate LLC. All rights reserved. CENTURY 21®, the CENTURY 21 Logo and C21® are service marks owned by Century 21 Real Estate LLC. Century 21 Real Estate LLC fully supports the principles of the Fair Housing Act and the Equal Opportunity Act. Each office is independently owned and operated. Listing information is deemed reliable but not guaranteed accurate.