
504 S H Street #6, Livingston, MT 59047
Local realty services provided by:CENTURY 21 Shea Realty
504 S H Street #6,Livingston, MT 59047
- 3 Beds
- 3 Baths
- - sq. ft.
- Condominium
- Sold
Listed by: theresa coleman
Office: era landmark real estate livingston
MLS#:412778
Source:MT_BZM
Sorry, we are unable to map this address
Price summary
- Price:
About this home
Fleshman Creek Condominiums offers a newly built, architect designed 2 bedroom, 2.5 bath condo with an attached guest suite or flex suite, park side along G Street Park. Unit 6 is the final residence to be completed in the Fleshman Creek project.
The site offers a quiet, private setting in a typical Livingston neighborhood within easy walking distance to downtown shopping and restaurants. The main unit is a two level residence with living/dining and kitchen downstairs, including a powder room, coat closet, and a small wood burning Danish fireplace. The living area opens to a spacious deck overlooking Fleshman Creek and G Street Park. A one car garage and covered parking space are adjacent to the unit entry.
Upstairs is a primary suite with large windows overlooking the creek and mountains. It includes a walk in closet, tiled shower room, and separate vanity. Also upstairs is a full second bath, utility room with stacking washer dryer, and a second bedroom.
Included with the unit is a compact guest suite or flex suite, ideal for guests, a home office, or supplemental income. Located over the garage, it is accessed by an outside stair leading to a good sized deck. This suite includes a full kitchen, living/dining room with a wood burning fireplace, separate bedroom, and walk in closet with stacking washer dryer. The unit enjoys park views from both the deck and the living area.
Designed by architect Thomas Blurock, FAIA, known for award winning residential and education projects, the unit features design touches such as large expansive windows, natural wood cabinets and interior doors, stainless steel appliances, steel cable railings, and wood burning Danish fireplaces.
As the last unit in the Fleshman Creek collection, Unit 6 offers quality, low maintenance living ideal for a residence, vacation getaway, or investment....
Contact an agent
Home facts
- Year built:2026
- Subdivision & Development:Livingston Riverside
- Listing ID #:412778
- Added:90 day(s) ago
- Updated:October 06, 2026 at 07:02 PM
Rooms and interior
- Bedrooms:3
- Total bathrooms:3
- Full bathrooms:1
- Half bathrooms:1
- Flooring:Laminate
- Kitchen Description:Dishwasher, Disposal, Microwave, Range, Refrigerator
Heating and cooling
- Cooling:Wall Window Units
- Heating:Heat Pump, Passive Solar
Structure and exterior
- Roof:Shingle
- Year built:2026
- Architectural Style:Contemporary
- Construction Materials:Metal Siding, Wood Siding
- Exterior Features:Deck, Gravel Driveway
- Levels:2 Stories
Utilities
- Water:Water Available
- Sewer:Sewer Available
Finances and disclosures
- Price:
- Tax amount:$5,725 (2025)
Features and amenities
- Laundry features:Dryer, Washer
- Amenities:HeatDetector, Smoke Detectors, WalkInClosets
Parking
- Parking description:Garage, Gravel Driveway
- Garage:Yes
- Garage spaces:1
New listings near 504 S H Street #6
- New
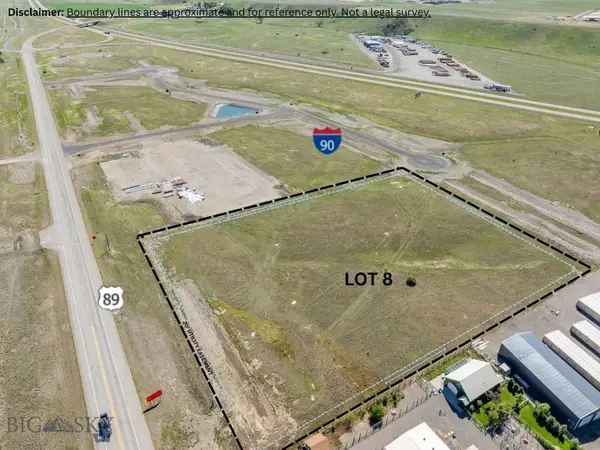 $1,875,000Active5.34 Acres
50 Yellowstone Reserve Way S, Livingston, MT 59047
MLS# 415217Listed by: REALTY EXECUTIVES - New
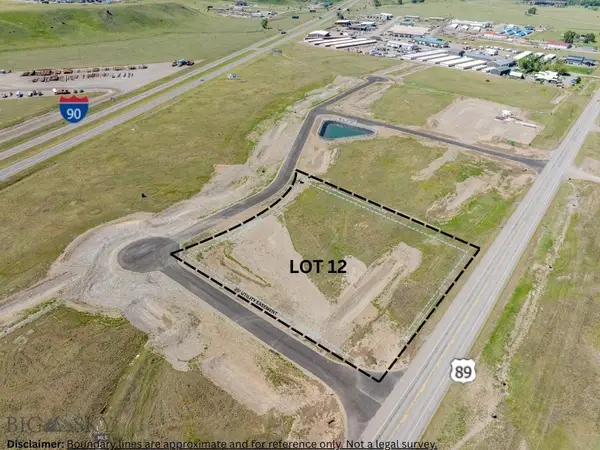 $995,000Active2.47 Acres
10 Blacktop Dr S, Livingston, MT 59047
MLS# 415219Listed by: REALTY EXECUTIVES - New
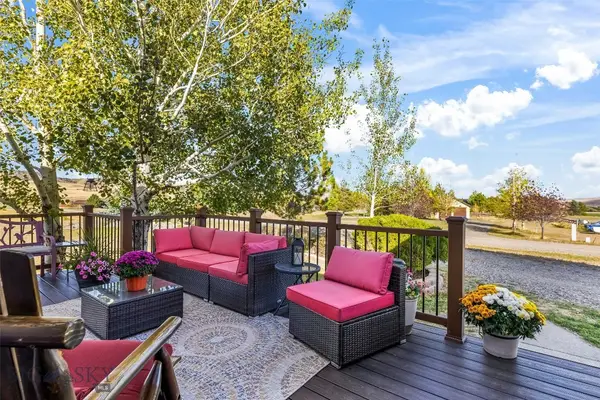 $749,900Active4 beds 3 baths2,136 sq. ft.
58 Kindsfather Drive, Livingston, MT 59047
MLS# 415332Listed by: BERKSHIRE HATHAWAY LIVINGSTON - New
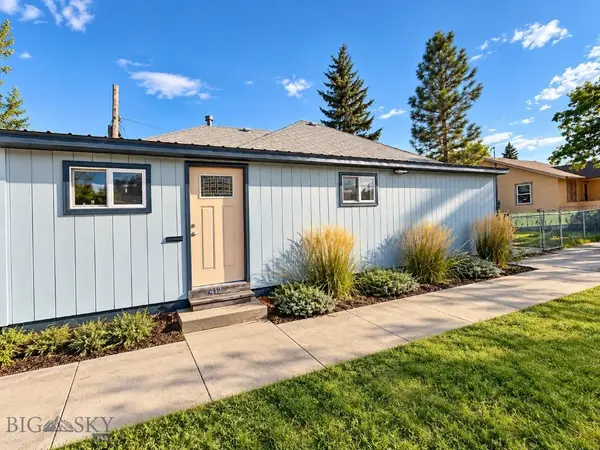 $395,000Active3 beds 1 baths1,040 sq. ft.
412 E Lewis Street, Livingston, MT 59047
MLS# 415252Listed by: SHIELDS VALLEY LAND CO. LLC - New
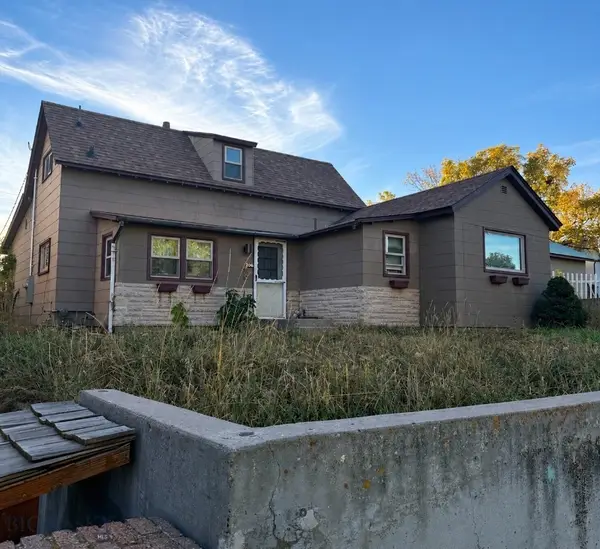 $491,000Active2 beds 2 baths1,425 sq. ft.
206 S G Street, Livingston, MT 59047
MLS# 415299Listed by: MONTANA PROPERTY BROKERS - New
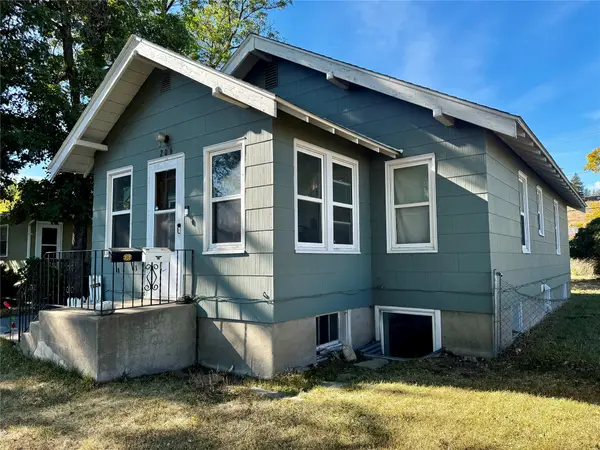 $385,000Active4 beds 2 baths1,768 sq. ft.
206 W Front Street, Livingston, MT 59047
MLS# 30079289Listed by: SMALL DOG REALTY - New
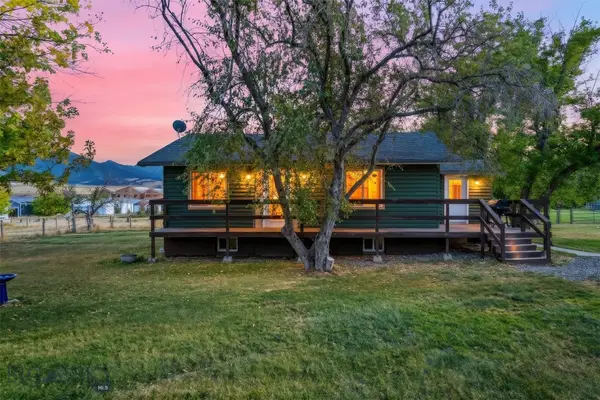 $750,000Active3 beds 2 baths2,000 sq. ft.
301 Maple Street, Livingston, MT 59047
MLS# 415249Listed by: SMALL DOG REALTY - New
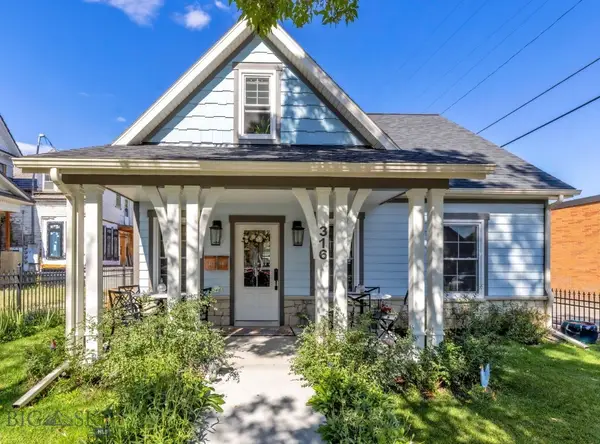 $859,999Active2 beds 2 baths1,250 sq. ft.
316 & 318 W Callender Street, Livingston, MT 59047
MLS# 415205Listed by: BERKSHIRE HATHAWAY LIVINGSTON - New
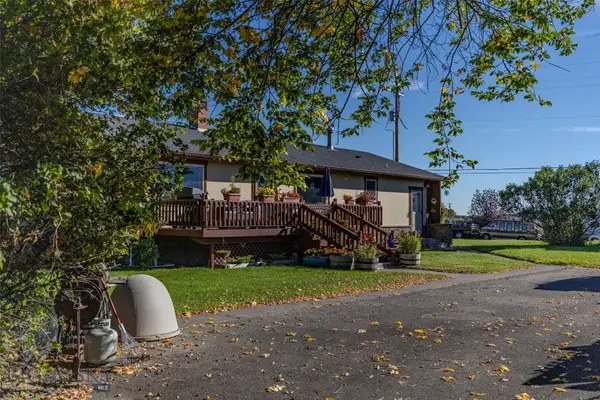 $795,000Active4 beds 2 baths3,072 sq. ft.
414 Garnier Avenue, Livingston, MT 59047
MLS# 415206Listed by: ERA LANDMARK REAL ESTATE LIVINGSTON - New
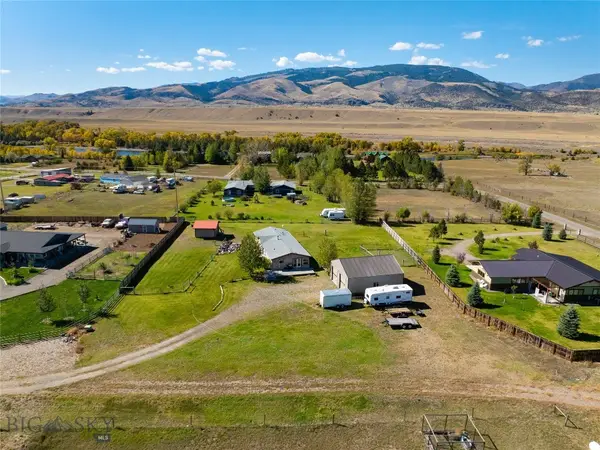 $765,000Active3 beds 2 baths1,952 sq. ft.
3 Wigwam Court, Livingston, MT 59047
MLS# 415124Listed by: ENGEL & VOLKERS - LIVINGSTON


Protect your home and budget from life's surprises with an Assurant Home Warranty, backed by a partner that supports you through every step of homeownership. Explore Plans.
©2026 Century 21 Real Estate LLC. All rights reserved. CENTURY 21®, the CENTURY 21 Logo and C21® are service marks owned by Century 21 Real Estate LLC. Century 21 Real Estate LLC fully supports the principles of the Fair Housing Act and the Equal Opportunity Act. Each office is independently owned and operated. Listing information is deemed reliable but not guaranteed accurate.