
108 S Crispin Street, Manhattan, MT 59741
Local realty services provided by:CENTURY 21 Shea Realty
108 S Crispin Street,Manhattan, MT 59741
$865,000
- 4 Beds
- 4 Baths
- 2,303 sq. ft.
- Single family
- Active
Upcoming open houses
- Sun, Oct 2501:00 pm - 03:00 pm
Listed by: kari francisco
Office: engel & volkers - bozeman
MLS#:415500
Source:MT_BZM
Price summary
- Price:$865,000
- Price per sq. ft.:$375.6
- Monthly HOA dues:$46.33
About this home
Classic architecture, modern comfort, and the extra garage space you've been looking for! Welcome to Manhattan Meadows, where thoughtfully designed new construction meets the charm of small-town Montana living. This beautiful 4-bedroom, 3-bath home offers 2,303 square feet of living space, a spacious three-car garage, and inviting covered outdoor spaces that make it easy to enjoy Montana's changing seasons. Inside, the open-concept main level brings together a spacious kitchen, dining area, and living room with a cozy fireplace, creating an ideal setting for everyday living and entertaining. A private main-level bedroom with its own en-suite bath offers flexibility for guests, a home office, or additional living arrangements. Upstairs, the primary suite features a walk-in closet and private bath, while two additional bedrooms, a full bathroom, and conveniently located laundry complete the second floor. Thoughtfully selected finishes, warm flooring, and timeless design details create a home that feels fresh, comfortable, and inviting. The three-car garage is a standout feature, providing additional room for vehicles, outdoor gear, recreational equipment, or storage. And the location is just as appealing as the home itself. Situated near the highly regarded Manhattan schools and just minutes from downtown Manhattan, you'll enjoy easy access to local shops, dining, community events, and the Gallatin River for fishing and outdoor recreation. Bozeman and the greater Gallatin Valley are also within easy reach. Built by locally rooted Manhattan Homes, this property is part of a neighborhood inspired by classic porch-front architecture and a genuine sense of community. With every Manhattan Meadows home closing, Manhattan Homes will donate $1,000 to a Manhattan-based charity, giving back to the town that makes this location so special. More garage space, modern new construction, and the small-town Montana lifestyle you've been looking for. Welcome home to Manhattan Meadows....
Contact an agent
Home facts
- Year built:2026
- Subdivision & Development:Manhattan Meadows
- Listing ID #:415500
- Added:9 day(s) ago
- Updated:October 24, 2026 at 10:56 PM
Rooms and interior
- Bedrooms:4
- Total bathrooms:4
- Full bathrooms:3
- Half bathrooms:1
- Flooring:Laminate, Partially Carpeted, Tile
- Kitchen Description:Dishwasher, Disposal, Microwave, Range, Refrigerator
- Basement:Yes
- Basement Description:Crawl Space
- Living area:2,303 sq. ft.
Heating and cooling
- Cooling:Ceiling Fans
- Heating:Natural Gas
Structure and exterior
- Roof:Asphalt
- Year built:2026
- Building area:2,303 sq. ft.
- Lot area:0.23 Acres
- Lot Features:Landscaped, Sprinklers In Ground
- Architectural Style:Craftsman
- Construction Materials:Hardboard, Lap Siding
- Exterior Features:Balcony, Concrete Driveway, Covered, Landscaping, Patio, Porch
- Levels:2 Stories
Utilities
- Water:Water Available
- Sewer:Sewer Available
Finances and disclosures
- Price:$865,000
- Price per sq. ft.:$375.6
- Tax amount:$796 (2026)
Features and amenities
- Amenities:Fireplace
Parking
- Parking description:Garage, Garage Door Opener
- Garage:Yes
- Garage spaces:3
New listings near 108 S Crispin Street
- New
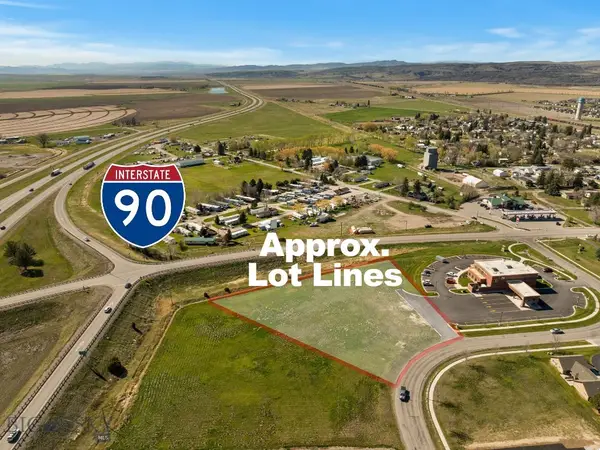 $799,000Active1.6 Acres
Lot 1B Wooden Shoe Lane, Manhattan, MT 59741
MLS# 414181Listed by: AMERIMONT REAL ESTATE - New
 $6,995,000Active5 beds 7 baths7,186 sq. ft.
280 Heino Place, Manhattan, MT 59741
MLS# 415658Listed by: BIG SKY SOTHEBY'S - BOZEMAN - New
 $179,900Active0.28 Acres
TBD S Crispin L1 B12, Manhattan, MT 59741
MLS# 415736Listed by: KELLER WILLIAMS MONTANA REALTY - New
 $179,900Active0.28 Acres
TBD S Crispin L8 B1, Manhattan, MT 59741
MLS# 415737Listed by: KELLER WILLIAMS MONTANA REALTY - New
 $450,000Active20.19 Acres
31 Crested Butte, Manhattan, MT 59741
MLS# 415661Listed by: TREASURE STATE BROKERS MONTANA - New
 $599,000Active3 beds 2 baths1,532 sq. ft.
195 Centennial Village, Manhattan, MT 59741
MLS# 415532Listed by: WINDERMERE GREAT DIVIDE-BOZEMAN - New
 $500,000Active20.23 Acres
GRR Lot 182 Tbd Resevoir Cutoff, Manhattan, MT 59741
MLS# 415367Listed by: AMERIMONT REAL ESTATE - New
 $265,000Active0.15 Acres
506 E Main, Manhattan, MT 59741
MLS# 415498Listed by: RM & COMPANY REAL ESTATE - New
 $625,000Active20.08 Acres
TBD Lot 77 Suncrest Lane, Manhattan, MT 59741
MLS# 415568Listed by: KELLER WILLIAMS MONTANA REALTY


Protect your home and budget from life's surprises with an Assurant Home Warranty, backed by a partner that supports you through every step of homeownership. Explore Plans.
©2026 Century 21 Real Estate LLC. All rights reserved. CENTURY 21®, the CENTURY 21 Logo and C21® are service marks owned by Century 21 Real Estate LLC. Century 21 Real Estate LLC fully supports the principles of the Fair Housing Act and the Equal Opportunity Act. Each office is independently owned and operated. Listing information is deemed reliable but not guaranteed accurate.