
280 Heino Place, Manhattan, MT 59741
Local realty services provided by:CENTURY 21 Heritage Realty
280 Heino Place,Manhattan, MT 59741
$6,995,000
- 5 Beds
- 7 Baths
- 7,186 sq. ft.
- Single family
- Active
Listed by: charlotte durham
Office: big sky sotheby's - bozeman
MLS#:415658
Source:MT_BZM
Price summary
- Price:$6,995,000
- Price per sq. ft.:$973.42
About this home
Set on approximately 13 acres in Churchill, just outside Bozeman, this extraordinary custom estate offers a rich blend of refined design, thoughtful craftsmanship, and breathtaking Montana scenery. Framed by sweeping mountain views and expansive open space, the property delivers the privacy of a country retreat while remaining just minutes from the amenities of town. Expansive walls of glass fill the living spaces with natural light and create a seamless connection to the surrounding landscape, while a retractable glass wall opens to an outdoor entertaining space unlike any other. Heated patios feature a gas fireplace, built-in grill, pizza oven, outdoor television, fire table, and in ground hot tub—creating an effortless extension of the home's living space in each season. The heart of the home is a chef's kitchen appointed with Sub-Zero, Wolf, and Miele appliances, Taj Mahal quartzite countertops, an oversized island, beverage refrigeration, coffee station, walk-in pantry, and wine room designed for entertaining. Throughout the residence, white oak cabinetry, black walnut architectural accents, Hammerton lighting, Trustile doors, and designer wall coverings add warmth, texture, and timeless sophistication. The main-level primary suite is a true sanctuary, complete with private patio access, dual custom walk-in closets, and a spa-inspired marble bath featuring a steam shower, soaking tub, heated towel rack, and custom cabinetry. Upstairs, spacious guest suites, all with private en suite bathrooms and walk-in closets provide luxurious accommodations, complemented by a media lounge with private balcony, separate theater room, fitness studio, additional laundry, and generous storage. Modern comfort is seamlessly integrated throughout, with a Control4 system managing Lutron lighting, automated shades, and whole-home speakers. The heated and air-conditioned garage is equally well appointed, featuring EV charging, epoxy floors, a dog wash, and abundant built-in storage. An impressive 144-panel solar array significantly offsets energy consumption, while the greenhouse, professionally designed landscaping, and generous acreage offer endless opportunities to enjoy the Montana lifestyle. Rarely does a property combine this level of craftsmanship, technology, efficiency, and opportunity for horses and other animals in such a coveted setting. Create a true legacy estate just outside Bozeman, this is mountain living at its finest....
Contact an agent
Home facts
- Year built:2022
- Subdivision & Development:Other
- Listing ID #:415658
- Added:1 day(s) ago
- Updated:October 24, 2026 at 01:58 AM
Rooms and interior
- Bedrooms:5
- Total bathrooms:7
- Full bathrooms:2
- Half bathrooms:2
- Flooring:Engineered Hardwood, Partially Carpeted, Tile
- Bathrooms Description:Steam Shower
- Kitchen Description:Dishwasher, Disposal, Freezer, Microwave, Range, Refrigerator, Wine Cooler
- Living area:7,186 sq. ft.
Heating and cooling
- Cooling:Central Air
- Heating:Forced Air, Natural Gas, Radiant Floor, Solar
- Central air:Yes
Structure and exterior
- Roof:Asphalt, Metal, Shingle
- Year built:2022
- Building area:7,186 sq. ft.
- Lot area:13.06 Acres
- Lot Features:Landscaped, Sprinklers In Ground
- Architectural Style:Custom
- Construction Materials:Wood Siding
- Exterior Features:Balcony, Blacktop Driveway, Covered, Landscaping, Patio, Porch
- Levels:2 Stories
Utilities
- Water:Water Available, Well
- Sewer:Septic Available
Finances and disclosures
- Price:$6,995,000
- Price per sq. ft.:$973.42
- Tax amount:$26,389 (2025)
Features and amenities
- Laundry features:Dryer, Washer
- Amenities:Carbon Monoxide Detectors, Fireplace, HeatDetector, HomeTheater, Security System, Smoke Detectors, VaultedCeilings, WalkInClosets
Parking
- Parking description:Garage, Garage Door Opener
- Garage:Yes
- Garage spaces:4
New listings near 280 Heino Place
- New
 $179,900Active0.28 Acres
TBD S Crispin L1 B12, Manhattan, MT 59741
MLS# 415736Listed by: KELLER WILLIAMS MONTANA REALTY - New
 $179,900Active0.28 Acres
TBD S Crispin L8 B1, Manhattan, MT 59741
MLS# 415737Listed by: KELLER WILLIAMS MONTANA REALTY - New
 $450,000Active20.19 Acres
31 Crested Butte, Manhattan, MT 59741
MLS# 415661Listed by: TREASURE STATE BROKERS MONTANA - New
 $599,000Active3 beds 2 baths1,532 sq. ft.
195 Centennial Village, Manhattan, MT 59741
MLS# 415532Listed by: WINDERMERE GREAT DIVIDE-BOZEMAN - New
 $500,000Active20.23 Acres
GRR Lot 182 Tbd Resevoir Cutoff, Manhattan, MT 59741
MLS# 415367Listed by: AMERIMONT REAL ESTATE - New
 $265,000Active0.15 Acres
506 E Main, Manhattan, MT 59741
MLS# 415498Listed by: RM & COMPANY REAL ESTATE - New
 $625,000Active20.08 Acres
TBD Lot 77 Suncrest Lane, Manhattan, MT 59741
MLS# 415568Listed by: KELLER WILLIAMS MONTANA REALTY - Open Sun, 12 to 3pmNew
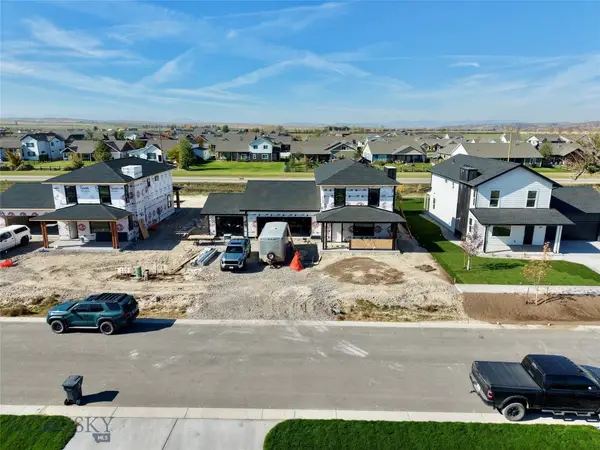 $865,000Active4 beds 4 baths2,303 sq. ft.
108 S Crispin Street, Manhattan, MT 59741
MLS# 415500Listed by: ENGEL & VOLKERS - BOZEMAN - New
 $585,000Active4 beds 2 baths2,894 sq. ft.
6235 Leonard Street, Manhattan, MT 59741
MLS# 415555Listed by: MONTANA LIFE REAL ESTATE


Protect your home and budget from life's surprises with an Assurant Home Warranty, backed by a partner that supports you through every step of homeownership. Explore Plans.
©2026 Century 21 Real Estate LLC. All rights reserved. CENTURY 21®, the CENTURY 21 Logo and C21® are service marks owned by Century 21 Real Estate LLC. Century 21 Real Estate LLC fully supports the principles of the Fair Housing Act and the Equal Opportunity Act. Each office is independently owned and operated. Listing information is deemed reliable but not guaranteed accurate.