
2211 Heeb Road, Manhattan, MT 59741
Local realty services provided by:CENTURY 21 Shea Realty
Listed by: regan barranger
Office: amerimont real estate
MLS#:415499
Source:MT_BZM
Price summary
- Price:$3,285,000
- Price per sq. ft.:$753.27
About this home
A rare combination of nearly new luxury, natural beauty, and true Montana freedom! Built in 2024, this beautifully designed 4,361 SF home sits on 10 scenic acres in the Manhattan School District, where Baker Creek winds through mature trees, natural ponds, and picturesque countryside.
With no covenants or HOA, this property offers exceptional privacy, recreation, and room to make it your own. This four-bedroom, 3.5 bathroom residence with designated office space and a large bonus room features soaring ceilings, expansive windows, warm wood flooring, striking architectural details, full surround sound system and a beautifully appointed kitchen and pantry with an oversized island. Thoughtful design and quality finishes create inviting spaces for both everyday living and entertaining, with stunning views of the surrounding landscape.
Outside, Baker Creek meanders through the property, complemented by natural ponds with exciting potential for future enhancement. Mature trees, open meadows, beautiful landscaping, irrigated grounds, and an established garden with irrigated steel raised beds create an exceptional outdoor setting. For the sporting enthusiast, the property offers a history of successful pheasant, grouse, and whitetail deer hunting, with wild turkeys also regularly spotted. A gear room to store recreational equipment is in an enclosed space in the oversized 3 car garage with tall garage doors, ATV and mower bays. Several established hunting blinds will convey with the sale. The creek corridor, mature trees, and neighboring ranch land provide excellent wildlife habitat. Bordered on three sides by a large ranch holding in conservation, and situated along a quiet country road, the property offers a remarkable sense of privacy and seclusion.
With no restrictive covenants or HOA, there is ample room for a shop, barn, equestrian haven, or other improvements, subject to Gallatin County regulations. This property offers a rare opportunity to enjoy the comfort of a nearly new luxury home with the water, wildlife, privacy, and offers freedom on a truly unique Montana property....
Contact an agent
Home facts
- Year built:2024
- Subdivision & Development:None
- Listing ID #:415499
- Added:10 day(s) ago
- Updated:October 22, 2026 at 10:59 PM
Rooms and interior
- Bedrooms:4
- Total bathrooms:4
- Full bathrooms:3
- Half bathrooms:1
- Flooring:Hardwood, Partially Carpeted, Tile
- Kitchen Description:Built In Oven, Cooktop, Dishwasher, Disposal, Double Oven, Microwave, Refrigerator
- Basement:Yes
- Basement Description:Crawl Space
- Living area:4,361 sq. ft.
Heating and cooling
- Cooling:Central Air
- Heating:Forced Air, Propane
- Central air:Yes
Structure and exterior
- Roof:Asphalt, Metal, Shingle
- Year built:2024
- Building area:4,361 sq. ft.
- Lot area:10 Acres
- Lot Features:Landscaped, Lawn, Sprinklers In Ground
- Architectural Style:Custom
- Construction Materials:Hardboard, Metal Siding, Wood Siding
- Exterior Features:Balcony, Covered, Garden, Gravel Driveway, Landscaping, Patio, Porch
- Levels:2 Stories
Utilities
- Water:Water Available, Well
- Sewer:Septic Available
Finances and disclosures
- Price:$3,285,000
- Price per sq. ft.:$753.27
- Tax amount:$12,019 (2025)
Features and amenities
- Laundry features:Dryer, Washer
- Amenities:Carbon Monoxide Detectors, Fireplace, HeatDetector, Smoke Detectors, VaultedCeilings, WalkInClosets
Parking
- Parking description:Garage, Garage Door Opener, Gravel Driveway
- Garage:Yes
- Garage spaces:3
New listings near 2211 Heeb Road
- New
 $450,000Active20.19 Acres
31 Crested Butte, Manhattan, MT 59741
MLS# 415661Listed by: TREASURE STATE BROKERS MONTANA - New
 $599,000Active3 beds 2 baths1,532 sq. ft.
195 Centennial Village, Manhattan, MT 59741
MLS# 415532Listed by: WINDERMERE GREAT DIVIDE-BOZEMAN - New
 $500,000Active20.23 Acres
GRR Lot 182 Tbd Resevoir Cutoff, Manhattan, MT 59741
MLS# 415367Listed by: AMERIMONT REAL ESTATE - New
 $265,000Active0.15 Acres
506 E Main, Manhattan, MT 59741
MLS# 415498Listed by: RM & COMPANY REAL ESTATE - New
 $625,000Active20.08 Acres
TBD Lot 77 Suncrest Lane, Manhattan, MT 59741
MLS# 415568Listed by: KELLER WILLIAMS MONTANA REALTY - Open Sun, 12 to 3pmNew
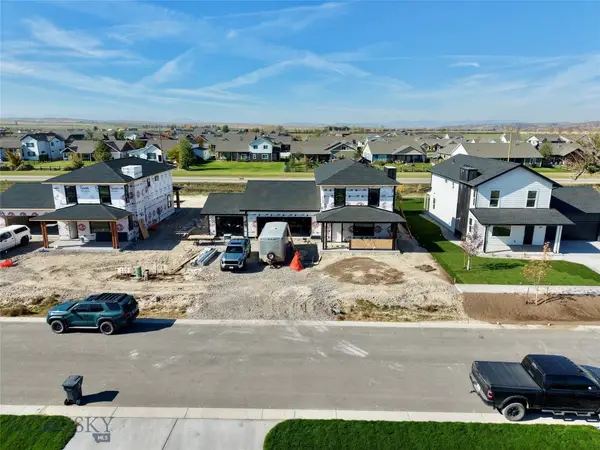 $865,000Active4 beds 4 baths2,303 sq. ft.
108 S Crispin Street, Manhattan, MT 59741
MLS# 415500Listed by: ENGEL & VOLKERS - BOZEMAN - New
 $585,000Active4 beds 2 baths2,894 sq. ft.
6235 Leonard Street, Manhattan, MT 59741
MLS# 415555Listed by: MONTANA LIFE REAL ESTATE 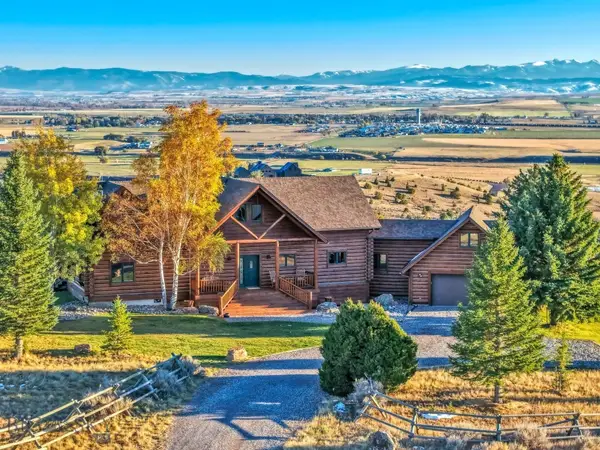 $1,795,000Active3 beds 3 baths3,085 sq. ft.
380 Lookabout Lane, Manhattan, MT 59741
MLS# 414735Listed by: BERKSHIRE HATHAWAY - BOZEMAN $250,000Active19.87 Acres
Lot 132 Tbd Prickly Pear, Manhattan, MT 59741
MLS# 415022Listed by: AMERIMONT REAL ESTATE


Protect your home and budget from life's surprises with an Assurant Home Warranty, backed by a partner that supports you through every step of homeownership. Explore Plans.
©2026 Century 21 Real Estate LLC. All rights reserved. CENTURY 21®, the CENTURY 21 Logo and C21® are service marks owned by Century 21 Real Estate LLC. Century 21 Real Estate LLC fully supports the principles of the Fair Housing Act and the Equal Opportunity Act. Each office is independently owned and operated. Listing information is deemed reliable but not guaranteed accurate.