
411 W Gallatin Avenue, Manhattan, MT 59741
Local realty services provided by:CENTURY 21 Shea Realty
411 W Gallatin Avenue,Manhattan, MT 59741
$720,000
- 4 Beds
- 3 Baths
- 2,200 sq. ft.
- Single family
- Active
Listed by: nancy clark
Office: amerimont real estate
MLS#:415828
Source:MT_BZM
Price summary
- Price:$720,000
- Price per sq. ft.:$327.27
About this home
Like New Construction in the heart of Manhattan with no HOA or covenants!
Completely remodeled from the studs out, this beautifully updated home offers the look and feel of new construction with approximately 2,200 square feet of finished living space, featuring 1,100 square feet on each level. The extensive renovations include new roof, HVAC system, electrical, windows, air conditioning and much more.
The main level offers a welcoming entry, kitchen, primary bedroom featuring built-in closet with walk in shower, guest bathroom and second bathroom.
The fully finished lower level provides two additional bedrooms, a full bathroom, and a separate living area, offering excellent flexibility for family, guests, or additional living space.
Step outside to a welcoming deck that offers the perfect place to unwind, enjoy your morning coffee, or take in the peaceful setting. Situated on over 0.4 acres, the property features a large yard with a 6-foot privacy fence and fire pit, creating a wonderful setting for outdoor enjoyment with end of road privacy. The yard has been hydroseeded.
A newly constructed, heated 20' x 20' detached garage provides convenient parking, storage, and additional workspace.
An added bonus: The seller is offering $5,000 toward the buyer's closing costs!
Located within the coveted Manhattan School District (K-12). This move-in-ready home offers extensive updates, comfortable living spaces, a spacious yard, and the convenience of small-town living....
Contact an agent
Home facts
- Year built:1993
- Subdivision & Development:Fabrick Addition
- Listing ID #:415828
- Added:3 day(s) ago
- Updated:November 03, 2026 at 08:13 PM
Rooms and interior
- Bedrooms:4
- Total bathrooms:3
- Full bathrooms:1
- Flooring:Carpet, Laminate
- Kitchen Description:Dishwasher, Microwave, Range, Refrigerator
- Basement:Yes
- Basement Description:Bedroom, Rec/Family Area
- Living area:2,200 sq. ft.
Heating and cooling
- Cooling:Central Air
- Heating:Forced Air
- Central air:Yes
Structure and exterior
- Year built:1993
- Building area:2,200 sq. ft.
- Lot area:0.42 Acres
- Exterior Features:Deck, Patio
- Levels:1 Story
Utilities
- Water:Water Available
- Sewer:Sewer Available
Finances and disclosures
- Price:$720,000
- Price per sq. ft.:$327.27
- Tax amount:$7,675 (2026)
Features and amenities
- Laundry features:Dryer, In Basement, Washer
Parking
- Parking description:Garage
- Garage:Yes
- Garage spaces:2
New listings near 411 W Gallatin Avenue
- New
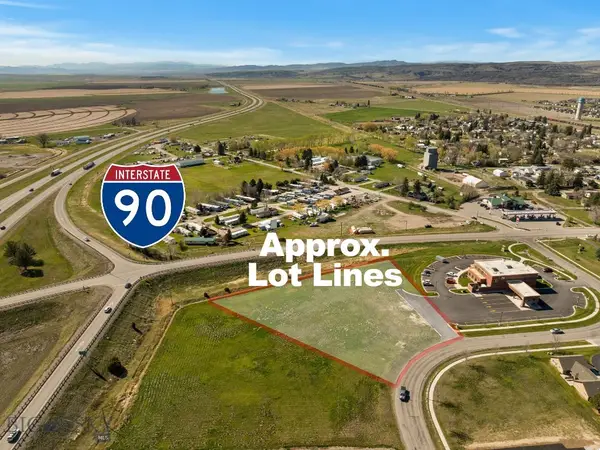 $799,000Active1.6 Acres
Lot 1B Wooden Shoe Lane, Manhattan, MT 59741
MLS# 414181Listed by: AMERIMONT REAL ESTATE - New
 $6,995,000Active5 beds 7 baths7,186 sq. ft.
280 Heino Place, Manhattan, MT 59741
MLS# 415658Listed by: BIG SKY SOTHEBY'S - BOZEMAN - New
 $179,900Active0.28 Acres
TBD S Crispin L1 B12, Manhattan, MT 59741
MLS# 415736Listed by: KELLER WILLIAMS MONTANA REALTY - New
 $179,900Active0.28 Acres
TBD S Crispin L8 B1, Manhattan, MT 59741
MLS# 415737Listed by: KELLER WILLIAMS MONTANA REALTY  $450,000Active20.19 Acres
31 Crested Butte, Manhattan, MT 59741
MLS# 415661Listed by: TREASURE STATE BROKERS MONTANA $599,000Active3 beds 2 baths1,532 sq. ft.
195 Centennial Village, Manhattan, MT 59741
MLS# 415532Listed by: WINDERMERE GREAT DIVIDE-BOZEMAN $500,000Active20.23 Acres
GRR Lot 182 Tbd Resevoir Cutoff, Manhattan, MT 59741
MLS# 415367Listed by: AMERIMONT REAL ESTATE $265,000Active0.15 Acres
506 E Main, Manhattan, MT 59741
MLS# 415498Listed by: RM & COMPANY REAL ESTATE $625,000Active20.08 Acres
TBD Lot 77 Suncrest Lane, Manhattan, MT 59741
MLS# 415568Listed by: KELLER WILLIAMS MONTANA REALTY


Protect your home and budget from life's surprises with an Assurant Home Warranty, backed by a partner that supports you through every step of homeownership. Explore Plans.
©2026 Century 21 Real Estate LLC. All rights reserved. CENTURY 21®, the CENTURY 21 Logo and C21® are service marks owned by Century 21 Real Estate LLC. Century 21 Real Estate LLC fully supports the principles of the Fair Housing Act and the Equal Opportunity Act. Each office is independently owned and operated. Listing information is deemed reliable but not guaranteed accurate.