
5267 Remington Drive, Missoula, MT 59808
Local realty services provided by:CENTURY 21 Heritage Realty
5267 Remington Drive,Missoula, MT 59808
$685,000
- 3 Beds
- 3 Baths
- 1,941 sq. ft.
- Single family
- Active
Listed by: brandy snider
Office: era lambros real estate missoula
MLS#:30078581
Source:MT_NMAR
Price summary
- Price:$685,000
- Price per sq. ft.:$352.91
About this home
Designed with both comfort and functionality in mind with the open concept main floor providing an ideal space for entertaining and everyday living. Beautiful kitchen, large island adjacent to the dining area with sliding glass door bring the outside in. Main floor laundry. mud room and powder room conveniently located with rear access to the detached double car garage. The upper level includes the primary suite, walk in closet, double sinks with an oversized shower .Two additional bedrooms and a full bath complete the upper level. Custom touches throughout. Home is nearing completion, samples of products available. A beautiful 5-acre neighborhood park is just blocks away, offering plenty of space for recreation, outdoor activities, and relaxation. Appreciate the quick access to major amenities, including shopping, restaurants, grocery stores, entertainment, and a movie theater, making this an ideal place when you call it home.
Contact an agent
Home facts
- Year built:2026
- Listing ID #:30078581
- Added:1 day(s) ago
- Updated:September 17, 2026 at 10:48 PM
Rooms and interior
- Bedrooms:3
- Total bathrooms:3
- Full bathrooms:1
- Half bathrooms:1
- Kitchen Description:Dishwasher, Disposal, Microwave, Range, Refrigerator
- Basement:Yes
- Basement Description:Crawl Space
- Living area:1,941 sq. ft.
Heating and cooling
- Cooling:Central Air
- Heating:Forced Air, Gas
- Central air:Yes
Structure and exterior
- Year built:2026
- Building area:1,941 sq. ft.
- Lot area:0.1 Acres
- Lot Features:Level, Sprinklers In Ground
- Foundation Description:Poured
Finances and disclosures
- Price:$685,000
- Price per sq. ft.:$352.91
- Tax amount:$80 (2025)
Features and amenities
- Appliances:Microwave, Range, Refrigerator
Parking
- Parking description:On Street
- Garage:Yes
- Garage spaces:2

New listings near 5267 Remington Drive
- New
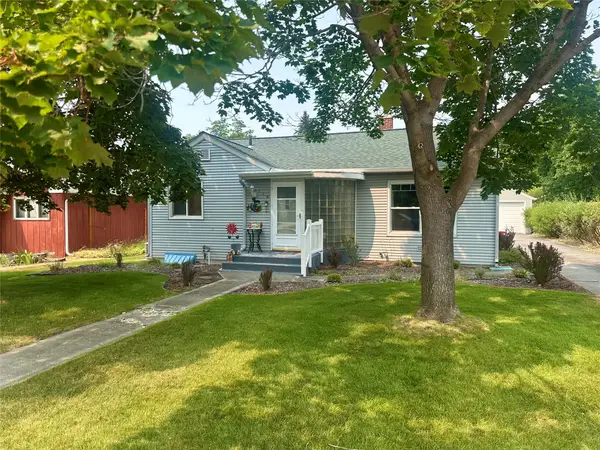 $535,000Active2 beds 1 baths1,884 sq. ft.
114 Sentinel Street, Missoula, MT 59801
MLS# 30078589Listed by: ERA LAMBROS REAL ESTATE HAMILTON - New
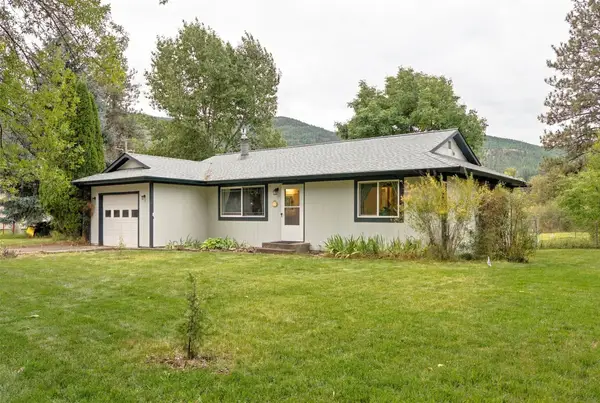 $525,000Active2 beds 1 baths970 sq. ft.
1375 Woodhill Court, Missoula, MT 59802
MLS# 30078383Listed by: BERKSHIRE HATHAWAY HOMESERVICES - MISSOULA - New
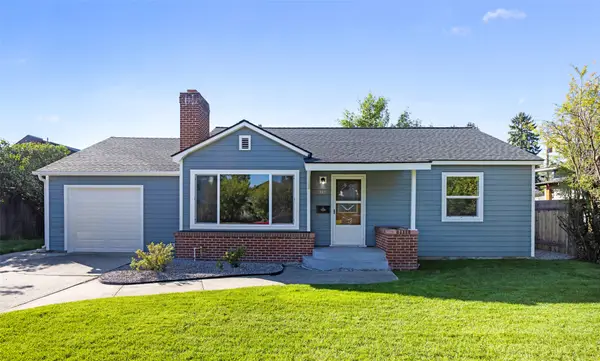 $675,000Active4 beds 2 baths2,055 sq. ft.
315 W Sussex Avenue, Missoula, MT 59801
MLS# 30078511Listed by: LAIRD PROPERTIES, LLC - New
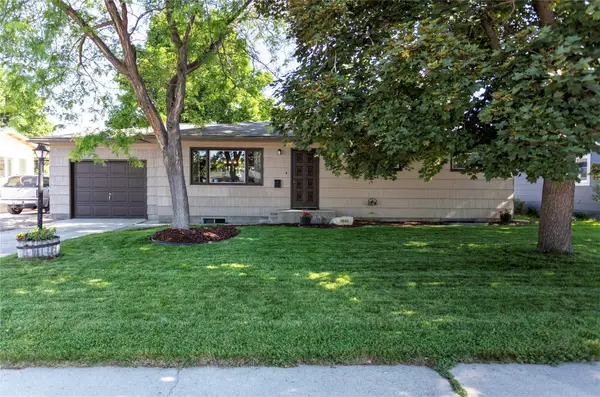 $629,900Active4 beds 2 baths2,423 sq. ft.
1820 Dixon Avenue, Missoula, MT 59801
MLS# 30078579Listed by: WINDERMERE R E MISSOULA - New
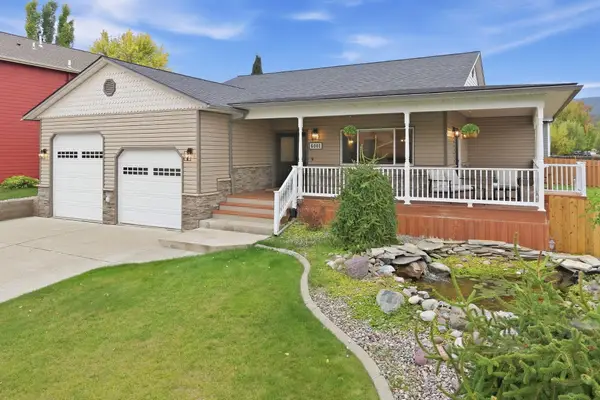 $699,000Active5 beds 3 baths3,180 sq. ft.
6001 Hobson Lane, Missoula, MT 59803
MLS# 30078595Listed by: GLACIER SOTHEBY'S INTERNATIONAL REALTY MISSOULA - New
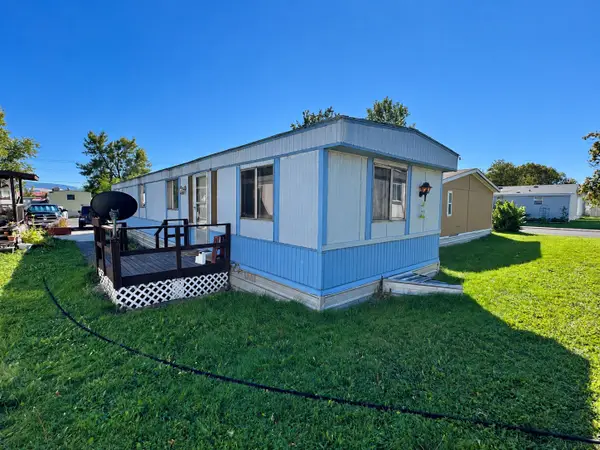 $59,995Active2 beds 2 baths924 sq. ft.
529 S Caravan Street, Missoula, MT 59808
MLS# 30078570Listed by: ERA LAMBROS REAL ESTATE MISSOULA - New
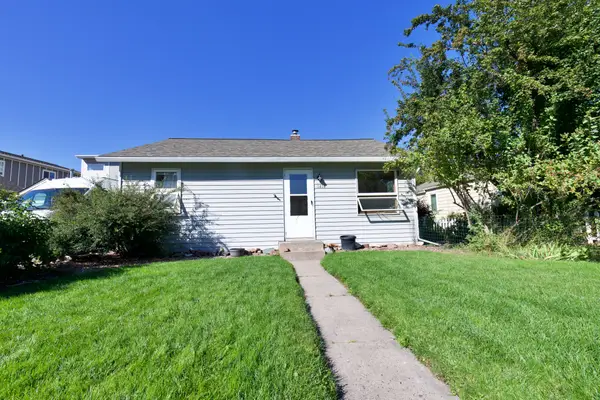 $475,000Active2 beds 1 baths960 sq. ft.
1414 S 1st Street W, Missoula, MT 59801
MLS# 30078566Listed by: ERA LAMBROS REAL ESTATE MISSOULA - New
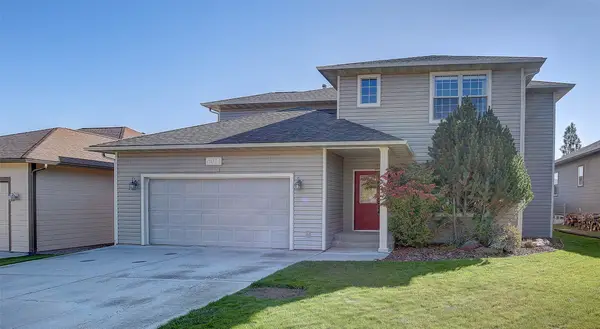 $699,000Active4 beds 3 baths2,208 sq. ft.
6014 Brusett Drive, Missoula, MT 59803
MLS# 30078424Listed by: BERKSHIRE HATHAWAY HOMESERVICES - MISSOULA - New
 $987,000Active4 beds 4 baths3,397 sq. ft.
6141 Macarthur Drive, Missoula, MT 59808
MLS# 30077668Listed by: PORTICO REAL ESTATE OF MONTANA


Protect your home and budget from life's surprises with an Assurant Home Warranty, backed by a partner that supports you through every step of homeownership. Explore Plans.
©2026 Century 21 Real Estate LLC. All rights reserved. CENTURY 21®, the CENTURY 21 Logo and C21® are service marks owned by Century 21 Real Estate LLC. Century 21 Real Estate LLC fully supports the principles of the Fair Housing Act and the Equal Opportunity Act. Each office is independently owned and operated. Listing information is deemed reliable but not guaranteed accurate.