
5307 Skyview Drive, Missoula, MT 59803
Local realty services provided by:CENTURY 21 Peak Properties
5307 Skyview Drive,Missoula, MT 59803
$519,000
- 3 Beds
- 3 Baths
- 1,464 sq. ft.
- Single family
- Active
Listed by: jen clement, conor dwyer
Office: berkshire hathaway homeservices - missoula
MLS#:30076096
Source:MT_NMAR
Price summary
- Price:$519,000
- Price per sq. ft.:$354.51
About this home
Welcome to 5307 Skyview Drive, where modern farmhouse style meets comfortable living in the South Hills neighborhood. Offering 3 bedrooms, 2 bathrooms, a 2-car garage, with an unfinished bonus room, this home provides flexibility to fit a variety of lifestyles. Thoughtfully updated, it blends modern design with functional living spaces and is ready for its next owners.
Inside, you'll find vinyl plank flooring throughout the main level, carpet in the bedrooms and lower level, farmhouse-style trim, updated interior doors, replacement windows throughout, and stylish lighting that adds warmth and character. The kitchen serves as the centerpiece of the home with white cabinetry, poured concrete countertops, a center island with a built-in cooktop, updated fixtures, and a stainless steel appliance package. Just off the dining area, sliding glass doors open to a spacious deck overlooking the fully fenced backyard—perfect for entertaining, relaxing, or enjoying Montana evenings. Mature trees, a fruit tree, and a storage shed complete the outdoor space.
The main level includes two bedrooms and a full bathroom. Downstairs, you'll find an additional bedroom, an updated bathroom with a shower, a spacious family room, and a sliding barn door that provides access to additional storage.
Located on a quiet street in the sought-after Chief Charlo Elementary district, the home is also just a short walk from a neighborhood park....
Contact an agent
Home facts
- Year built:1978
- Listing ID #:30076096
- Added:1 day(s) ago
- Updated:August 04, 2026 at 04:37 AM
Rooms and interior
- Bedrooms:3
- Total bathrooms:3
- Full bathrooms:2
- Kitchen Description:Dishwasher, Microwave, Range, Refrigerator
- Basement:Yes
- Basement Description:Daylight, Walk Out Access
- Living area:1,464 sq. ft.
Heating and cooling
- Heating:Wall Furnace
Structure and exterior
- Roof:Composition
- Year built:1978
- Building area:1,464 sq. ft.
- Lot area:0.2 Acres
- Exterior Features:Deck, Patio, Storage
- Foundation Description:Poured
Finances and disclosures
- Price:$519,000
- Price per sq. ft.:$354.51
- Tax amount:$4,317 (2025)
Features and amenities
- Appliances:Microwave, Range, Refrigerator, Washer
- Laundry features:Washer
- Amenities:Washer
Parking
- Garage:Yes
- Garage spaces:2

New listings near 5307 Skyview Drive
- New
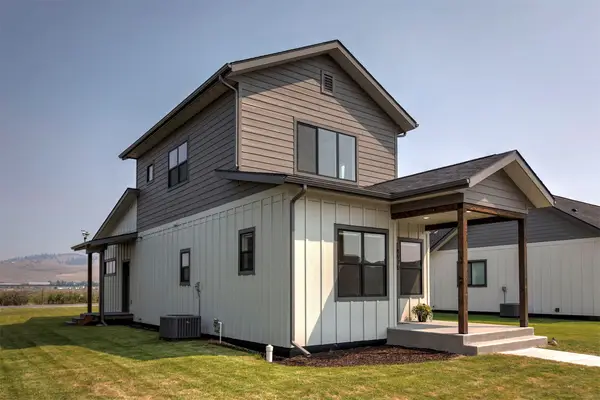 $515,000Active3 beds 3 baths1,386 sq. ft.
4970 England Boulevard, Missoula, MT 59808
MLS# 30075762Listed by: INK REALTY GROUP - New
 $499,000Active3 beds 1 baths2,472 sq. ft.
2014 S 5th Street W, Missoula, MT 59801
MLS# 30076024Listed by: DAVID C ARMERDING REAL ESTATE - New
 $899,000Active4 beds 3 baths2,692 sq. ft.
1455 Woodbine Place, Missoula, MT 59803
MLS# 30076128Listed by: PUREWEST REAL ESTATE - MISSOULA - New
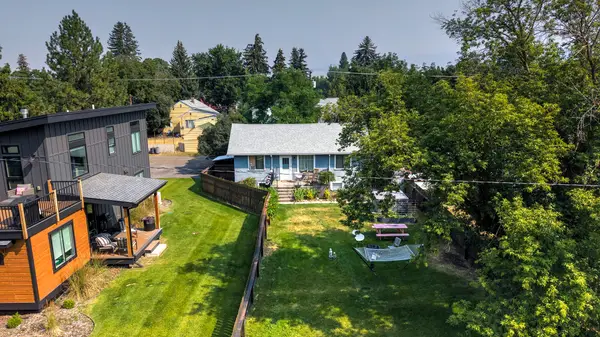 $449,999Active3 beds 2 baths1,400 sq. ft.
230 W Kent Avenue, Missoula, MT 59801
MLS# 30076115Listed by: ERA LAMBROS REAL ESTATE MISSOULA - New
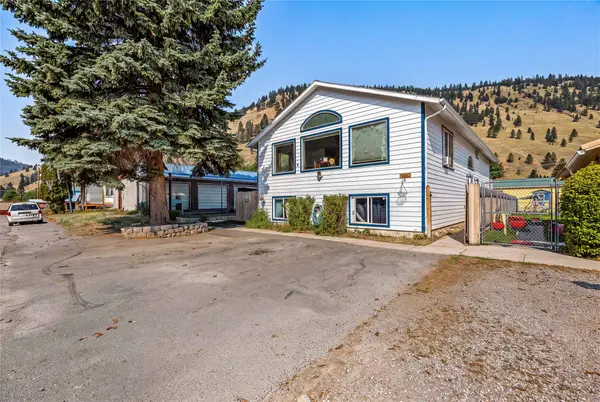 $539,000Active4 beds 3 baths3,024 sq. ft.
632 Dakota Avenue, Missoula, MT 59802
MLS# 30076126Listed by: ERA LAMBROS REAL ESTATE MISSOULA - New
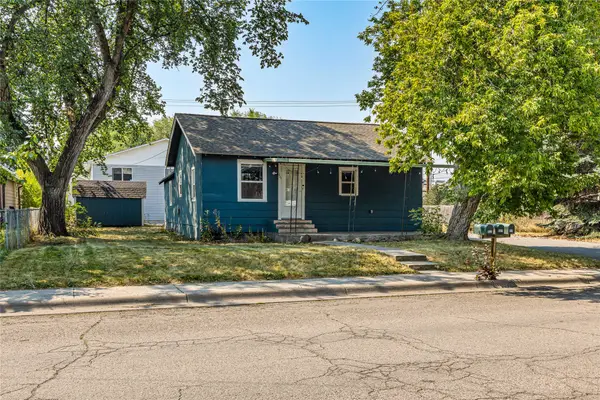 $325,000Active2 beds 1 baths944 sq. ft.
1021 Cooley Street, Missoula, MT 59802
MLS# 30076127Listed by: BURKE ORIZOTTI REAL ESTATE INC - New
 $497,000Active2 beds 2 baths1,116 sq. ft.
1545 S 7th Street W, Missoula, MT 59801
MLS# 30076101Listed by: KELLER WILLIAMS WESTERN MT - New
 $477,490Active3 beds 2 baths1,148 sq. ft.
10388 Dufferin Drive, Missoula, MT 59808
MLS# 30075847Listed by: ERA LAMBROS REAL ESTATE MISSOULA - New
 $790,000Active4 beds 3 baths2,293 sq. ft.
4479 Christian Drive, Missoula, MT 59803
MLS# 30076007Listed by: BERKSHIRE HATHAWAY HOMESERVICES - MISSOULA - New
 $800,000Active-- beds -- baths
2306 Hillview Court, Missoula, MT 59803
MLS# 30075786Listed by: MISSOULA REALTY


Protect your home and budget from life's surprises with an Assurant Home Warranty, backed by a partner that supports you through every step of homeownership. Explore Plans.
©2026 Century 21 Real Estate LLC. All rights reserved. CENTURY 21®, the CENTURY 21 Logo and C21® are service marks owned by Century 21 Real Estate LLC. Century 21 Real Estate LLC fully supports the principles of the Fair Housing Act and the Equal Opportunity Act. Each office is independently owned and operated. Listing information is deemed reliable but not guaranteed accurate.