
10388 Dufferin Drive, Missoula, MT 59808
Local realty services provided by:CENTURY 21 Shea Realty
10388 Dufferin Drive,Missoula, MT 59808
$499,990
- 3 Beds
- 2 Baths
- 1,148 sq. ft.
- Single family
- Active
Listed by: dakota bateman, helena olson
Office: era lambros real estate missoula
MLS#:30075847
Source:MT_NMAR
Price summary
- Price:$499,990
- Price per sq. ft.:$435.53
- Monthly HOA dues:$20
About this home
Meet the Alderwood floor plan, a to-be-built pre-sale opportunity in O'Keefe Ranch Estates. This presale opportunity allows you to secure a future home and personalize your selections from the ground up. Selections will get cut off from being able to personalize as construction starts and progresses, so don't wait! The Alderwood offers generous square footage with a spacious, open-concept main level, well-appointed kitchen, and a bright great room designed for everyday living. Upstairs, you'll find thoughtfully arranged bedrooms, ample storage, and a comfortable primary suite. As a to-be-built pre-sale opportunity, this home is not yet under construction. Photos are of similar homes.
Contact an agent
Home facts
- Year built:2026
- Listing ID #:30075847
- Added:48 day(s) ago
- Updated:September 20, 2026 at 02:26 PM
Rooms and interior
- Bedrooms:3
- Total bathrooms:2
- Full bathrooms:2
- Kitchen Description:Dishwasher, Disposal, Microwave, Range
- Basement:Yes
- Basement Description:Crawl Space
- Living area:1,148 sq. ft.
Heating and cooling
- Cooling:Central Air
- Heating:Forced Air
- Central air:Yes
Structure and exterior
- Year built:2026
- Building area:1,148 sq. ft.
- Lot area:0.19 Acres
- Foundation Description:Poured
- Levels:1 Story
Finances and disclosures
- Price:$499,990
- Price per sq. ft.:$435.53
Features and amenities
- Appliances:Microwave, Range
Parking
- Garage:Yes
- Garage spaces:2

New listings near 10388 Dufferin Drive
- New
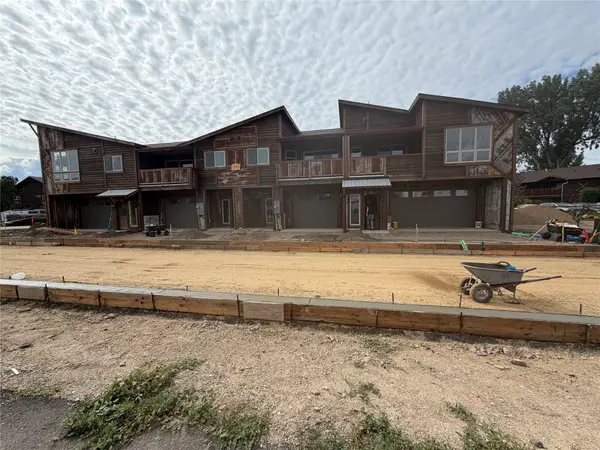 $495,000Active3 beds 2 baths1,291 sq. ft.
235 Grant Street #A, Missoula, MT 59801
MLS# 30078596Listed by: ALPINE REALTY, INC. - New
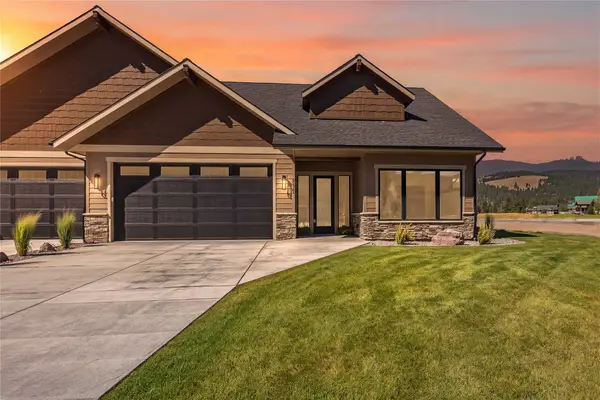 $889,000Active3 beds 2 baths2,183 sq. ft.
5236 Ginger Quill Road #A, Missoula, MT 59802
MLS# 30078664Listed by: BURKE ORIZOTTI REAL ESTATE INC - New
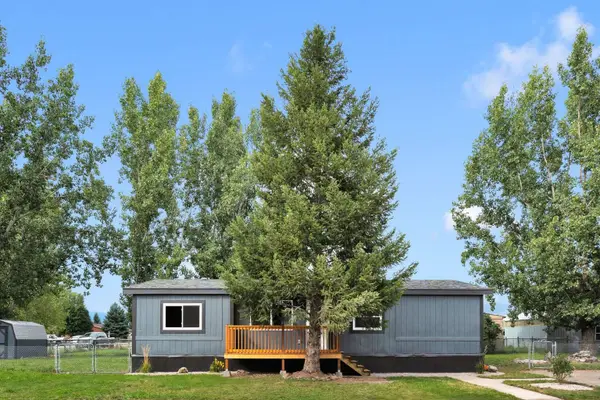 $189,900Active3 beds 2 baths1,344 sq. ft.
7511 Gardenia Drive, Missoula, MT 59808
MLS# 30078643Listed by: CONGRESS REALTY - New
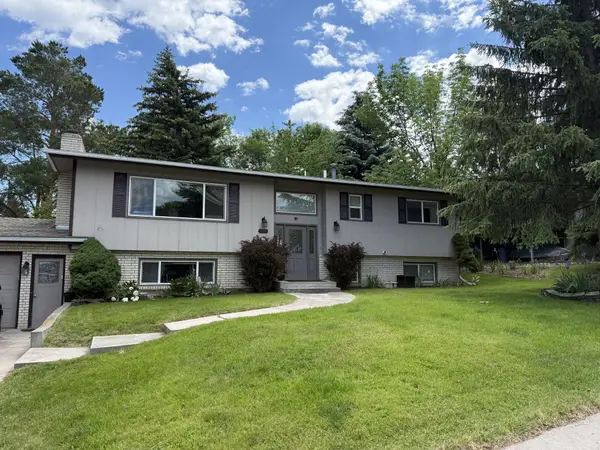 $725,000Active3 beds 3 baths2,590 sq. ft.
620 High View Way, Missoula, MT 59803
MLS# 30078638Listed by: ERA LAMBROS REAL ESTATE MISSOULA - New
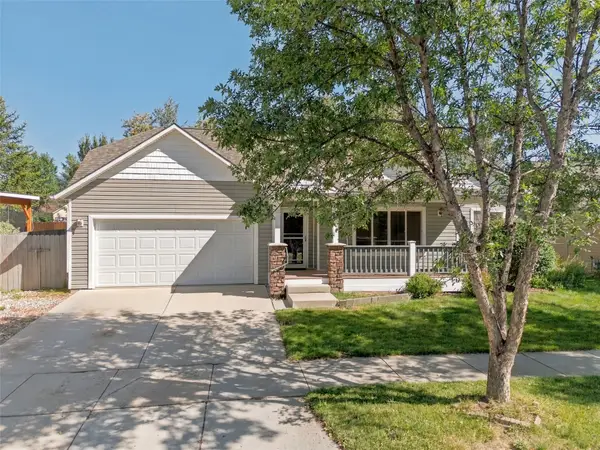 $529,900Active3 beds 2 baths1,460 sq. ft.
3928 Concord Drive, Missoula, MT 59808
MLS# 30077751Listed by: WINDERMERE R E MISSOULA - New
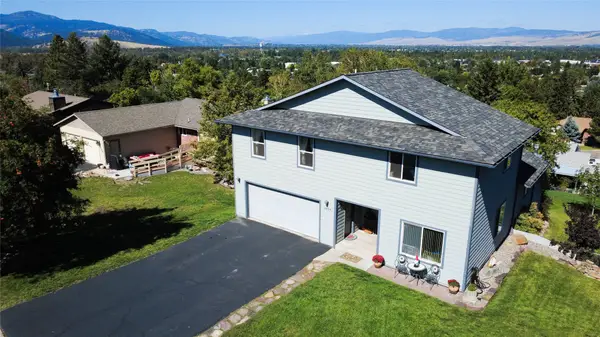 $719,000Active6 beds 4 baths3,465 sq. ft.
2404 Highwood Drive, Missoula, MT 59803
MLS# 30078553Listed by: VALLEY 5 REAL ESTATE - New
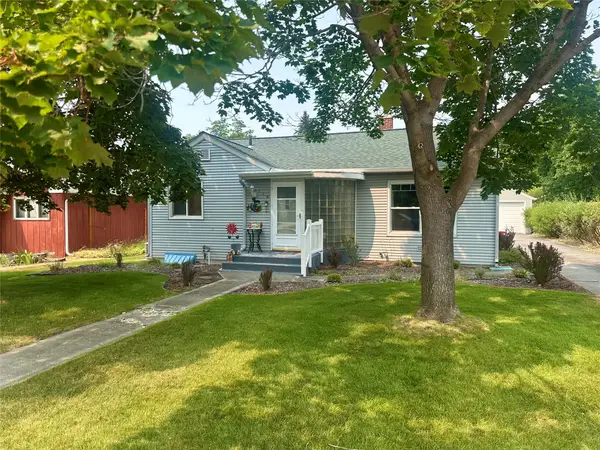 $535,000Active2 beds 1 baths1,884 sq. ft.
114 Sentinel Street, Missoula, MT 59801
MLS# 30078589Listed by: ERA LAMBROS REAL ESTATE HAMILTON - New
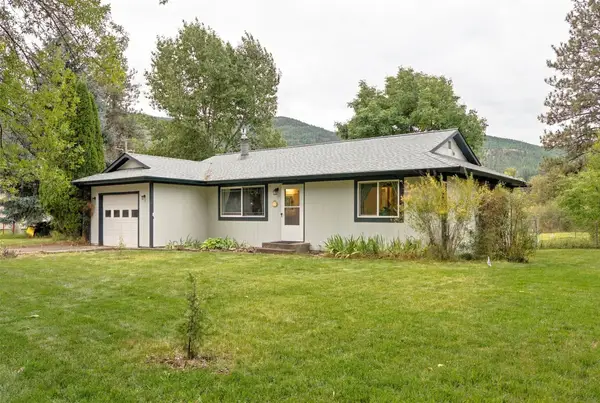 $525,000Active2 beds 1 baths970 sq. ft.
1375 Woodhill Court, Missoula, MT 59802
MLS# 30078383Listed by: BERKSHIRE HATHAWAY HOMESERVICES - MISSOULA - New
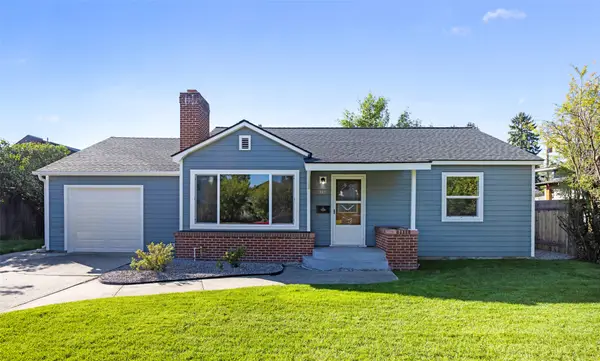 $675,000Active4 beds 2 baths2,055 sq. ft.
315 W Sussex Avenue, Missoula, MT 59801
MLS# 30078511Listed by: LAIRD PROPERTIES, LLC - New
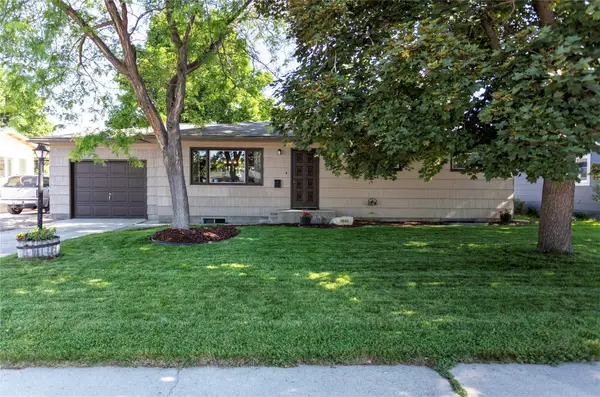 $629,900Active4 beds 2 baths2,423 sq. ft.
1820 Dixon Avenue, Missoula, MT 59801
MLS# 30078579Listed by: WINDERMERE R E MISSOULA


Protect your home and budget from life's surprises with an Assurant Home Warranty, backed by a partner that supports you through every step of homeownership. Explore Plans.
©2026 Century 21 Real Estate LLC. All rights reserved. CENTURY 21®, the CENTURY 21 Logo and C21® are service marks owned by Century 21 Real Estate LLC. Century 21 Real Estate LLC fully supports the principles of the Fair Housing Act and the Equal Opportunity Act. Each office is independently owned and operated. Listing information is deemed reliable but not guaranteed accurate.