
6289 Cerise Court, Missoula, MT 59808
Local realty services provided by:CENTURY 21 Heritage Realty
6289 Cerise Court,Missoula, MT 59808
$1,079,000
- 4 Beds
- 4 Baths
- 2,843 sq. ft.
- Single family
- Active
Listed by: andrew weigand, dj smith
Office: remax confluence
MLS#:30075819
Source:MT_NMAR
Price summary
- Price:$1,079,000
- Price per sq. ft.:$379.53
- Monthly HOA dues:$200
About this home
3.99% owner financing. New construction by Butler Creek Development in West Pointe, this Summit plan is fully finished across both levels for 2,843 SF. The main floor primary suite includes a spa bath and private rear deck access, open living anchored by a Heat N' Glo 6000 Series gas fireplace, and a chef's kitchen with walk-in pantry and large island. Lower level offers a complete second living environment: media room, guest suite, two additional bedrooms, and full bath. Crystal Cabinets, quartz counters, Bosch appliance package, and Andersen Energy Star windows throughout. 3-car full garage (891 SF). HOA includes weekly lawn care, snow removal, and trail system access. 1-year builder warranty included. 7,407 SF lot.
Contact an agent
Home facts
- Year built:2026
- Listing ID #:30075819
- Added:46 day(s) ago
- Updated:October 31, 2026 at 07:05 PM
Rooms and interior
- Bedrooms:4
- Total bathrooms:4
- Full bathrooms:3
- Half bathrooms:1
- Kitchen Description:Microwave, Range, Refrigerator
- Basement:Yes
- Living area:2,843 sq. ft.
Heating and cooling
- Cooling:Central Air
- Heating:Forced Air
- Central air:Yes
Structure and exterior
- Year built:2026
- Building area:2,843 sq. ft.
- Lot area:0.17 Acres
- Exterior Features:Deck
- Foundation Description:Poured
- Levels:2 Story
Finances and disclosures
- Price:$1,079,000
- Price per sq. ft.:$379.53
Features and amenities
- Appliances:Microwave, Range, Refrigerator
Parking
- Garage:Yes
- Garage spaces:3

New listings near 6289 Cerise Court
- New
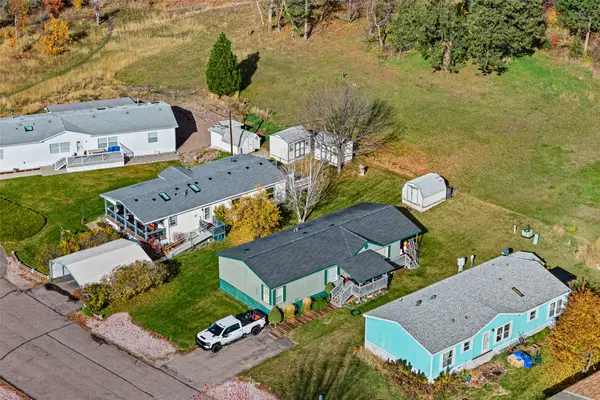 $145,000Active0.21 Acres
7629 Becca Lane, Missoula, MT 59802
MLS# 30080484Listed by: THE AGENCY WHITEFISH - New
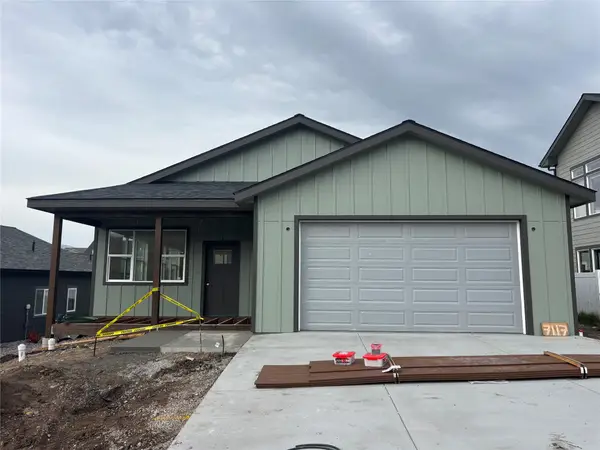 $540,000Active3 beds 2 baths1,366 sq. ft.
7117 Helenka Rose Drive, Missoula, MT 59803
MLS# 30080514Listed by: ENGEL & VLKERS WESTERN FRONTIER - MISSOULA - New
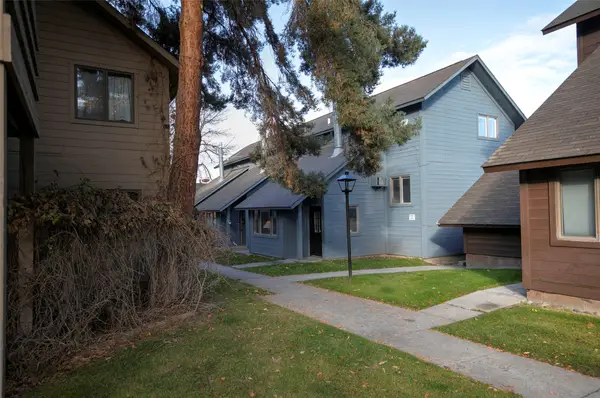 $324,000Active2 beds 2 baths1,232 sq. ft.
3811 Stephens Avenue #38, Missoula, MT 59801
MLS# 30080494Listed by: ERA LAMBROS REAL ESTATE MISSOULA - New
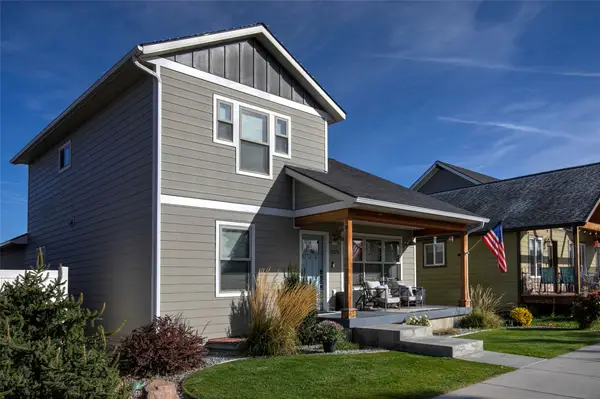 $699,000Active5 beds 3 baths2,432 sq. ft.
5374 Resistol Lane, Missoula, MT 59808
MLS# 30080010Listed by: BERKSHIRE HATHAWAY HOMESERVICES - MISSOULA - New
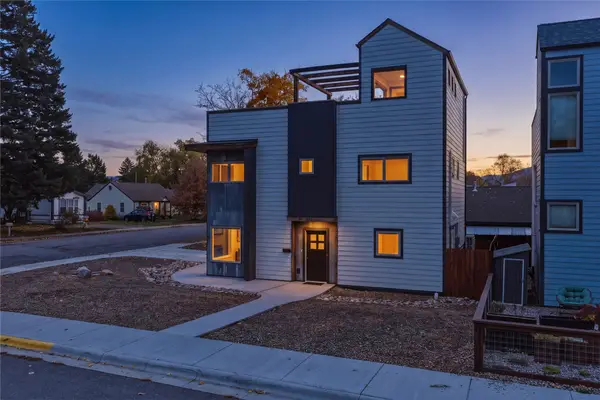 $695,000Active3 beds 3 baths2,280 sq. ft.
877 S Grant Street, Missoula, MT 59801
MLS# 30080376Listed by: THEAGENCY MISSOULA - New
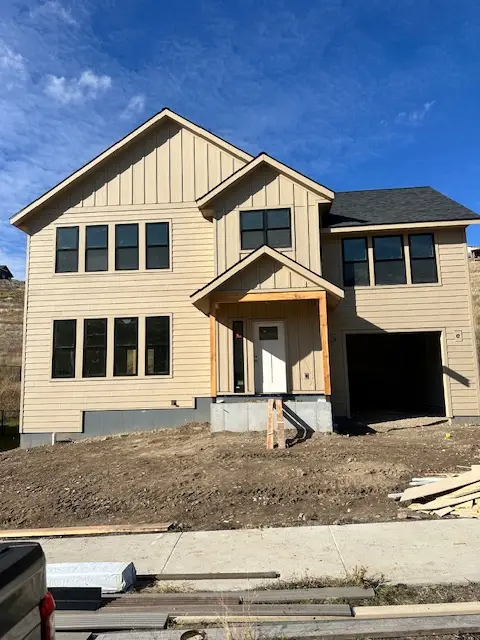 $549,900Active3 beds 3 baths1,751 sq. ft.
7099 Shaver Drive, Missoula, MT 59803
MLS# 30080493Listed by: TWITE REALTY CORP - New
 $549,900Active4 beds 2 baths2,094 sq. ft.
525 Tremont Street, Missoula, MT 59801
MLS# 30080339Listed by: MISSOULA REALTY - New
 $515,000Active2 beds 1 baths1,089 sq. ft.
1725 Sherwood Street, Missoula, MT 59802
MLS# 30080458Listed by: BURKE ORIZOTTI REAL ESTATE INC - New
 $565,000Active3 beds 3 baths2,024 sq. ft.
6217 Longview Drive, Missoula, MT 59803
MLS# 30080284Listed by: KELLER WILLIAMS WESTERN MT - New
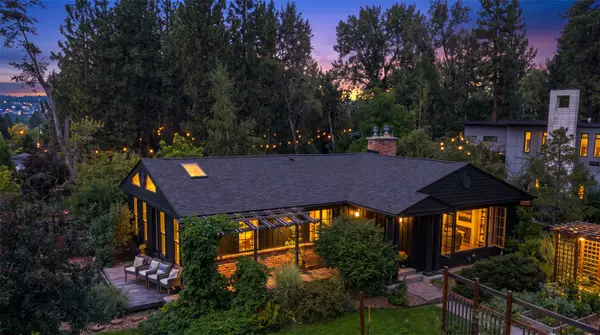 $2,300,000Active5 beds 3 baths3,676 sq. ft.
3019 Old Pond Road, Missoula, MT 59802
MLS# 30080157Listed by: ENGEL & VLKERS WESTERN FRONTIER - HAMILTON


Protect your home and budget from life's surprises with an Assurant Home Warranty, backed by a partner that supports you through every step of homeownership. Explore Plans.
©2026 Century 21 Real Estate LLC. All rights reserved. CENTURY 21®, the CENTURY 21 Logo and C21® are service marks owned by Century 21 Real Estate LLC. Century 21 Real Estate LLC fully supports the principles of the Fair Housing Act and the Equal Opportunity Act. Each office is independently owned and operated. Listing information is deemed reliable but not guaranteed accurate.