
658 Preston Street, Missoula, MT 59804
Local realty services provided by:CENTURY 21 Peak Properties
658 Preston Street,Missoula, MT 59804
$799,900
- 4 Beds
- 2 Baths
- 3,000 sq. ft.
- Townhouse
- Active
Listed by: jessie m eagen
Office: eagen real estate
MLS#:30076000
Source:MT_NMAR
Price summary
- Price:$799,900
- Price per sq. ft.:$266.63
- Monthly HOA dues:$300
About this home
Enjoy the ease of low-maintenance living in this beautifully maintained 4-bedroom, 2-bath townhouse located in The Orchard, one of Missoula’s most desirable neighborhoods. Designed with convenience in mind, the main level features the primary suite, two additional bedrooms, 2 full baths, laundry, and an open-concept living area with a gas fireplace, creating the perfect layout for everyday living. The well-appointed kitchen offers granite countertops, double ovens, stainless steel appliances, quality wood cabinetry, and engineered hardwood flooring. Downstairs, you’ll find a spacious fourth bedroom, additional finished living space, abundant storage, and plumbing already in place for a future third bathroom, offering flexibility for guests, a home office, or future expansion. With nearly 3,000 square feet of living space, an attached two-car garage, covered patio, and beautifully landscaped yard, this home offers space without sacrificing simplicity. The HOA takes care of lawn maintenance, snow removal, and underground sprinklers, allowing you to spend more time enjoying your home and less time maintaining it. Move-in ready and thoughtfully designed, this is a rare opportunity to own a spacious, low-maintenance home in a highly sought-after location....
Contact an agent
Home facts
- Year built:2013
- Listing ID #:30076000
- Added:44 day(s) ago
- Updated:September 20, 2026 at 02:26 PM
Rooms and interior
- Bedrooms:4
- Total bathrooms:2
- Full bathrooms:2
- Kitchen Description:Dishwasher, Range, Refrigerator
- Basement:Yes
- Basement Description:Partial
- Living area:3,000 sq. ft.
Heating and cooling
- Heating:Forced Air, Gas
Structure and exterior
- Year built:2013
- Building area:3,000 sq. ft.
- Lot area:0.16 Acres
- Construction Materials:Wood Frame
- Foundation Description:Poured
Finances and disclosures
- Price:$799,900
- Price per sq. ft.:$266.63
- Tax amount:$5,698 (2025)
Features and amenities
- Appliances:Range, Refrigerator, Washer
- Laundry features:Washer
- Amenities:Washer
Parking
- Garage:Yes
- Garage spaces:2

New listings near 658 Preston Street
- New
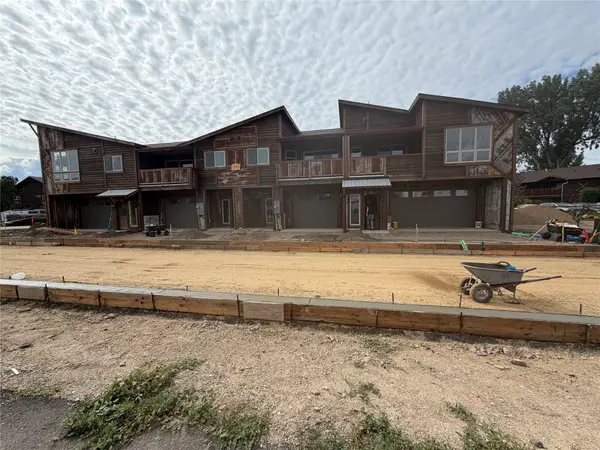 $495,000Active3 beds 2 baths1,291 sq. ft.
235 Grant Street #A, Missoula, MT 59801
MLS# 30078596Listed by: ALPINE REALTY, INC. - New
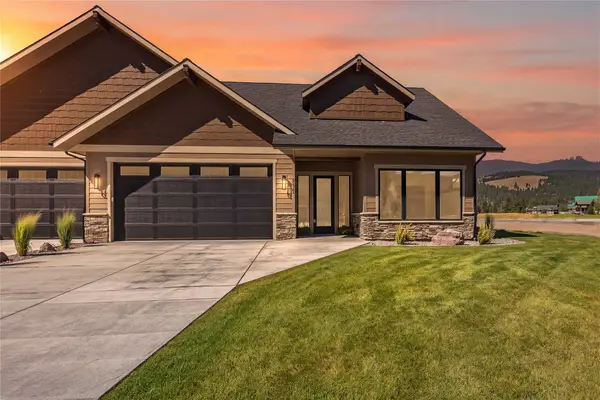 $889,000Active3 beds 2 baths2,183 sq. ft.
5236 Ginger Quill Road #A, Missoula, MT 59802
MLS# 30078664Listed by: BURKE ORIZOTTI REAL ESTATE INC - New
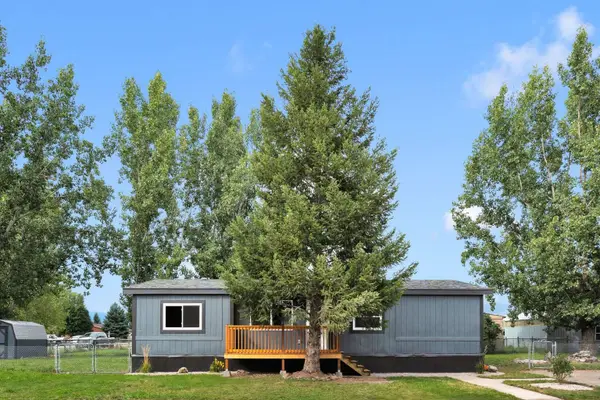 $189,900Active3 beds 2 baths1,344 sq. ft.
7511 Gardenia Drive, Missoula, MT 59808
MLS# 30078643Listed by: CONGRESS REALTY - New
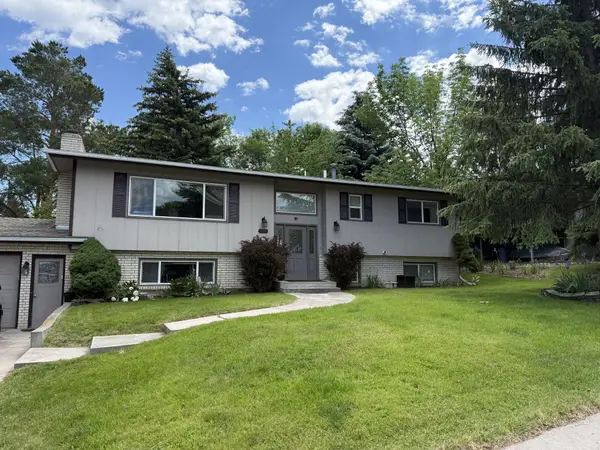 $725,000Active3 beds 3 baths2,590 sq. ft.
620 High View Way, Missoula, MT 59803
MLS# 30078638Listed by: ERA LAMBROS REAL ESTATE MISSOULA - New
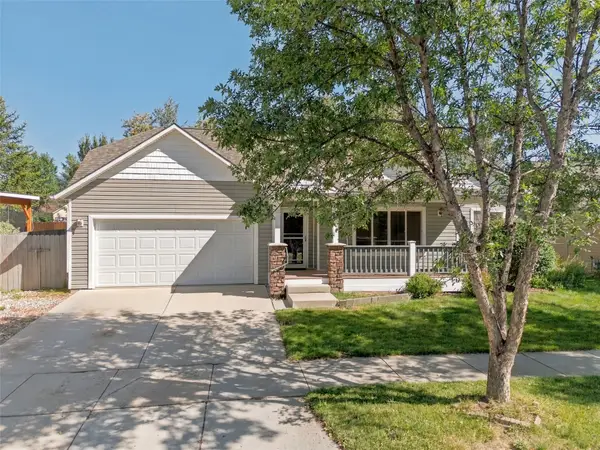 $529,900Active3 beds 2 baths1,460 sq. ft.
3928 Concord Drive, Missoula, MT 59808
MLS# 30077751Listed by: WINDERMERE R E MISSOULA - New
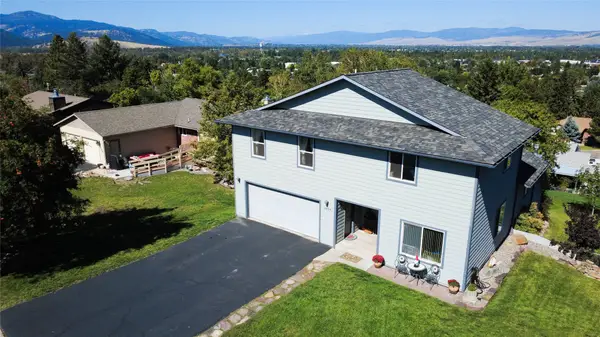 $719,000Active6 beds 4 baths3,465 sq. ft.
2404 Highwood Drive, Missoula, MT 59803
MLS# 30078553Listed by: VALLEY 5 REAL ESTATE - New
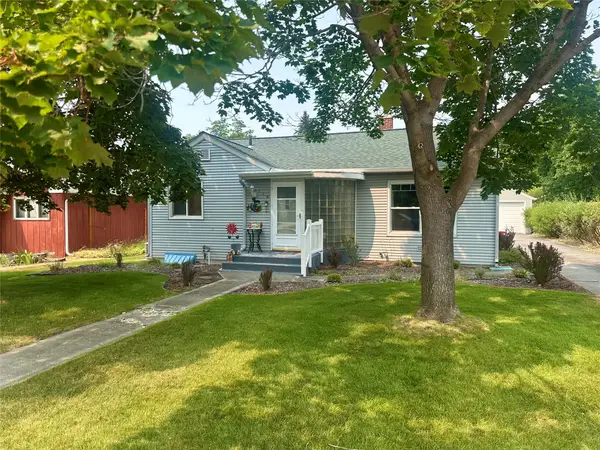 $535,000Active2 beds 1 baths1,884 sq. ft.
114 Sentinel Street, Missoula, MT 59801
MLS# 30078589Listed by: ERA LAMBROS REAL ESTATE HAMILTON - New
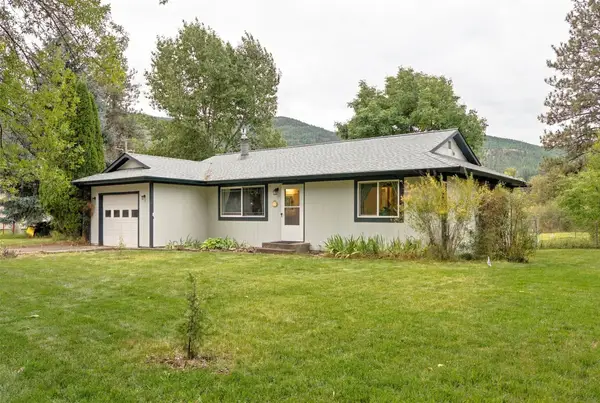 $525,000Active2 beds 1 baths970 sq. ft.
1375 Woodhill Court, Missoula, MT 59802
MLS# 30078383Listed by: BERKSHIRE HATHAWAY HOMESERVICES - MISSOULA - New
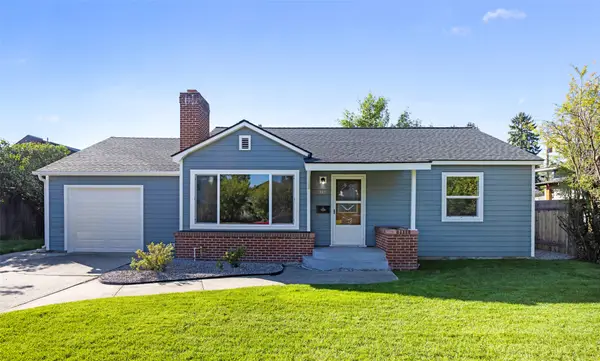 $675,000Active4 beds 2 baths2,055 sq. ft.
315 W Sussex Avenue, Missoula, MT 59801
MLS# 30078511Listed by: LAIRD PROPERTIES, LLC - New
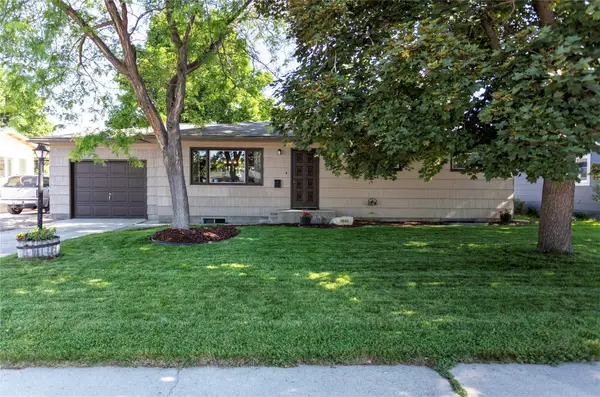 $629,900Active4 beds 2 baths2,423 sq. ft.
1820 Dixon Avenue, Missoula, MT 59801
MLS# 30078579Listed by: WINDERMERE R E MISSOULA


Protect your home and budget from life's surprises with an Assurant Home Warranty, backed by a partner that supports you through every step of homeownership. Explore Plans.
©2026 Century 21 Real Estate LLC. All rights reserved. CENTURY 21®, the CENTURY 21 Logo and C21® are service marks owned by Century 21 Real Estate LLC. Century 21 Real Estate LLC fully supports the principles of the Fair Housing Act and the Equal Opportunity Act. Each office is independently owned and operated. Listing information is deemed reliable but not guaranteed accurate.