
7113 Avery Lane, Missoula, MT 59803
Local realty services provided by:CENTURY 21 Deaton and Company Real Estate
7113 Avery Lane,Missoula, MT 59803
$774,900
- 4 Beds
- 4 Baths
- 2,930 sq. ft.
- Single family
- Active
Listed by: sara sheets
Office: real broker, llc.
MLS#:30078464
Source:MT_NMAR
Price summary
- Price:$774,900
- Price per sq. ft.:$264.47
- Monthly HOA dues:$5
About this home
Welcome to 7113 Avery Lane in Upper Linda Vista! Located just half a block from Jeffrey Park - where the neighborhood's famous local band of roaming horses is frequently spotted - this spacious 4-bedroom, 4-bathroom home features an open-concept main floor living space with incredible mountain views in all directions.
Built in 2016, this property has been meticulously maintained - featuring brand new carpet installed in 2024 - offering an abundance of modern appeal. The main level features a comfortable living area that flows seamlessly into a beautiful kitchen - equipped with a new dishwasher, a convenient range, pantry and island seating - and a distinct dining area with large glass sliders opening to a covered porch. A powder room for guests rounds out the main floor.
The upper level hosts the large primary bedroom complete with an en-suite bathroom and walk-in closet, along with two additional bedrooms and a full bathroom.
The finished daylight basement offers an expansive family room, the fourth bedroom, and the final bathroom as well as storage space. Plumbed for possible wet bar. Outside, you'll find a fully fenced yard and an attached 2-car garage featuring convenient built-in shelving for extra storage.
Enjoy peaceful evenings on the back porch taking in the stunning mountain views and local wildlife!...
Contact an agent
Home facts
- Year built:2016
- Listing ID #:30078464
- Added:1 day(s) ago
- Updated:September 17, 2026 at 03:23 PM
Rooms and interior
- Bedrooms:4
- Total bathrooms:4
- Full bathrooms:3
- Half bathrooms:1
- Kitchen Description:Dishwasher, Disposal, Microwave, Range, Refrigerator
- Basement:Yes
- Basement Description:Daylight, Finished
- Living area:2,930 sq. ft.
Heating and cooling
- Cooling:Central Air
- Heating:Forced Air
- Central air:Yes
Structure and exterior
- Year built:2016
- Building area:2,930 sq. ft.
- Lot area:0.16 Acres
- Lot Features:Landscaped, Sprinklers In Ground
- Architectural Style:Ranch
- Exterior Features:Deck, Porch
- Foundation Description:Poured
Finances and disclosures
- Price:$774,900
- Price per sq. ft.:$264.47
- Tax amount:$6,525 (2026)
Features and amenities
- Appliances:Microwave, Range, Refrigerator
Parking
- Parking description:Garage, Garage Door Opener, On Street
- Garage:Yes
- Garage spaces:2

New listings near 7113 Avery Lane
- New
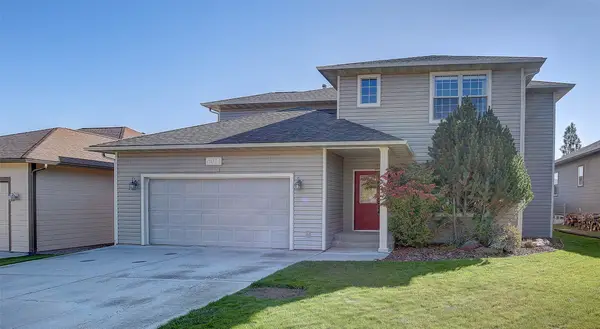 $699,000Active4 beds 3 baths2,208 sq. ft.
6014 Brusett Drive, Missoula, MT 59803
MLS# 30078424Listed by: BERKSHIRE HATHAWAY HOMESERVICES - MISSOULA - New
 $987,000Active4 beds 4 baths3,397 sq. ft.
6141 Macarthur Drive, Missoula, MT 59808
MLS# 30077668Listed by: PORTICO REAL ESTATE OF MONTANA - New
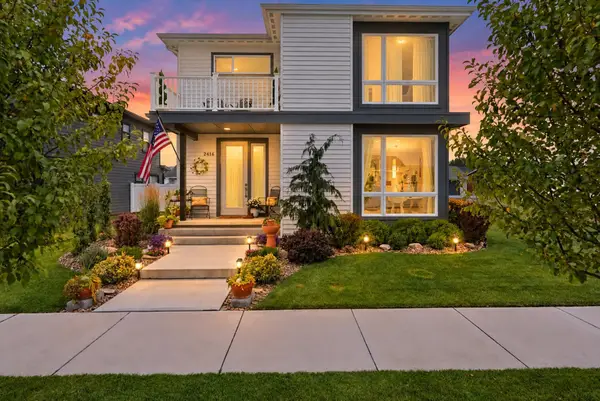 $668,000Active3 beds 3 baths1,786 sq. ft.
2416 Belt Buckle Way, Missoula, MT 59808
MLS# 30078385Listed by: KELLER WILLIAMS WESTERN MT - New
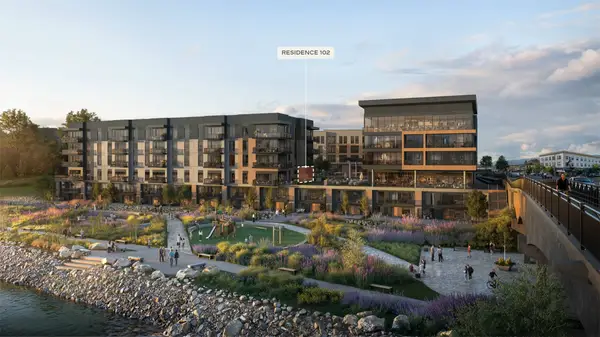 $850,000Active2 beds 2 baths752 sq. ft.
500 S Higgins Avenue #102, Missoula, MT 59801
MLS# 30078473Listed by: PUREWEST REAL ESTATE - MISSOULA - New
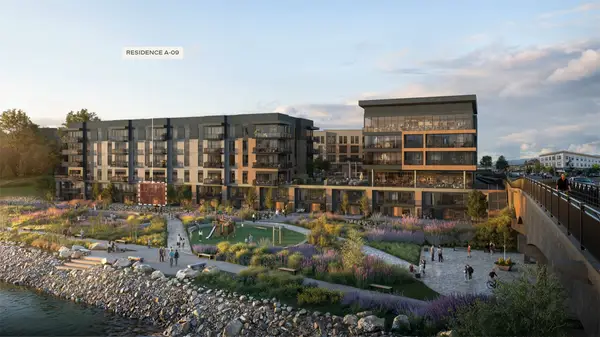 $1,400,000Active2 beds 3 baths2,003 sq. ft.
500 S Higgins Avenue #A-09, Missoula, MT 59801
MLS# 30078474Listed by: PUREWEST REAL ESTATE - MISSOULA - New
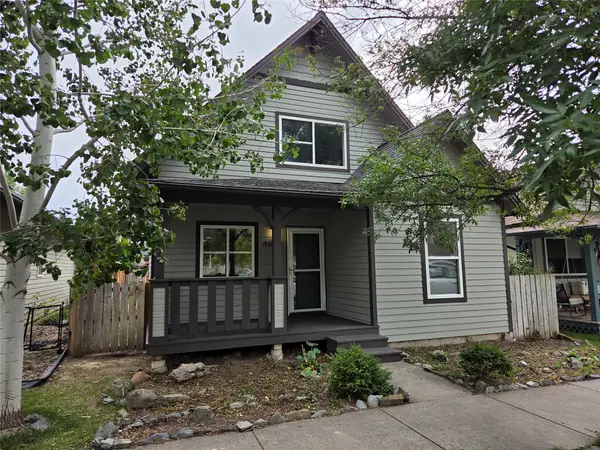 $417,900Active3 beds 2 baths1,491 sq. ft.
4665 Chesapeake Way, Missoula, MT 59808
MLS# 30078501Listed by: KELLER WILLIAMS WESTERN MT - New
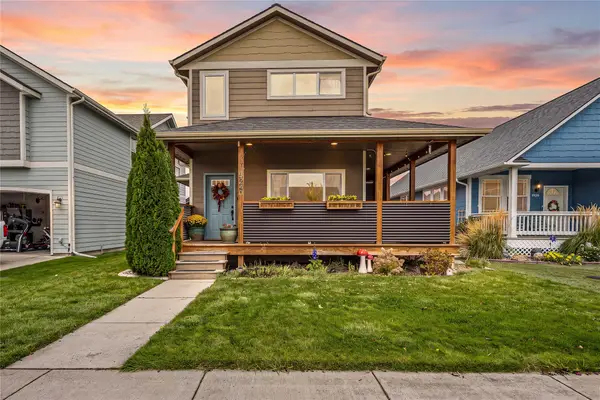 $615,000Active4 beds 3 baths2,592 sq. ft.
5240 Horn Road, Missoula, MT 59808
MLS# 30078514Listed by: BURKE ORIZOTTI REAL ESTATE INC - New
 $400,000Active1 beds 1 baths775 sq. ft.
500 S Higgins Avenue #203, Missoula, MT 59801
MLS# 30078451Listed by: PUREWEST REAL ESTATE - MISSOULA - New
 $775,000Active2 beds 2 baths1,322 sq. ft.
500 S Higgins Avenue #305, Missoula, MT 59801
MLS# 30078471Listed by: PUREWEST REAL ESTATE - MISSOULA


Protect your home and budget from life's surprises with an Assurant Home Warranty, backed by a partner that supports you through every step of homeownership. Explore Plans.
©2026 Century 21 Real Estate LLC. All rights reserved. CENTURY 21®, the CENTURY 21 Logo and C21® are service marks owned by Century 21 Real Estate LLC. Century 21 Real Estate LLC fully supports the principles of the Fair Housing Act and the Equal Opportunity Act. Each office is independently owned and operated. Listing information is deemed reliable but not guaranteed accurate.