1110 5th Street E, Polson, MT 59860
Local realty services provided by:CENTURY 21 Deaton and Company Real Estate
1110 5th Street E,Polson, MT 59860
$410,000
- 3 Beds
- 3 Baths
- 2,969 sq. ft.
- Mobile / Manufactured
- Active
Listed by: jesse raul vargas, susan raub
Office: engel & vlkers western frontier - polson
MLS#:30080246
Source:MT_NMAR
Price summary
- Price:$410,000
- Price per sq. ft.:$138.09
About this home
This is a really nice, updated manufactured home on a full finished basement. The 3 bedrooms are all on the main floor. The kitchen has been updated with a custom island and slide-out shelving in most of the cabinets. The downstairs is open and ready for your custom touches to be implemented. The oversized detached double garage is heated and insulated and is perfect for a man cave (or woman cave) with built-in work benches and shelving. The garage also has a dedicated office area for hobbies, storage or working from home. Outside you will find a large 10x20 shed and beautiful garden beds that will delight you in the spring, summer and fall. There is a stair-lift on the interior stairs and a chair elevator off the back porch for easy handicap access.
Contact an agent
Home facts
- Year built:1991
- Listing ID #:30080246
- Added:1 day(s) ago
- Updated:October 29, 2026 at 02:43 PM
Rooms and interior
- Bedrooms:3
- Total bathrooms:3
- Full bathrooms:2
- Kitchen Description:Dishwasher, Range, Refrigerator
- Basement:Yes
- Basement Description:Finished, Full
- Living area:2,969 sq. ft.
Structure and exterior
- Year built:1991
- Building area:2,969 sq. ft.
- Lot area:0.23 Acres
- Foundation Description:Poured
Finances and disclosures
- Price:$410,000
- Price per sq. ft.:$138.09
- Tax amount:$959 (2026)
Features and amenities
- Appliances:Range, Refrigerator, Washer
- Laundry features:Washer
- Amenities:Washer
Parking
- Garage:Yes
- Garage spaces:2

New listings near 1110 5th Street E
- New
 $1,250,000Active3 beds 2 baths1,546 sq. ft.
320 Watermark Lane #Building 1 - Unit 102, Polson, MT 59860
MLS# 30080444Listed by: BERKSHIRE HATHAWAY HOMESERVICES - MISSOULA - New
 $1,350,000Active3 beds 2 baths1,546 sq. ft.
320 Watermark Lane #Building 1 - Unit 202, Polson, MT 59860
MLS# 30080445Listed by: BERKSHIRE HATHAWAY HOMESERVICES - MISSOULA - New
 $1,450,000Active3 beds 2 baths2,112 sq. ft.
320 Watermark Lane #Building 1 - Unit 101, Polson, MT 59860
MLS# 30080446Listed by: BERKSHIRE HATHAWAY HOMESERVICES - MISSOULA - New
 $1,550,000Active3 beds 2 baths2,112 sq. ft.
320 Watermark Lane #Building 1 - Unit 201, Polson, MT 59860
MLS# 30080447Listed by: BERKSHIRE HATHAWAY HOMESERVICES - MISSOULA - New

 $609,500Active4 beds 2 baths2,203 sq. ft.
41002 Canyon View Circle, Polson, MT 59860
MLS# 30080340Listed by: CENTURY 21 BIG SKY REAL ESTATE - POLSON - New
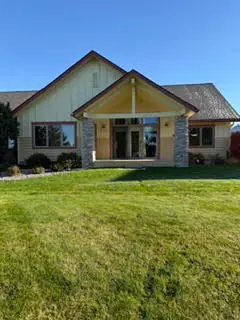 $468,000Active2 beds 2 baths1,308 sq. ft.
109 Crescent Landing, Polson, MT 59860
MLS# 30079999Listed by: EXIT REALTY POLSON - New
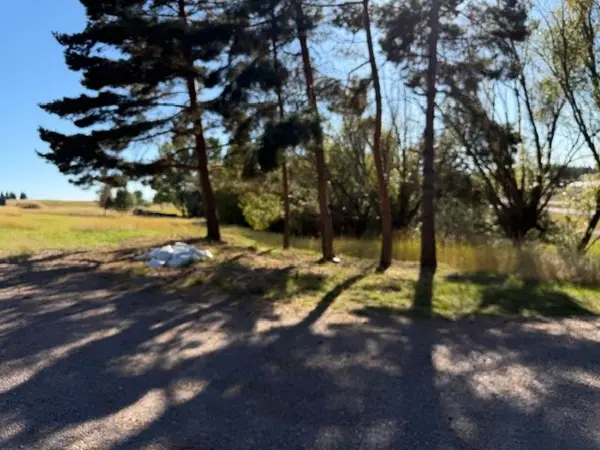 $130,000Active3.18 Acres
NHN Buena Vista Lane, Polson, MT 59860
MLS# 30080006Listed by: CENTURY 21 BIG SKY REAL ESTATE - POLSON - New
 $190,000Active4.97 Acres
35716 S Hills Drive, Polson, MT 59860
MLS# 30080009Listed by: CENTURY 21 BIG SKY REAL ESTATE - POLSON - New
 $70,000Active1.79 Acres
35716 S Hills Drive, Polson, MT 59860
MLS# 30080002Listed by: CENTURY 21 BIG SKY REAL ESTATE - POLSON


Protect your home and budget from life's surprises with an Assurant Home Warranty, backed by a partner that supports you through every step of homeownership. Explore Plans.
©2026 Century 21 Real Estate LLC. All rights reserved. CENTURY 21®, the CENTURY 21 Logo and C21® are service marks owned by Century 21 Real Estate LLC. Century 21 Real Estate LLC fully supports the principles of the Fair Housing Act and the Equal Opportunity Act. Each office is independently owned and operated. Listing information is deemed reliable but not guaranteed accurate.