41002 Canyon View Circle, Polson, MT 59860
Local realty services provided by:CENTURY 21 Peak Properties
41002 Canyon View Circle,Polson, MT 59860
$609,500
- 4 Beds
- 2 Baths
- 2,203 sq. ft.
- Single family
- Active
Listed by:
 Cole Wallace(406) 570 - 7321CENTURY 21 Big Sky Real Estate
Office: century 21 big sky real estate - polson
MLS#:30080340
Source:MT_NMAR
Price summary
- Price:$609,500
- Price per sq. ft.:$276.67
- Monthly HOA dues:$12.5
About this home
Nestled on 1.47 acres of wooded privacy, this sleek, modern-designed 4-bedroom, 2-bath home, built in 2021, offers an exceptional blend of contemporary comfort, functionality, and peaceful Montana living. Featuring over 2,200 square feet of finished living space, the thoughtfully designed open-concept floor plan seamlessly connects the kitchen, dining, and living areas, creating an inviting atmosphere ideal for everyday living and entertaining. The main-level primary suite features a spacious ensuite bathroom with dual vanities, while a cozy wood-burning fireplace serves as the centerpiece of the living area, adding warmth and ambiance throughout the seasons. Step outside onto the expansive entertainer's deck, where you can unwind, host gatherings, or simply enjoy the natural beauty and privacy of the surrounding wooded landscape. Designed with low-maintenance living in mind, the property offers ample room to enjoy the outdoors, with additional space for a future shop or outbuilding. Currently, there are no restrictions on short-term/vacation rentals from the HOA or Covenants, providing both investors and homeowners another potential avenue for income generation. Conveniently located just a short drive from town and everyday amenities, this property delivers the ideal balance of privacy, modern convenience, and investment versatility....
Contact an agent
Home facts
- Year built:2021
- Subdivision & Development:Jette Meadows
- Listing ID #:30080340
- Added:1 day(s) ago
- Updated:October 27, 2026 at 08:05 PM
Rooms and interior
- Bedrooms:4
- Total bathrooms:2
- Full bathrooms:1
- Kitchen Description:Dishwasher, Microwave, Range, Refrigerator
- Basement:Yes
- Living area:2,203 sq. ft.
Heating and cooling
- Heating:Wall Furnace, Zoned
Structure and exterior
- Year built:2021
- Building area:2,203 sq. ft.
- Lot area:1.47 Acres
- Lot Features:Rolling Slope
- Exterior Features:Deck
- Foundation Description:Poured, Slab
- Levels:2 Story
Finances and disclosures
- Price:$609,500
- Price per sq. ft.:$276.67
- Tax amount:$2,399 (2025)
Features and amenities
- Appliances:Microwave, Range, Refrigerator, Washer
- Laundry features:Washer
- Amenities:Washer
Parking
- Garage:Yes
- Garage spaces:2
New listings near 41002 Canyon View Circle
- New

 $609,500Active4 beds 2 baths2,203 sq. ft.
41002 Canyon View Circle, Polson, MT 59860
MLS# 30080340Listed by: CENTURY 21 BIG SKY REAL ESTATE - POLSON - New
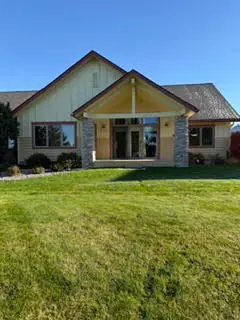 $468,000Active2 beds 2 baths1,308 sq. ft.
109 Crescent Landing, Polson, MT 59860
MLS# 30079999Listed by: EXIT REALTY POLSON - New
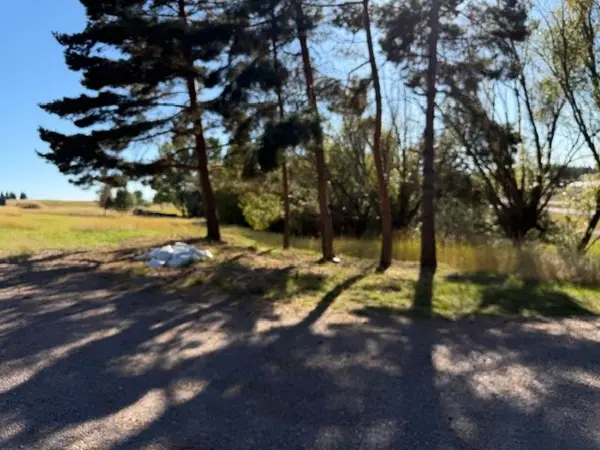 $130,000Active3.18 Acres
NHN Buena Vista Lane, Polson, MT 59860
MLS# 30080006Listed by: CENTURY 21 BIG SKY REAL ESTATE - POLSON - New
 $190,000Active4.97 Acres
35716 S Hills Drive, Polson, MT 59860
MLS# 30080009Listed by: CENTURY 21 BIG SKY REAL ESTATE - POLSON - New
 $70,000Active1.79 Acres
35716 S Hills Drive, Polson, MT 59860
MLS# 30080002Listed by: CENTURY 21 BIG SKY REAL ESTATE - POLSON - New
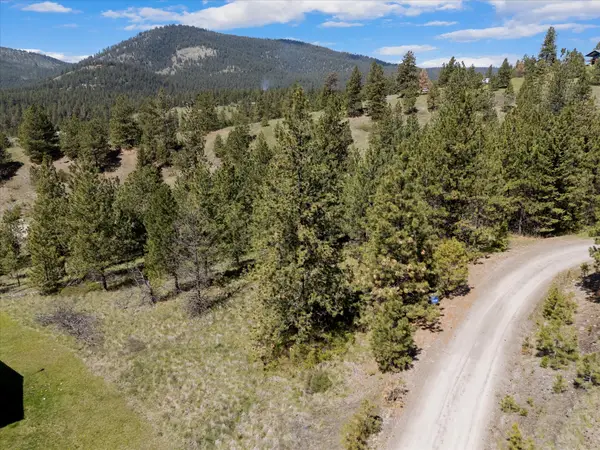 $99,900Active1.31 Acres
31009 Canyon View Place, Polson, MT 59860
MLS# 30079962Listed by: INTUITIVE REAL ESTATE - New
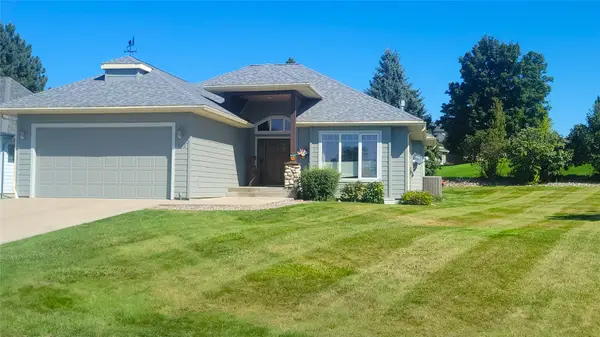 $509,000Active3 beds 2 baths1,598 sq. ft.
112 Eagle Drive, Polson, MT 59860
MLS# 30078667Listed by: SAVOIR FAIRE PROPERTIES 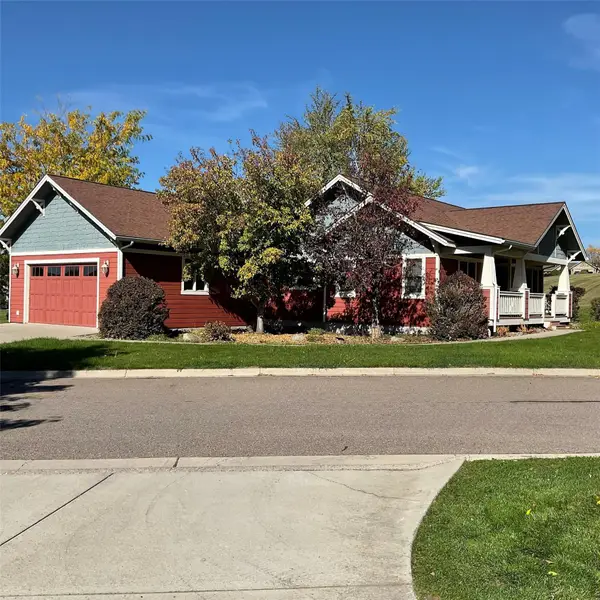 $587,000Active5 beds 3 baths3,324 sq. ft.
100 Jefferson Court, Polson, MT 59860
MLS# 30079839Listed by: CENTURY 21 BIG SKY REAL ESTATE - POLSON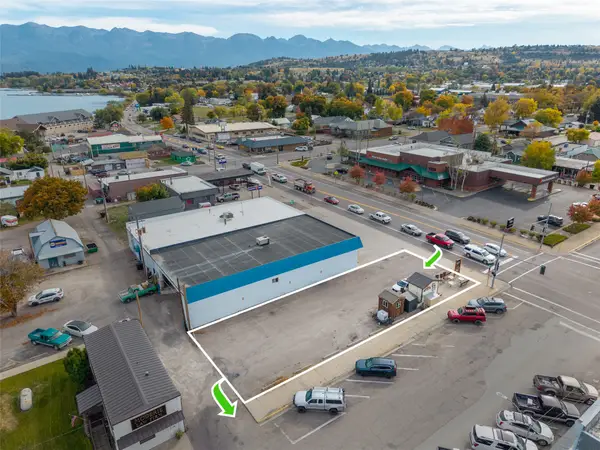 $450,000Active0.16 Acres
49558 Us Hwy 93, Polson, MT 59860
MLS# 30079574Listed by: KELLER WILLIAMS WESTERN MT $899,000Active1.24 Acres
29975 Peachtree Drive, Polson, MT 59860
MLS# 30079733Listed by: CENTURY 21 BIG SKY REAL ESTATE - POLSON


Protect your home and budget from life's surprises with an Assurant Home Warranty, backed by a partner that supports you through every step of homeownership. Explore Plans.
©2026 Century 21 Real Estate LLC. All rights reserved. CENTURY 21®, the CENTURY 21 Logo and C21® are service marks owned by Century 21 Real Estate LLC. Century 21 Real Estate LLC fully supports the principles of the Fair Housing Act and the Equal Opportunity Act. Each office is independently owned and operated. Listing information is deemed reliable but not guaranteed accurate.