202 Shoreline Drive #2, Polson, MT 59860
Local realty services provided by:CENTURY 21 Deaton and Company Real Estate
202 Shoreline Drive #2,Polson, MT 59860
$995,000
- 3 Beds
- 4 Baths
- 3,073 sq. ft.
- Condominium
- Active
Listed by:
 Sarah Beck(406) 883 - 5387CENTURY 21 Big Sky Real Estate
Office: century 21 big sky real estate - polson
MLS#:30074259
Source:MT_NMAR
Price summary
- Price:$995,000
- Price per sq. ft.:$323.79
- Monthly HOA dues:$550
About this home
Enjoy the best of Flathead Lake living in this beautifully updated 3-bedroom, 3.5-bath condominium offering over 3,000 sq. ft. of thoughtfully designed living space. Tucked away on the quiet second row of this desirable 16-unit community, this exceptional home includes a private boat slip and lake views from the primary suite. The open-concept main level features vaulted ceilings, a stacked stone fireplace, hickory cabinetry with pull-out shelving, a built-in pantry, a large island with a prep sink and seating for six, an induction/convection range, a spacious dining area, and an expansive deck perfect for entertaining. The walk-out lower level offers a second wood-burning fireplace, built-in bookcases and cabinetry, a wet bar with a beverage cooler, a guest bedroom, a full bath, an oversized laundry room, and a private patio. Upstairs, the spacious primary suite includes a private lake-view deck, a walk-in closet, and a luxurious bath with heated floors, a jetted tub, dual vanities, and an oversized walk-in shower. A second oversized bedroom and full bath complete the upper level. Recent improvements include new flooring, fresh interior paint throughout following professionally repaired fire suppression system work, upgraded insulation, newer carpet, updated lighting and fixtures, and a professionally repaired fire suppression system. Additional features include an attached two-car garage with an epoxy floor and floor drain, abundant storage, a rapid hot water recirculation system, and a beautifully maintained HOA with recently repainted exteriors. Move-in ready and designed for effortless year-round or seasonal living....
Contact an agent
Home facts
- Year built:2006
- Listing ID #:30074259
- Added:103 day(s) ago
- Updated:October 15, 2026 at 03:08 PM
Rooms and interior
- Bedrooms:3
- Total bathrooms:4
- Full bathrooms:2
- Half bathrooms:1
- Kitchen Description:Dishwasher, Range, Refrigerator
- Basement:Yes
- Basement Description:Finished
- Living area:3,073 sq. ft.
Heating and cooling
- Cooling:Central Air
- Heating:Electric, Forced Air, Radiant Floor
- Central air:Yes
Structure and exterior
- Year built:2006
- Building area:3,073 sq. ft.
- Lot Features:Landscaped
- Exterior Features:Deck, Patio
- Foundation Description:Poured
- Levels:3 or More Stories
Finances and disclosures
- Price:$995,000
- Price per sq. ft.:$323.79
- Tax amount:$5,399 (2025)
Features and amenities
- Appliances:Range, Refrigerator, Washer
- Laundry features:Washer
- Amenities:Washer
Parking
- Garage:Yes
- Garage spaces:2
New listings near 202 Shoreline Drive #2
- New
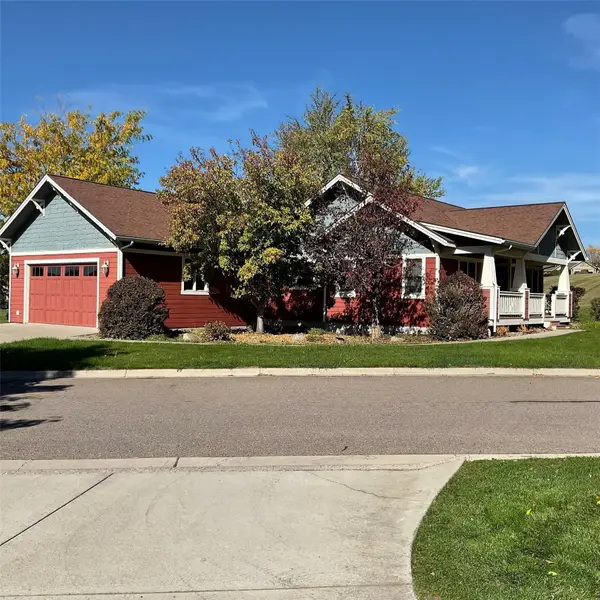
 $587,000Active5 beds 3 baths3,324 sq. ft.
100 Jefferson Court, Polson, MT 59860
MLS# 30079839Listed by: CENTURY 21 BIG SKY REAL ESTATE - POLSON - New
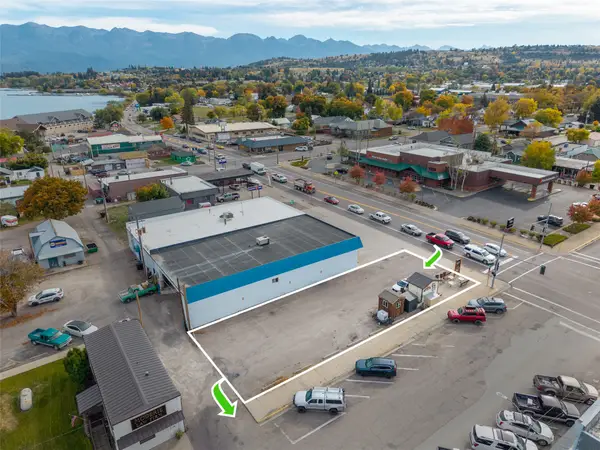 $450,000Active0.16 Acres
49558 Us Hwy 93, Polson, MT 59860
MLS# 30079574Listed by: KELLER WILLIAMS WESTERN MT - New
 $899,000Active1.24 Acres
29975 Peachtree Drive, Polson, MT 59860
MLS# 30079733Listed by: CENTURY 21 BIG SKY REAL ESTATE - POLSON - New
 $3,900,000Active5 beds 4 baths5,632 sq. ft.
33233 Mt Hwy 35, Polson, MT 59860
MLS# 30079364Listed by: GLACIER SOTHEBY'S INTERNATIONAL REALTY BIGFORK - New
 $2,300,000Active1.84 Acres
33233 Mt Hwy 35 #Lot 2, Polson, MT 59860
MLS# 30079381Listed by: GLACIER SOTHEBY'S INTERNATIONAL REALTY BIGFORK - New
 $1,200,000Active1.05 Acres
8031 Mt Hwy 35 #Lot 1, Polson, MT 59860
MLS# 30079385Listed by: GLACIER SOTHEBY'S INTERNATIONAL REALTY BIGFORK - New
 $1,799,000Active4 beds 5 baths3,450 sq. ft.
228 Pheasant Ridge, Polson, MT 59860
MLS# 30079602Listed by: EXP REALTY - KALISPELL - New
 $275,000Active3 beds 1 baths2,395 sq. ft.
401 9th Avenue W, Polson, MT 59860
MLS# 30079443Listed by: TYREE REAL ESTATE, INC. - New
 $445,000Active0.11 Acres
200 Irvine Flats Road #180, Polson, MT 59860
MLS# 30079554Listed by: CENTURY 21 BIG SKY REAL ESTATE - POLSON - New
 $445,000Active0.14 Acres
200 Irvine Flats Road #181, Polson, MT 59860
MLS# 30079527Listed by: CENTURY 21 BIG SKY REAL ESTATE - POLSON


Protect your home and budget from life's surprises with an Assurant Home Warranty, backed by a partner that supports you through every step of homeownership. Explore Plans.
©2026 Century 21 Real Estate LLC. All rights reserved. CENTURY 21®, the CENTURY 21 Logo and C21® are service marks owned by Century 21 Real Estate LLC. Century 21 Real Estate LLC fully supports the principles of the Fair Housing Act and the Equal Opportunity Act. Each office is independently owned and operated. Listing information is deemed reliable but not guaranteed accurate.