33665 Jims Drive, Polson, MT 59860
Local realty services provided by:CENTURY 21 Peak Properties
33665 Jims Drive,Polson, MT 59860
$835,000
- 4 Beds
- 3 Baths
- 1,708 sq. ft.
- Single family
- Active
Listed by: jeffrey fisher
Office: fisher realty
MLS#:30079388
Source:MT_NMAR
Price summary
- Price:$835,000
- Price per sq. ft.:$488.88
About this home
Well maintained 4 bed, 2 bath tri-level with 2-car garage and large shop located on one nicely landscaped acre. Views include the Mission Mountains and a glimpse of Flathead Lake. A 10'x20' sun room plus deck provides the best views and eastern exposure for morning coffee. The living room is bright with two walls of windows and cathedral ceiling. The large kitchen provides the gourmet cook with plenty of counter top space and all the necessary appliances at hand. The dining room has a deck leading onto the spacious back yard and the master bedroom also has a deck. The oversized two-car garage has storage cabinets on three sides and a refrigerator for beverages and extras. The sun room is accessed from the garage. The detached drive-through shop is 36' x 58' with electric heat, 16' walls and three 14' doors. It has a 1/2 bath. There is a 12' x 24' shed located in the back yard, mature trees, and plenty of freshly coated asphalt parking. Recent updates include new siding, re-screwing of roof, new hot water heater and mini-split. Water is provided by a well shared by the 5 lots of the Westshore Estates. The cost of electricity is billed semi-annually and is approximately $40-60/6 months...
Contact an agent
Home facts
- Year built:1988
- Listing ID #:30079388
- Added:3 day(s) ago
- Updated:October 10, 2026 at 02:26 PM
Rooms and interior
- Bedrooms:4
- Total bathrooms:3
- Full bathrooms:2
- Half bathrooms:1
- Kitchen Description:Dishwasher, Microwave, Range, Refrigerator
- Basement:Yes
- Basement Description:Finished
- Living area:1,708 sq. ft.
Structure and exterior
- Roof:Metal
- Year built:1988
- Building area:1,708 sq. ft.
- Lot area:1 Acres
- Lot Features:Landscaped, Level
- Construction Materials:Wood Siding
- Exterior Features:Deck, Storage
- Foundation Description:Poured
- Levels:3 or More Stories
Utilities
- Water:Well
Finances and disclosures
- Price:$835,000
- Price per sq. ft.:$488.88
- Tax amount:$2,329 (2025)
Features and amenities
- Appliances:Microwave, Range, Refrigerator, Washer
- Laundry features:Washer
- Amenities:Washer
Parking
- Garage:Yes
- Garage spaces:2

New listings near 33665 Jims Drive
- New
 $1,799,000Active4 beds 5 baths3,450 sq. ft.
228 Pheasant Ridge, Polson, MT 59860
MLS# 30079602Listed by: EXP REALTY - KALISPELL - New
 $275,000Active3 beds 1 baths2,395 sq. ft.
401 9th Avenue W, Polson, MT 59860
MLS# 30079443Listed by: TYREE REAL ESTATE, INC. - New

 $445,000Active0.11 Acres
200 Irvine Flats Road #180, Polson, MT 59860
MLS# 30079554Listed by: CENTURY 21 BIG SKY REAL ESTATE - POLSON - New
 $445,000Active0.14 Acres
200 Irvine Flats Road #181, Polson, MT 59860
MLS# 30079527Listed by: CENTURY 21 BIG SKY REAL ESTATE - POLSON - New
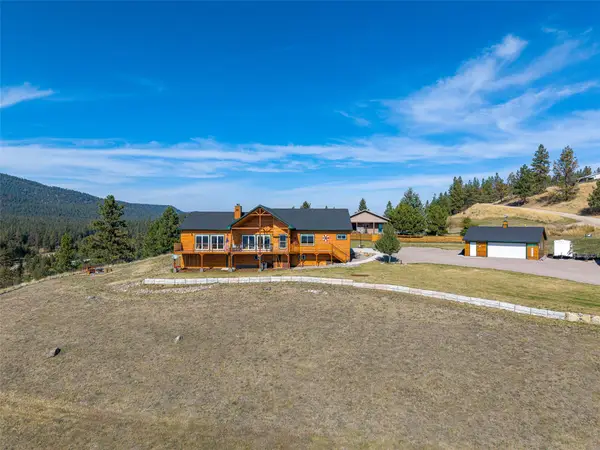 $877,140Active3 beds 3 baths2,658 sq. ft.
31575 S Rim Drive, Polson, MT 59860
MLS# 30079447Listed by: SAVOIR FAIRE PROPERTIES - New
 $429,000Active3 beds 3 baths1,925 sq. ft.
602 3rd Avenue E, Polson, MT 59860
MLS# 30078421Listed by: GLACIER REAL ESTATE OF MONTANA 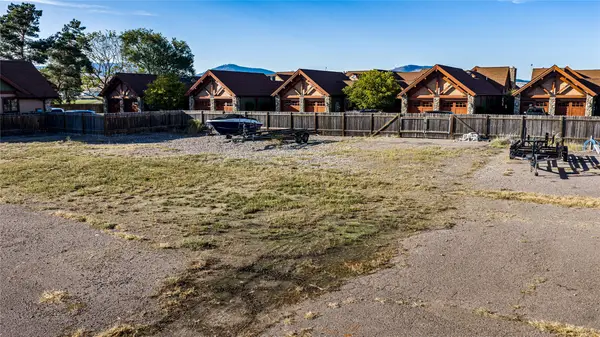 $255,000Active0.04 Acres
Unit 6 6th Street W #6, Polson, MT 59860
MLS# 30078082Listed by: BERKSHIRE HATHAWAY HOMESERVICES - MISSOULA- New
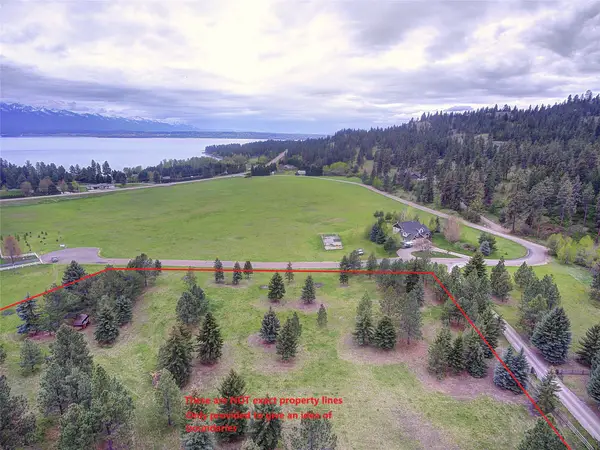 $299,000Active4.07 Acres
NHN Blue Spruce Drive, Polson, MT 59860
MLS# 30079305Listed by: EXIT REALTY POLSON - New
 $195,000Active5 Acres
NHN Tower Road, Polson, MT 59860
MLS# 30079158Listed by: FLATHEAD LAKE RE ADVISORS LLC


Protect your home and budget from life's surprises with an Assurant Home Warranty, backed by a partner that supports you through every step of homeownership. Explore Plans.
©2026 Century 21 Real Estate LLC. All rights reserved. CENTURY 21®, the CENTURY 21 Logo and C21® are service marks owned by Century 21 Real Estate LLC. Century 21 Real Estate LLC fully supports the principles of the Fair Housing Act and the Equal Opportunity Act. Each office is independently owned and operated. Listing information is deemed reliable but not guaranteed accurate.