
109 Sheridan Street, Shelby, MT 59474
Local realty services provided by:CENTURY 21 Peak Properties
109 Sheridan Street,Shelby, MT 59474
$180,000
- 2 Beds
- 1 Baths
- 2,080 sq. ft.
- Single family
- Active
Listed by: leanne mcdonough
Office: dye, tavary & judge inc
MLS#:30079835
Source:MT_NMAR
Price summary
- Price:$180,000
- Price per sq. ft.:$86.54
About this home
Move-in ready with room to grow and opportunity to build equity!
Offering over 2,000 square feet of space and endless potential, this charming home combines modern updates, comfort, and opportunity! The main-level is move-in ready with 2 bedrooms and 1 full bathroom, featuring updated kitchen countertops, newer appliances, fresh finishes, and a spacious walk-in closet.
Downstairs, you'll find even more room to make your own! The partially-finished basement offers a second living area complete with a pool table, an additional storage room, and the beginnings of a third bedroom and second bathroom. With much of the groundwork already started, this space offers an excellent opportunity to expand your living area and build equity along the way!
Step outside and enjoy the privacy of a fully fenced backyard surrounded by beautiful, mature trees. Whether you're entertaining, relaxing, or enjoying the outdoors, this peaceful setting and cozy retreat has plenty to offer. A large detached two-stall garage provides ample space for vehicles, storage and workbench for hobbies, while the concrete patio and backyard play structure add even more functionality.
Additional highlights include maintenance-free siding, newer roof, new sewer line, new garage door openers, updated light fixtures, new baseboards, new plumbing fixtures, and a wood-burning stove on each level for added warmth and character. Located directly across the street from the Civic Center and Logan Health Hospital.
Move right in, enjoy the updates, and make the remaining space your own! This property offers the perfect combination of comfort, potential, and value! Schedule your showing today!...
Contact an agent
Home facts
- Year built:1949
- Listing ID #:30079835
- Added:1 day(s) ago
- Updated:October 24, 2026 at 02:17 PM
Rooms and interior
- Bedrooms:2
- Total bathrooms:1
- Full bathrooms:1
- Kitchen Description:Dishwasher, Microwave, Range, Refrigerator
- Basement:Yes
- Basement Description:Partially Finished
- Living area:2,080 sq. ft.
Heating and cooling
- Cooling:Wall Units
- Heating:Baseboard, Electric, Hot Water
Structure and exterior
- Year built:1949
- Building area:2,080 sq. ft.
- Lot area:0.17 Acres
- Lot Features:Level
- Construction Materials:Cedar, Vinyl Siding
- Exterior Features:Breezeway
- Foundation Description:Block
- Levels:1 Story
Finances and disclosures
- Price:$180,000
- Price per sq. ft.:$86.54
- Tax amount:$1,213 (2025)
Features and amenities
- Appliances:Microwave, Range, Refrigerator, Washer
- Laundry features:Washer
- Amenities:Washer
Parking
- Parking description:Garage, Garage Door Opener, On Street
- Garage:Yes
- Garage spaces:2

New listings near 109 Sheridan Street
- New
 $295,000Active4 beds 3 baths2,020 sq. ft.
215 9th Avenue S, Shelby, MT 59474
MLS# 30079832Listed by: DYE, TAVARY & JUDGE INC - New
 $75,000Active2.49 Acres
NHN Block 24 Original School Addition, Shelby, MT 59474
MLS# 30079813Listed by: KELLY RIGHT REAL ESTATE OF MONTANA LLC - KALISPELL  $122,500Active3 beds 2 baths1,106 sq. ft.
109 1st Street S, Shelby, MT 59474
MLS# 30079666Listed by: FATHOM REALTY MT, LLC $165,000Active3 beds 2 baths1,514 sq. ft.
933 Oilfield Avenue, Shelby, MT 59474
MLS# 30079663Listed by: DYE, TAVARY & JUDGE INC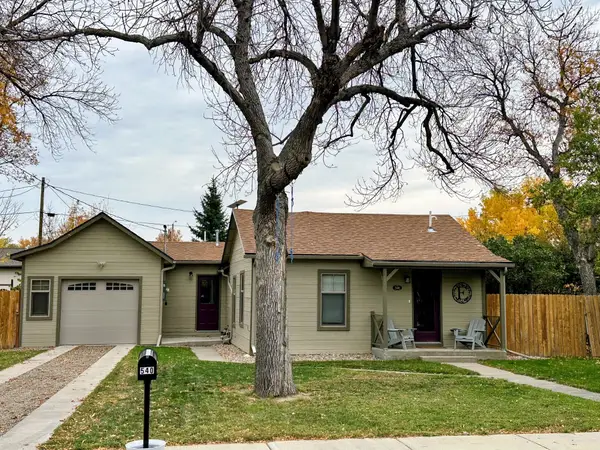 $180,000Active2 beds 2 baths852 sq. ft.
540 7th Avenue S, Shelby, MT 59474
MLS# 30079333Listed by: TRAILHEAD REALTY GROUP $200,000Active4 beds 3 baths1,601 sq. ft.
1123 2nd Street N, Shelby, MT 59474
MLS# 30079403Listed by: MONTANA LIVING REALTY LLC $295,000Active4 beds 3 baths2,364 sq. ft.
812 7th Street S, Shelby, MT 59474
MLS# 30078614Listed by: MONTANA LIVING REALTY LLC $124,000Active2 beds 1 baths939 sq. ft.
209 Montana Avenue, Shelby, MT 59474
MLS# 30078982Listed by: 1ST CHOICE REALTY LLC $32,500Active0.39 Acres
822 Ash Avenue, Shelby, MT 59474
MLS# 30078936Listed by: DYE, TAVARY & JUDGE INC


Protect your home and budget from life's surprises with an Assurant Home Warranty, backed by a partner that supports you through every step of homeownership. Explore Plans.
©2026 Century 21 Real Estate LLC. All rights reserved. CENTURY 21®, the CENTURY 21 Logo and C21® are service marks owned by Century 21 Real Estate LLC. Century 21 Real Estate LLC fully supports the principles of the Fair Housing Act and the Equal Opportunity Act. Each office is independently owned and operated. Listing information is deemed reliable but not guaranteed accurate.