
1123 2nd Street N, Shelby, MT 59474
Local realty services provided by:CENTURY 21 Heritage Realty
1123 2nd Street N,Shelby, MT 59474
$200,000
- 4 Beds
- 3 Baths
- 1,601 sq. ft.
- Single family
- Active
Listed by: jessica hedges
Office: montana living realty llc.
MLS#:30079403
Source:MT_NMAR
Price summary
- Price:$200,000
- Price per sq. ft.:$124.92
About this home
Charming home on a corner 8,400 sqft level lot. House has a charming front deck, wood fireplace, primary bedroom & laundry hook ups on the main level. Updated siding, roof & some windows and flooring. Main level has a charming living room with wood stove, eat in kitchen, laundry area/hookups and a full bath. There is also a primary bedroom with a 3/4 bath and walk in closer. Upstairs has 3 bedrooms. One bedroom you have to walk through to access the 3rd larger bedroom. Unfinished basement has a walk out door, living area, potential bedroom/office, toilet, sink, & lots of storage. There is an attached garage with potential to convert to a 2 car attached garage. Large fenced yard and off street parking.
Contact an agent
Home facts
- Year built:1948
- Listing ID #:30079403
- Added:18 day(s) ago
- Updated:October 24, 2026 at 02:17 PM
Rooms and interior
- Bedrooms:4
- Total bathrooms:3
- Full bathrooms:1
- Half bathrooms:1
- Kitchen Description:Dishwasher, Microwave, Range, Refrigerator
- Basement:Yes
- Basement Description:Walk Out Access
- Living area:1,601 sq. ft.
Heating and cooling
- Heating:Forced Air, Gas
Structure and exterior
- Roof:Rolled Hot Mop
- Year built:1948
- Building area:1,601 sq. ft.
- Lot area:0.19 Acres
- Lot Features:Level
- Construction Materials:Masonite, Wood Frame
- Foundation Description:Poured
- Levels:2 Story
Finances and disclosures
- Price:$200,000
- Price per sq. ft.:$124.92
- Tax amount:$1,292 (2025)
Features and amenities
- Appliances:Microwave, Range, Refrigerator, Washer
- Laundry features:Washer
- Amenities:Washer
Parking
- Garage:Yes
- Garage spaces:1

New listings near 1123 2nd Street N
- New
 $180,000Active2 beds 1 baths2,080 sq. ft.
109 Sheridan Street, Shelby, MT 59474
MLS# 30079835Listed by: DYE, TAVARY & JUDGE INC - New
 $295,000Active4 beds 3 baths2,020 sq. ft.
215 9th Avenue S, Shelby, MT 59474
MLS# 30079832Listed by: DYE, TAVARY & JUDGE INC - New
 $75,000Active2.49 Acres
NHN Block 24 Original School Addition, Shelby, MT 59474
MLS# 30079813Listed by: KELLY RIGHT REAL ESTATE OF MONTANA LLC - KALISPELL  $122,500Active3 beds 2 baths1,106 sq. ft.
109 1st Street S, Shelby, MT 59474
MLS# 30079666Listed by: FATHOM REALTY MT, LLC $165,000Active3 beds 2 baths1,514 sq. ft.
933 Oilfield Avenue, Shelby, MT 59474
MLS# 30079663Listed by: DYE, TAVARY & JUDGE INC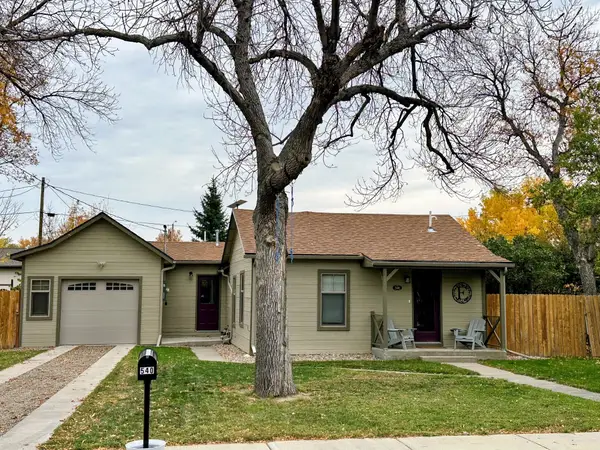 $180,000Active2 beds 2 baths852 sq. ft.
540 7th Avenue S, Shelby, MT 59474
MLS# 30079333Listed by: TRAILHEAD REALTY GROUP $295,000Active4 beds 3 baths2,364 sq. ft.
812 7th Street S, Shelby, MT 59474
MLS# 30078614Listed by: MONTANA LIVING REALTY LLC $124,000Active2 beds 1 baths939 sq. ft.
209 Montana Avenue, Shelby, MT 59474
MLS# 30078982Listed by: 1ST CHOICE REALTY LLC $32,500Active0.39 Acres
822 Ash Avenue, Shelby, MT 59474
MLS# 30078936Listed by: DYE, TAVARY & JUDGE INC


Protect your home and budget from life's surprises with an Assurant Home Warranty, backed by a partner that supports you through every step of homeownership. Explore Plans.
©2026 Century 21 Real Estate LLC. All rights reserved. CENTURY 21®, the CENTURY 21 Logo and C21® are service marks owned by Century 21 Real Estate LLC. Century 21 Real Estate LLC fully supports the principles of the Fair Housing Act and the Equal Opportunity Act. Each office is independently owned and operated. Listing information is deemed reliable but not guaranteed accurate.