
101 Binks Way #1 1/2, Stevensville, MT 59870
Local realty services provided by:CENTURY 21 Deaton and Company Real Estate
101 Binks Way #1 1/2,Stevensville, MT 59870
$169,000
- 2 Beds
- 2 Baths
- 1,216 sq. ft.
- Single family
- Active
Listed by: joyceanne r. jodsaas
Office: eickert realty, llc.
MLS#:30075483
Source:MT_NMAR
Price summary
- Price:$169,000
- Price per sq. ft.:$138.98
About this home
Turnkey comfort meets affordable living in Stevensville’s Paradise Valley Mobile Home Park! This beautifully maintained 2003 Liberty Heritage single-wide offers a spacious 16'x76' layout loaded with premium upgrades. Enjoy an open-concept living, dining, and kitchen area featuring vaulted ceilings, central air conditioning, a central ceiling fan, and Whirlpool appliances paired with abundant cabinet space and built-in glass display features. The smart split-bedroom floor plan ensures maximum privacy. On the north end, relax in the primary suite complete with a walk-in closet and dedicated full bath. On the south end, the second bedroom shines with a large canted bay window that floods the room with southern sun exposure, alongside its own walk-in closet. A central full bathroom boasts a linen closet and a bright skylight. The dedicated laundry room provides electric hookups (appliances negotiable), central furnace access, and a convenient back door entry. Unwind on the covered front porch deck under a durable metal roof. The property includes a handy metal storage shed and a metal car awning to protect your vehicle. Enjoy ultimate peace of mind with extensive recent capital improvements: a new water heater (July 2026), a new house roof and roof vents (Nov 2025), a new front door with a hide-a-screen (May 2026), plus new carpets, metal blinds, ceiling fans, and four updated faucets (Sept 2024). Perfectly situated on leased Lot 1 1/2 with easy commuting to Stevensville via Eastside Highway. Monthly lot rent is $450.00 and covers water and septic. Park rules require the lessee to be an owner-occupant and maintain the immediate yard space (front yard watering, mowing, weeding, and 1-foot rear perimeter maintenance)....
Contact an agent
Home facts
- Year built:2003
- Subdivision & Development:Paradise Valley Mobile Home Park
- Listing ID #:30075483
- Added:51 day(s) ago
- Updated:September 12, 2026 at 02:29 PM
Rooms and interior
- Bedrooms:2
- Total bathrooms:2
- Full bathrooms:2
- Kitchen Description:Dishwasher, Range, Refrigerator
- Basement:Yes
- Living area:1,216 sq. ft.
Heating and cooling
- Cooling:Central Air
- Heating:Forced Air
- Central air:Yes
Structure and exterior
- Year built:2003
- Building area:1,216 sq. ft.
- Lot Features:Landscaped, Level
- Construction Materials:Vinyl Siding, Wood Frame
- Exterior Features:Deck, Storage
- Levels:1 Story
Finances and disclosures
- Price:$169,000
- Price per sq. ft.:$138.98
- Tax amount:$126 (2026)
Features and amenities
- Appliances:Range, Refrigerator
Parking
- Carport spaces:1

New listings near 101 Binks Way #1 1/2
- New
 $2,430,000Active5 beds 4 baths5,116 sq. ft.
1117 Rugged Ridge Road, Stevensville, MT 59870
MLS# 30077972Listed by: THEAGENCY MISSOULA - New
 $875,000Active3 beds 2 baths2,172 sq. ft.
4464 Collie Court, Stevensville, MT 59870
MLS# 30078112Listed by: REED REAL ESTATE - New
 $595,000Active3 beds 2 baths1,625 sq. ft.
3974 Peak View Drive, Stevensville, MT 59870
MLS# 30078047Listed by: ERA LAMBROS REAL ESTATE MISSOULA - New
 $498,000Active3 beds 2 baths1,507 sq. ft.
305 Valley View Street, Stevensville, MT 59870
MLS# 30078008Listed by: BERKSHIRE HATHAWAY HOMESERVICES - MISSOULA - New
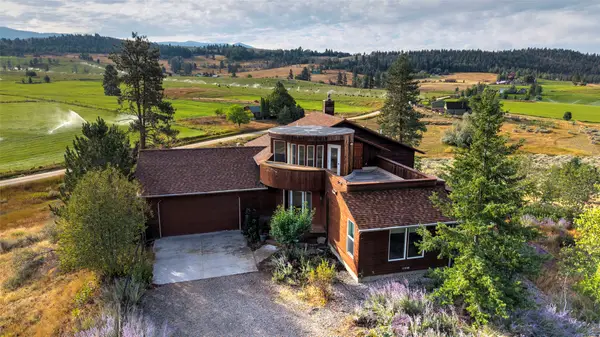 $775,000Active4 beds 3 baths2,779 sq. ft.
669 Groff Lane, Stevensville, MT 59870
MLS# 30077984Listed by: BERKSHIRE HATHAWAY HOMESERVICES - HAMILTON - New
 $729,000Active3 beds 3 baths1,599 sq. ft.
3190 Delaford Loop, Stevensville, MT 59870
MLS# 30077386Listed by: ERA LAMBROS REAL ESTATE MISSOULA - New
 $1,127,000Active2 beds 2 baths1,320 sq. ft.
399 Higgins Lane, Stevensville, MT 59870
MLS# 30077554Listed by: EXIT REALTY BITTERROOT VALLEY SOUTH - New
 $775,000Active3 beds 3 baths2,587 sq. ft.
425 Willoughby Lane, Stevensville, MT 59870
MLS# 30077422Listed by: WINDERMERE GREAT DIVIDE BOZEMAN - New
 $199,500Active1.28 Acres
164 Barnwood Way, Stevensville, MT 59870
MLS# 30077483Listed by: THEAGENCY MISSOULA - New
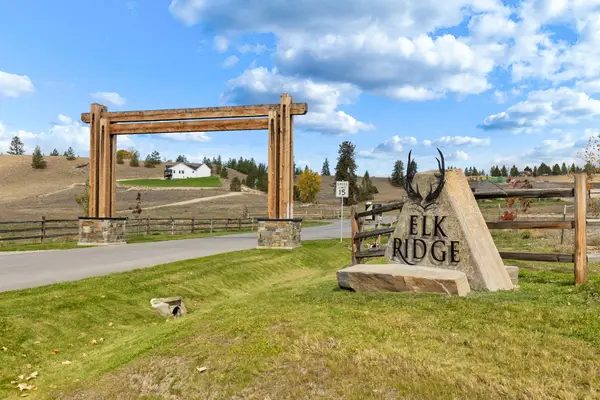 $194,250Active1.41 Acres
235 Miles Gulch Road, Stevensville, MT 59870
MLS# 30077686Listed by: THEAGENCY MISSOULA


Protect your home and budget from life's surprises with an Assurant Home Warranty, backed by a partner that supports you through every step of homeownership. Explore Plans.
©2026 Century 21 Real Estate LLC. All rights reserved. CENTURY 21®, the CENTURY 21 Logo and C21® are service marks owned by Century 21 Real Estate LLC. Century 21 Real Estate LLC fully supports the principles of the Fair Housing Act and the Equal Opportunity Act. Each office is independently owned and operated. Listing information is deemed reliable but not guaranteed accurate.