
1052 Kyleighs Lane, Stevensville, MT 59870
Local realty services provided by:CENTURY 21 Shea Realty
1052 Kyleighs Lane,Stevensville, MT 59870
$505,000
- 2 Beds
- 2 Baths
- 1,152 sq. ft.
- Single family
- Active
Listed by: laura brockman
Office: keller williams copper city realty
MLS#:30073926
Source:MT_NMAR
Price summary
- Price:$505,000
- Price per sq. ft.:$438.37
About this home
Now Offering a $5,000 Seller Credit Toward Closing Costs or Prepaids!
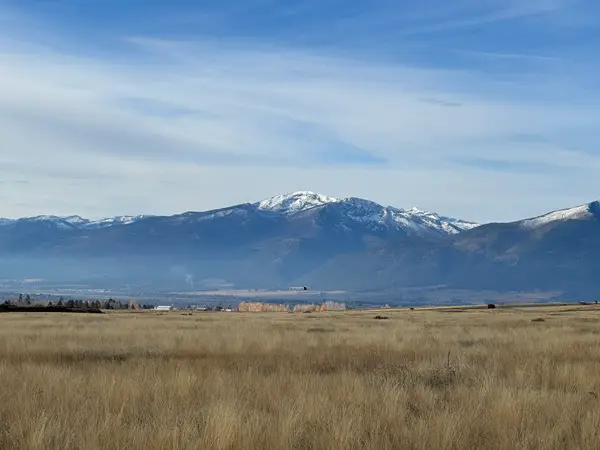
Some properties feel special the moment you arrive. This one delivers from the very first glance. Nestled on 2.18 rolling acres in the foothills of the Sapphire Mountains, this 2021-built ranch-style home captures breathtaking panoramic views of the Sapphire Mountains will leave a lasting impression.
Designed for comfortable Montana living, the 1,152-square-foot floor plan offers an inviting open-concept layout with vaulted ceilings, abundant natural light, and a warm, welcoming living area centered around a cozy fireplace. The thoughtfully designed home features two spacious bedrooms and two full bathrooms, including a private primary suite with an ensuite bath and luxurious 6-foot soaking tub, creating the perfect retreat after a day of Montana adventure.
Built with efficiency and low-maintenance living in mind, the home includes radiant hot water heat, a durable metal roof, and private well and septic systems for long-term peace of mind.
Beyond the home itself, the property's versatility truly sets it apart. An additional cleared building site with power is already in place, offering a rare opportunity to add a guest cabin, bunkhouse, workshop, or garage, enhancing both value and functionality.
Currently operating as a successful short-term rental with proven income history, this property seamlessly serves as a turnkey investment, full-time residence, or private Montana getaway. Conveniently located just 20 minutes from Stevensville and 45 minutes from Missoula, you'll enjoy easy access to world-class fly fishing, hiking, hunting, skiing, and countless outdoor adventures. Opportunities like this are increasingly hard to find: newer construction, acreage, income potential, expansion possibilities, and stunning mountain views all in one package. Plus, with a $5,000 seller credit available... now is the perfect time to make this Montana dream your reality. Additional directions:
From Hamilton:
Take US-93 N toward Missoula, then turn right onto Stevensville Cutoff Road 269 at the stoplight in Stevensville. In 1 mile, turn left onto Eastside Highway 203 before entering Stevensville's downtown. In 5 miles, continue straight onto Ambrose Creek Road at the curve for 3 miles. Turn right onto Sunnyside Cemetery Road for 3 more miles - pass the wooden bridge onto Reed Butte Road then take the middle fork at the next intersection. There will be one more intersection where the house will appear on your left - turn left and drive 400 feet toward the house and then turn right onto Kyleigh's Lane, continuing until the second driveway on the left.
An additional cleared building site with power is already in place, offering a rare opportunity to add a guest cabin, bunkhouse, workshop, or second residence, enhancing both value and functionality....
Contact an agent
Home facts
- Year built:2021
- Listing ID #:30073926
- Added:121 day(s) ago
- Updated:October 28, 2026 at 02:16 PM
Rooms and interior
- Bedrooms:2
- Total bathrooms:2
- Full bathrooms:2
- Kitchen Description:Dishwasher, Microwave, Range, Refrigerator
- Basement:Yes
- Basement Description:Crawl Space
- Living area:1,152 sq. ft.
Structure and exterior
- Year built:2021
- Building area:1,152 sq. ft.
- Lot area:2.18 Acres
- Architectural Style:Ranch
- Exterior Features:Propane Tank Owned
- Foundation Description:Poured
Utilities
- Water:Well
Finances and disclosures
- Price:$505,000
- Price per sq. ft.:$438.37
- Tax amount:$1,789 (2026)
Features and amenities
- Appliances:Microwave, Range, Refrigerator, Washer
- Laundry features:Washer
- Amenities:Washer

New listings near 1052 Kyleighs Lane
- New
 $590,000Active2 beds 2 baths1,664 sq. ft.
407 Sapphire Court, Stevensville, MT 59870
MLS# 30080334Listed by: WINDERMERE HAMILTON - New
 $550,000Active3 beds 2 baths1,425 sq. ft.
511 Willoughby Lane, Stevensville, MT 59870
MLS# 30080263Listed by: DOUBLE BLACK DIAMOND REAL ESTATE - New
 $600,000Active4.72 Acres
420 Ambrose Creek Road, Stevensville, MT 59870
MLS# 30080319Listed by: COLDWELL BANKER COMMERCIAL DREW WARD WARNE ADVISORY GROUP - New
 $500,000Active40.09 Acres
Lot 12 and 13 Willy Way, Stevensville, MT 59870
MLS# 30080235Listed by: EXIT REALTY BITTERROOT VALLEY SOUTH - New
 $230,000Active1.75 Acres
352 Lonesome Pine Trail, Stevensville, MT 59870
MLS# 30080110Listed by: PUREWEST REAL ESTATE - HAMILTON - New
 $225,000Active20.09 Acres
Lot 12 Willy Way, Stevensville, MT 59870
MLS# 30080192Listed by: EXIT REALTY BITTERROOT VALLEY SOUTH - New
 $225,000Active20 Acres
Lot 13 Willy Way, Stevensville, MT 59870
MLS# 30080194Listed by: EXIT REALTY BITTERROOT VALLEY SOUTH - New
 $452,250Active2 beds 2 baths1,293 sq. ft.
204 South Avenue, Stevensville, MT 59870
MLS# 30080232Listed by: THEAGENCY MISSOULA - New
 $649,000Active2 beds 2 baths1,943 sq. ft.
303 Syringa Street, Stevensville, MT 59870
MLS# 30079919Listed by: EXIT REALTY BITTERROOT VALLEY NORTH - New
 $950,000Active4 beds 3 baths2,378 sq. ft.
311 Danette Drive, Stevensville, MT 59870
MLS# 30079895Listed by: BERKSHIRE HATHAWAY HOMESERVICES - HAMILTON


Protect your home and budget from life's surprises with an Assurant Home Warranty, backed by a partner that supports you through every step of homeownership. Explore Plans.
©2026 Century 21 Real Estate LLC. All rights reserved. CENTURY 21®, the CENTURY 21 Logo and C21® are service marks owned by Century 21 Real Estate LLC. Century 21 Real Estate LLC fully supports the principles of the Fair Housing Act and the Equal Opportunity Act. Each office is independently owned and operated. Listing information is deemed reliable but not guaranteed accurate.