
3974 Peak View Drive, Stevensville, MT 59870
Local realty services provided by:CENTURY 21 Shea Realty
3974 Peak View Drive,Stevensville, MT 59870
$595,000
- 3 Beds
- 2 Baths
- 1,625 sq. ft.
- Single family
- Active
Listed by: meredith kerr
Office: era lambros real estate missoula
MLS#:30078047
Source:MT_NMAR
Price summary
- Price:$595,000
- Price per sq. ft.:$366.15
- Monthly HOA dues:$20.83
About this home
Enjoy easy Montana living in this well cared for 3 bedroom, 2 bath rancher, ideally situated in a desirable Stevensville neighborhood on a pristine, manicured acre. With stunning Bitterroot Mountain views and a convenient location just minutes from town, the Bitterroot River, and easy access to Highway 93, this home offers comfort and convenience in one beautiful package. Inside, an inviting open floor plan features vaulted ceilings, a spacious living room flowing into the dining area, and a well-appointed kitchen with a center island and stainless steel appliances. The primary suite offers generous closet space and a bath with double sinks and 9 foot ceilings throughout the home. Outside, the beautifully maintained yard provides plenty of space to enjoy and entertain, with a spacious patio, relaxing hot tub, fire pit, and large storage shed for tools, toys, and outdoor gear. A wonderful opportunity to enjoy a well maintained home, beautiful surroundings, and the ease of single level living close to everything Stevensville has to offer....
Contact an agent
Home facts
- Year built:2019
- Listing ID #:30078047
- Added:3 day(s) ago
- Updated:September 12, 2026 at 02:29 PM
Rooms and interior
- Bedrooms:3
- Total bathrooms:2
- Full bathrooms:2
- Kitchen Description:Dishwasher, Disposal, Microwave, Range, Refrigerator
- Basement:Yes
- Basement Description:Crawl Space
- Living area:1,625 sq. ft.
Heating and cooling
- Heating:Forced Air, Gas
Structure and exterior
- Year built:2019
- Building area:1,625 sq. ft.
- Lot area:1.09 Acres
- Lot Features:Landscaped, Level, Sprinklers In Ground
- Architectural Style:Ranch
- Exterior Features:Hot Tub Spa, Porch, Storage
- Foundation Description:Poured
Utilities
- Water:Well
Finances and disclosures
- Price:$595,000
- Price per sq. ft.:$366.15
- Tax amount:$2,293 (2025)
Features and amenities
- Appliances:Microwave, Range, Refrigerator, Washer
- Laundry features:Washer
- Amenities:Washer
Parking
- Garage:Yes
- Garage spaces:2

New listings near 3974 Peak View Drive
- New
 $2,430,000Active5 beds 4 baths5,116 sq. ft.
1117 Rugged Ridge Road, Stevensville, MT 59870
MLS# 30077972Listed by: THEAGENCY MISSOULA - New
 $875,000Active3 beds 2 baths2,172 sq. ft.
4464 Collie Court, Stevensville, MT 59870
MLS# 30078112Listed by: REED REAL ESTATE - New
 $498,000Active3 beds 2 baths1,507 sq. ft.
305 Valley View Street, Stevensville, MT 59870
MLS# 30078008Listed by: BERKSHIRE HATHAWAY HOMESERVICES - MISSOULA - New
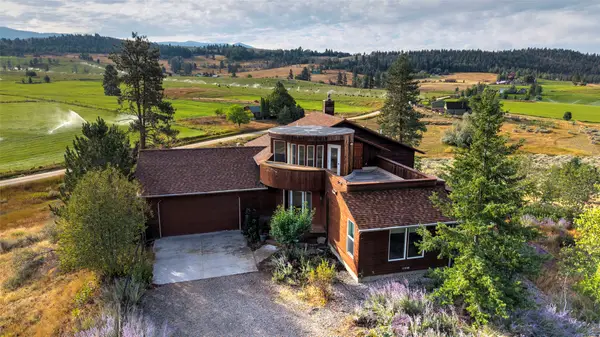 $775,000Active4 beds 3 baths2,779 sq. ft.
669 Groff Lane, Stevensville, MT 59870
MLS# 30077984Listed by: BERKSHIRE HATHAWAY HOMESERVICES - HAMILTON - New
 $729,000Active3 beds 3 baths1,599 sq. ft.
3190 Delaford Loop, Stevensville, MT 59870
MLS# 30077386Listed by: ERA LAMBROS REAL ESTATE MISSOULA - New
 $1,127,000Active2 beds 2 baths1,320 sq. ft.
399 Higgins Lane, Stevensville, MT 59870
MLS# 30077554Listed by: EXIT REALTY BITTERROOT VALLEY SOUTH - New
 $775,000Active3 beds 3 baths2,587 sq. ft.
425 Willoughby Lane, Stevensville, MT 59870
MLS# 30077422Listed by: WINDERMERE GREAT DIVIDE BOZEMAN - New
 $199,500Active1.28 Acres
164 Barnwood Way, Stevensville, MT 59870
MLS# 30077483Listed by: THEAGENCY MISSOULA - New
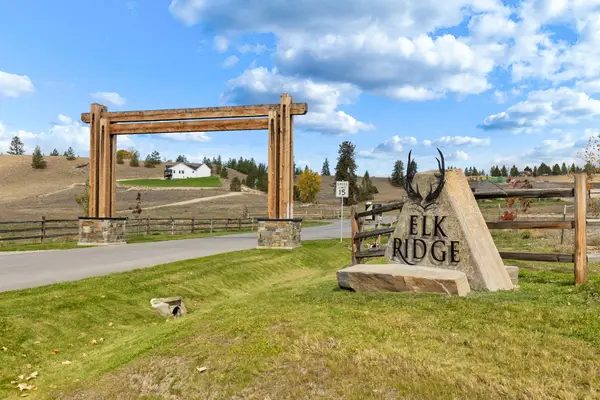 $194,250Active1.41 Acres
235 Miles Gulch Road, Stevensville, MT 59870
MLS# 30077686Listed by: THEAGENCY MISSOULA


Protect your home and budget from life's surprises with an Assurant Home Warranty, backed by a partner that supports you through every step of homeownership. Explore Plans.
©2026 Century 21 Real Estate LLC. All rights reserved. CENTURY 21®, the CENTURY 21 Logo and C21® are service marks owned by Century 21 Real Estate LLC. Century 21 Real Estate LLC fully supports the principles of the Fair Housing Act and the Equal Opportunity Act. Each office is independently owned and operated. Listing information is deemed reliable but not guaranteed accurate.