
4464 Collie Court, Stevensville, MT 59870
Local realty services provided by:CENTURY 21 Heritage Realty
4464 Collie Court,Stevensville, MT 59870
$875,000
- 3 Beds
- 2 Baths
- 2,172 sq. ft.
- Single family
- Active
Listed by: debbie d thrall
Office: reed real estate
MLS#:30078112
Source:MT_NMAR
Price summary
- Price:$875,000
- Price per sq. ft.:$402.85
About this home
Welcome to 4464 Collie Court! Located at the end of a paved cul de sac, this thoughtfully designed custom one-level home takes advantage of the majestic views of the Bitterroot Mountains through a wall of windows, as well as sunny Southern exposure through the dual patio doors leading from the dining and living rooms to the spacious covered patio. The open floorplan seamlessly connects the kitchen, dining, and living areas, while vaulted ceilings and abundant natural light create a spacious, airy ambiance. Designed for everyday living or entertaining, the open kitchen features a gas range, custom knotty alder cabinets, granite countertops, and large island. The primary suite includes a walk-in closet and a luxurious ensuite bathroom. Two additional bedrooms offer generous closet space, and the home features a convenient laundry room with utility sink, guest bathroom, abundant storage, as well as a dedicated home office/hobby room with built-in cabinets and workspace. Knotty alder cabinets and doors throughout, air exchange system, central vac, and central air round out a few of the amenities. The attached garage features in-floor heat and parking for 3, or additional space for storage, workshop, or home gym. The property boasts a professionally landscaped yard with underground sprinklers, a firepit area for cozy evenings, a paved driveway, full RV hookup, and a separate storage building with roll-up door. Expansive covered patio spaces provide ideal outdoor living and entertaining areas....
Contact an agent
Home facts
- Year built:2025
- Listing ID #:30078112
- Added:2 day(s) ago
- Updated:September 12, 2026 at 02:29 PM
Rooms and interior
- Bedrooms:3
- Total bathrooms:2
- Full bathrooms:2
- Kitchen Description:Dishwasher, Microwave, Range, Refrigerator
- Basement:Yes
- Basement Description:Crawl Space
- Living area:2,172 sq. ft.
Heating and cooling
- Cooling:Central Air
- Heating:Forced Air, Propane, Radiant Floor
- Central air:Yes
Structure and exterior
- Roof:Composition
- Year built:2025
- Building area:2,172 sq. ft.
- Lot area:1.25 Acres
- Lot Features:Corners Marked, Landscaped, Level, Meadow, Sprinklers In Ground
- Architectural Style:Ranch
- Construction Materials:Wood Frame
- Exterior Features:Patio, Porch, Propane Tank Owned, Storage
- Foundation Description:Poured
Utilities
- Water:Well
Finances and disclosures
- Price:$875,000
- Price per sq. ft.:$402.85
- Tax amount:$684 (2025)
Features and amenities
- Appliances:Microwave, Range, Refrigerator
- Amenities:Propane Water Heater
Parking
- Parking description:Garage, Garage Door Opener
- Garage:Yes
- Garage spaces:3

New listings near 4464 Collie Court
- New
 $2,430,000Active5 beds 4 baths5,116 sq. ft.
1117 Rugged Ridge Road, Stevensville, MT 59870
MLS# 30077972Listed by: THEAGENCY MISSOULA - New
 $595,000Active3 beds 2 baths1,625 sq. ft.
3974 Peak View Drive, Stevensville, MT 59870
MLS# 30078047Listed by: ERA LAMBROS REAL ESTATE MISSOULA - New
 $498,000Active3 beds 2 baths1,507 sq. ft.
305 Valley View Street, Stevensville, MT 59870
MLS# 30078008Listed by: BERKSHIRE HATHAWAY HOMESERVICES - MISSOULA - New
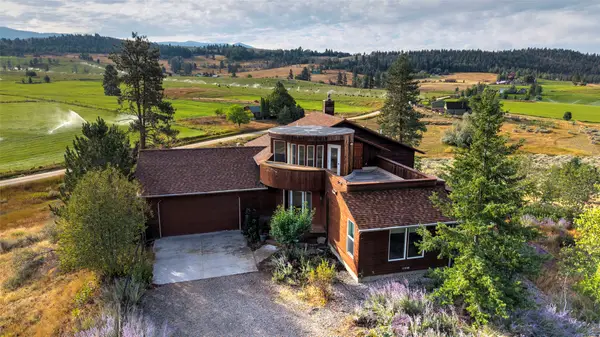 $775,000Active4 beds 3 baths2,779 sq. ft.
669 Groff Lane, Stevensville, MT 59870
MLS# 30077984Listed by: BERKSHIRE HATHAWAY HOMESERVICES - HAMILTON - New
 $729,000Active3 beds 3 baths1,599 sq. ft.
3190 Delaford Loop, Stevensville, MT 59870
MLS# 30077386Listed by: ERA LAMBROS REAL ESTATE MISSOULA - New
 $1,127,000Active2 beds 2 baths1,320 sq. ft.
399 Higgins Lane, Stevensville, MT 59870
MLS# 30077554Listed by: EXIT REALTY BITTERROOT VALLEY SOUTH - New
 $775,000Active3 beds 3 baths2,587 sq. ft.
425 Willoughby Lane, Stevensville, MT 59870
MLS# 30077422Listed by: WINDERMERE GREAT DIVIDE BOZEMAN - New
 $199,500Active1.28 Acres
164 Barnwood Way, Stevensville, MT 59870
MLS# 30077483Listed by: THEAGENCY MISSOULA - New
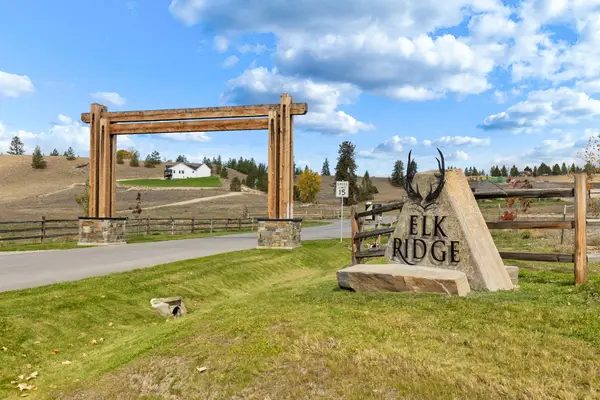 $194,250Active1.41 Acres
235 Miles Gulch Road, Stevensville, MT 59870
MLS# 30077686Listed by: THEAGENCY MISSOULA


Protect your home and budget from life's surprises with an Assurant Home Warranty, backed by a partner that supports you through every step of homeownership. Explore Plans.
©2026 Century 21 Real Estate LLC. All rights reserved. CENTURY 21®, the CENTURY 21 Logo and C21® are service marks owned by Century 21 Real Estate LLC. Century 21 Real Estate LLC fully supports the principles of the Fair Housing Act and the Equal Opportunity Act. Each office is independently owned and operated. Listing information is deemed reliable but not guaranteed accurate.