
9 Red Shoulder, Three Forks, MT 59752
Local realty services provided by:CENTURY 21 Shea Realty
9 Red Shoulder,Three Forks, MT 59752
$810,000
- 4 Beds
- 2 Baths
- 2,150 sq. ft.
- Single family
- Active
Listed by: tara wolfe schaan
Office: keller williams montana realty
MLS#:413419
Source:MT_BZM
Price summary
- Price:$810,000
- Price per sq. ft.:$376.74
About this home
Experience the space and privacy of country living on over 6 acres while enjoying the comfort of this well-crafted home with central air conditioning. The open floor plan features tile flooring with a wood look, rich wood trim, solid wood doors, and a tile-surround gas fireplace which is an additional heat source. The spacious kitchen showcases white quartz countertops, stainless steel appliances, a gas 5-burner range, and a walk-in pantry.
Designed for mostly single-level living, the home offers a primary suite with an expansive walk-in closet, soaker tub, tiled shower, and dual-sink vanity. Two additional bedrooms and a full bathroom are on the main level, while the large upstairs bonus room or fourth bedroom provides flexible living space.
Additional highlights include a separate mudroom, laundry room with tile flooring, utility sink, abundant cabinetry, an oversized three-car garage, covered front and back patios, partial fencing, and pleasant mountain views. A Radon system is installed as well as whole-house water filtration and softener with RO at the kitchen sink. Conveniently located just 15 minutes from Three Forks and about 45 minutes to both Bozeman and Butte, this property offers the perfect balance of rural living and modern convenience....
Contact an agent
Home facts
- Year built:2021
- Listing ID #:413419
- Added:1 day(s) ago
- Updated:July 25, 2026 at 04:10 PM
Rooms and interior
- Bedrooms:4
- Total bathrooms:2
- Full bathrooms:2
- Flooring:Partially Carpeted, Tile
- Kitchen Description:Dishwasher, Microwave, Range, Refrigerator, Stove
- Living area:2,150 sq. ft.
Heating and cooling
- Cooling:Central Air
- Heating:Forced Air, Propane
- Central air:Yes
Structure and exterior
- Roof:Asphalt
- Year built:2021
- Building area:2,150 sq. ft.
- Lot area:6.37 Acres
- Architectural Style:Craftsman
- Construction Materials:Hardboard
- Exterior Features:Balcony, Covered, Patio
- Levels:2 Stories
Utilities
- Water:Water Available, Well
- Sewer:Septic Available
Finances and disclosures
- Price:$810,000
- Price per sq. ft.:$376.74
- Tax amount:$3,858 (2025)
Features and amenities
- Amenities:Fireplace, WalkInClosets
Parking
- Parking description:Garage, Garage Door Opener
- Garage:Yes
- Garage spaces:3
New listings near 9 Red Shoulder
- New
 $6,970,000Active1600 Acres
154 Wheatland Road, Three Forks, MT 59752
MLS# 413509Listed by: BIG SKY SOTHEBY'S - BOZEMAN - New
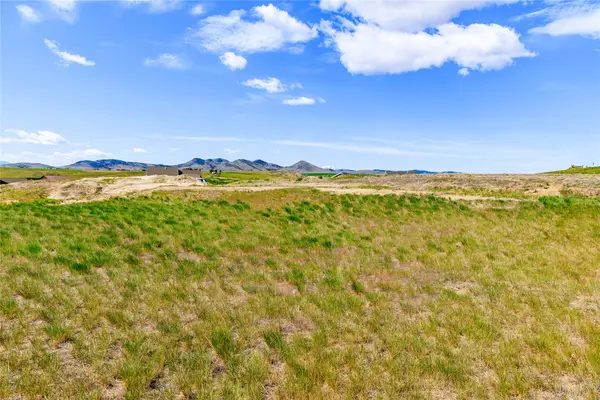 $39,850Active1.19 Acres
NHN Western Larch Place, Three Forks, MT 59752
MLS# 30075578Listed by: TWITE REALTY CORP - New
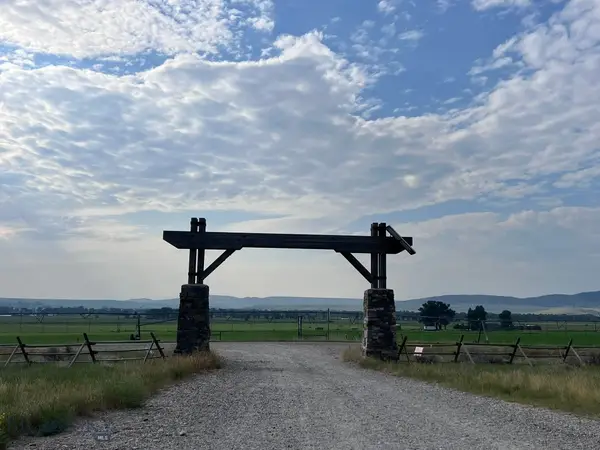 $495,900Active4.93 Acres
3 Britney, Three Forks, MT 59752
MLS# 413322Listed by: RANCH AND RESORT GROUP - New
 $485,000Active3 beds 3 baths1,728 sq. ft.
66 Red Shoulder Ln, Three Forks, MT 59752
MLS# 413261Listed by: WINDERMERE GREAT DIVIDE-BOZEMAN - New
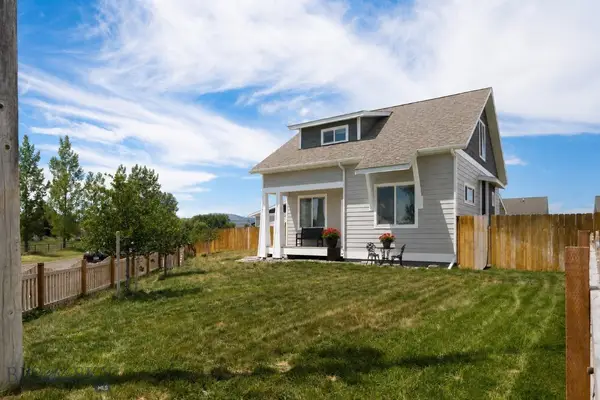 $559,000Active3 beds 3 baths1,349 sq. ft.
638 W Adams Street, Three Forks, MT 59752
MLS# 413424Listed by: ENGEL & VOLKERS - BOZEMAN - New
 $979,000Active5 beds 3 baths3,480 sq. ft.
7 Morgan Dr, Three Forks, MT 59752
MLS# 413403Listed by: EPIQUE REALTY - Open Sat, 10am to 12pmNew
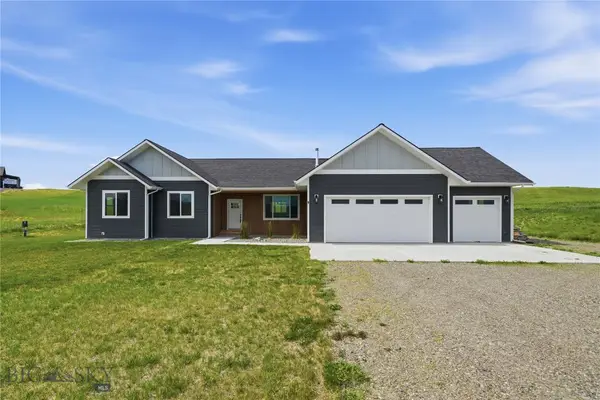 $709,000Active4 beds 2 baths2,344 sq. ft.
2 Paddlefish Court, Three Forks, MT 59752
MLS# 413226Listed by: BERKSHIRE HATHAWAY - BOZEMAN - New
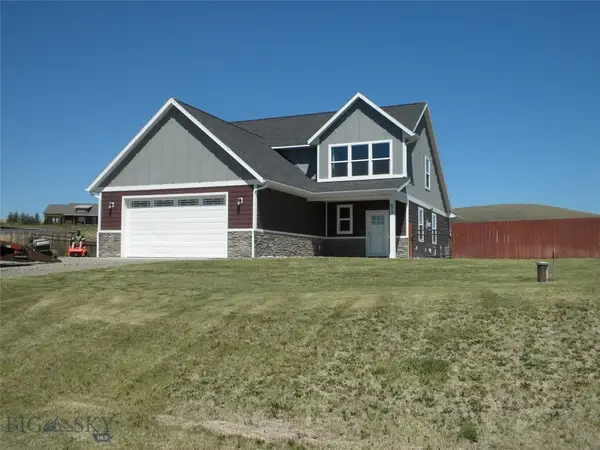 $375,000Active4 beds 3 baths2,239 sq. ft.
54 Western Larch, Three Forks, MT 59752
MLS# 413315Listed by: MOUNTAIN VIEW REAL ESTATE - New
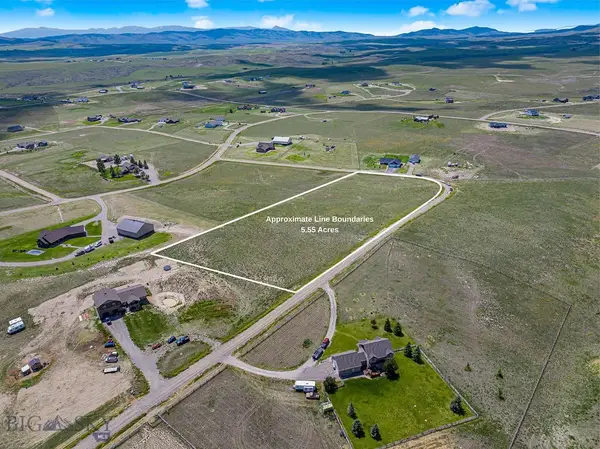 $159,000Active5.55 Acres
Lot 101 Foxglove Loop, Three Forks, MT 59752
MLS# 413136Listed by: AMERIMONT REAL ESTATE


Protect your home and budget from life's surprises with an Assurant Home Warranty, backed by a partner that supports you through every step of homeownership. Explore Plans.
©2026 Century 21 Real Estate LLC. All rights reserved. CENTURY 21®, the CENTURY 21 Logo and C21® are service marks owned by Century 21 Real Estate LLC. Century 21 Real Estate LLC fully supports the principles of the Fair Housing Act and the Equal Opportunity Act. Each office is independently owned and operated. Listing information is deemed reliable but not guaranteed accurate.