
302 N Bridge Street, Twin Bridges, MT 59754
Local realty services provided by:CENTURY 21 Shea Realty
302 N Bridge Street,Twin Bridges, MT 59754
$285,000
- 2 Beds
- 2 Baths
- 1,628 sq. ft.
- Single family
- Active
Listed by: kevin pearce
Office: new frontier ranches
MLS#:413381
Source:MT_BZM
Price summary
- Price:$285,000
- Price per sq. ft.:$175.06
About this home
Nice craftsman style home in Twin Bridges with original wood work and hardwood floors. Approx 1,340 main level square feet featuring 2 bedrooms, 2 baths, kitchen with dining area, living room, plus upper loft area. Includes stove/range, dishwasher, washer & dryer. Great downtown location - 1 block to schools, 1 block to main street for shopping, bank, post office, churches, restaurants, new medical clinic, coffee shop, art galleries & 2 blocks to Beaverhead River and Madison Co Fairgrounds. Vacant and move-in ready! Shaded yard with approx 20'x24' garage / shed & 10'x10' yard shed.
Contact an agent
Home facts
- Year built:1915
- Subdivision & Development:Twin Bridges Normal Addition
- Listing ID #:413381
- Added:52 day(s) ago
- Updated:September 12, 2026 at 03:45 PM
Rooms and interior
- Bedrooms:2
- Total bathrooms:2
- Full bathrooms:1
- Flooring:Hardwood, Partially Carpeted
- Kitchen Description:Dishwasher, Range
- Basement:Yes
- Basement Description:Unfinished
- Living area:1,628 sq. ft.
Heating and cooling
- Heating:Forced Air, Natural Gas
Structure and exterior
- Roof:Asphalt, Shingle
- Year built:1915
- Building area:1,628 sq. ft.
- Lot area:0.14 Acres
- Lot Features:Landscaped, Lawn
- Architectural Style:Craftsman
- Construction Materials:Metal Siding
- Exterior Features:Landscaping
- Levels:1 Story
Utilities
- Water:Water Available
- Sewer:Sewer Available
Finances and disclosures
- Price:$285,000
- Price per sq. ft.:$175.06
- Tax amount:$1,265 (2025)
Features and amenities
- Laundry features:Dryer, Washer
Parking
- Parking description:Garage
- Garage:Yes
- Garage spaces:1
New listings near 302 N Bridge Street
- New
 $689,000Active3 beds 3 baths2,912 sq. ft.
16 Cactus Ridge Road, Twin Bridges, MT 59754
MLS# 414562Listed by: REAL BROKER - New
 $495,000Active4 beds 2 baths1,936 sq. ft.
301 Wray Street, Twin Bridges, MT 59754
MLS# 414523Listed by: BERKSHIRE HATHAWAY - SHERIDAN  $599,000Active3 beds 3 baths3,504 sq. ft.
76 Walking Horse, Twin Bridges, MT 59754
MLS# 414379Listed by: BEAVERHEAD HOME AND RANCH RE $5,950,000Active3 beds 5 baths4,082 sq. ft.
323 Melrose Road, Twin Bridges, MT 59754
MLS# 30074972Listed by: HALL & HALL PARTNERS LLP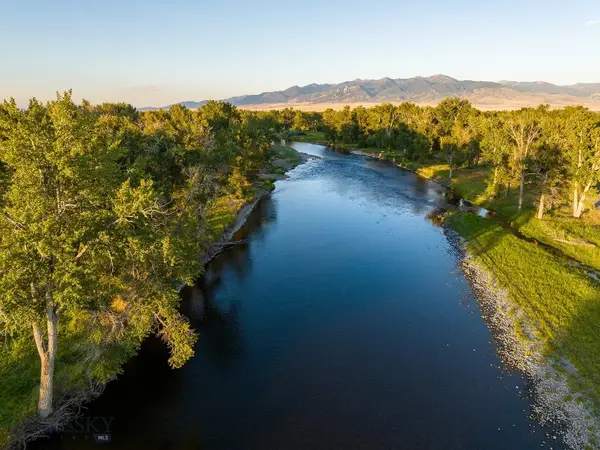 $5,950,000Active3 beds 4 baths3,250 sq. ft.
323 Melrose Road, Twin Bridges, MT 59754
MLS# 413233Listed by: HALL AND HALL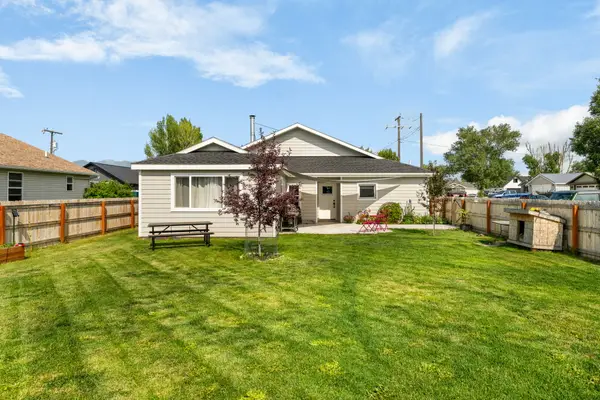 $430,000Active4 beds 2 baths1,991 sq. ft.
510 N Main Street, Twin Bridges, MT 59754
MLS# 30075576Listed by: RESOLUTE ROOTS REALTY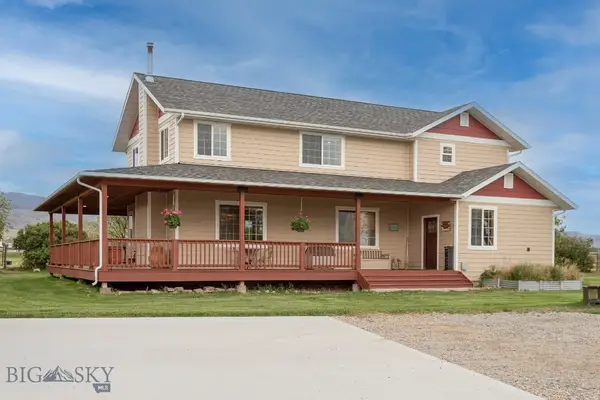 $1,250,000Active4 beds 3 baths2,656 sq. ft.
868 Middle Road, Twin Bridges, MT 59754
MLS# 412745Listed by: SWAN LAND COMPANY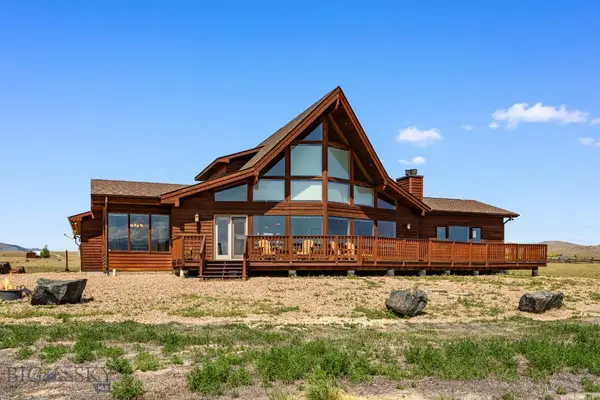 $1,275,000Active4 beds 4 baths3,639 sq. ft.
77 Valley View Drive, Twin Bridges, MT 59754
MLS# 412535Listed by: BERKSHIRE HATHAWAY - SHERIDAN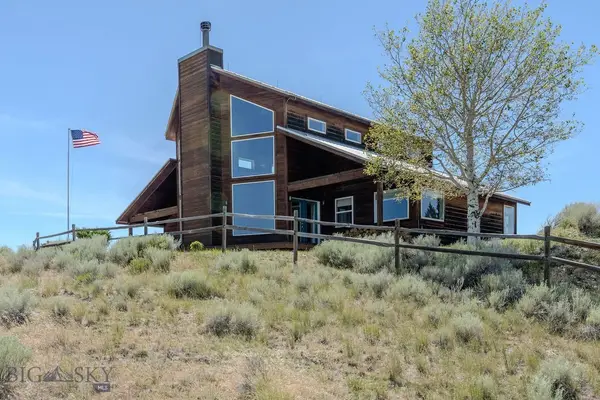 $1,350,000Active2 beds 2 baths1,996 sq. ft.
18 Cactus Ridge Road, Twin Bridges, MT 59754
MLS# 412594Listed by: WHITETAIL PROPERTIES RE LLC


Protect your home and budget from life's surprises with an Assurant Home Warranty, backed by a partner that supports you through every step of homeownership. Explore Plans.
©2026 Century 21 Real Estate LLC. All rights reserved. CENTURY 21®, the CENTURY 21 Logo and C21® are service marks owned by Century 21 Real Estate LLC. Century 21 Real Estate LLC fully supports the principles of the Fair Housing Act and the Equal Opportunity Act. Each office is independently owned and operated. Listing information is deemed reliable but not guaranteed accurate.