
521 Heron Drive, West Yellowstone, MT 59758
Local realty services provided by:CENTURY 21 Shea Realty
521 Heron Drive,West Yellowstone, MT 59758
$1,495,000
- 3 Beds
- 3 Baths
- 2,870 sq. ft.
- Single family
- Active
Listed by: andie withner
Office: montana territorial land co
MLS#:405476
Source:MT_BZM
Price summary
- Price:$1,495,000
- Price per sq. ft.:$520.91
About this home
Take advantage of this excellent opportunity to have a lovely log home adjacent to Forest Service land and within walking distance of Hebgen Lake.
The builder of this top-quality log home is Hilgard Log Builders, a very reputable and long-term construction company in the West Yellowstone area.
Hilgard Log Builders will finish the home to suit the Buyer.
This finely crafted home features seventeen inch , hand peeled and hand fitted Douglas fir logs. The main level has an exposed log, nine foot four inch ceiling of tongue and groove pine. The upper level has an exposed log, thirteen foot vaulted ceiling of tongue and groove pine.
On the main level there is an open living, dining, and kitchen area and a bedroom and a bath. The upper level has a family gathering area with two bedrooms and two bathrooms.
The house has a fifty year asphalt shingle roof with R-60 roof insulation. The roof system features large overhangs to provide protection from the weather. The windows are clad wood, double pane casements.
There are panoramic mountain views in all directions of the home. There are endless recreational activities available in the area including fly fishing, water sports on Hebgen Lake, cross country skiing, and snowmobiling. A Forest Service boat launch is within one half mile of the property.
The home is on a 2.05-acre lot in Beartrap Ranch Subdivision 2 ; a peaceful and year round accessible SubdivisIon. West Yellowstone, Montana and the West entrance to Yellowstone National Park are only 11 miles from the home. Schedule your Appointment to View!...
Contact an agent
Home facts
- Year built:2026
- Subdivision & Development:Bear Trap Ranch
- Listing ID #:405476
- Added:375 day(s) ago
- Updated:September 14, 2026 at 12:50 AM
Rooms and interior
- Bedrooms:3
- Total bathrooms:3
- Full bathrooms:3
- Flooring:Hardwood, Tile
- Kitchen Description:Cooktop, Dishwasher, Disposal, Microwave, Range, Refrigerator
- Living area:2,870 sq. ft.
Heating and cooling
- Cooling:Ceiling Fans
- Heating:Baseboard, Electric
Structure and exterior
- Roof:Asphalt
- Year built:2026
- Building area:2,870 sq. ft.
- Lot area:2.05 Acres
- Architectural Style:Cabin, Custom
- Construction Materials:Log
- Exterior Features:Covered, Deck
- Levels:2 Stories
Utilities
- Water:Water Available, Well
- Sewer:Septic Available
Finances and disclosures
- Price:$1,495,000
- Price per sq. ft.:$520.91
- Tax amount:$675 (2024)
Features and amenities
- Laundry features:Dryer, Washer
Parking
- Parking description:No Garage
New listings near 521 Heron Drive
- New
 $446,000Active3 beds 2 baths1,664 sq. ft.
321 Nez Perce Avenue #A, West Yellowstone, MT 59758
MLS# 414800Listed by: MONTANA TERRITORIAL LAND CO - New
 $165,000Active0.18 Acres
325 Shoshone Avenue, West Yellowstone, MT 59758
MLS# 414806Listed by: YELLOWSTONE REALTY - New
 $1,495,000Active5 beds 5 baths2,536 sq. ft.
244 Mule Deer Road, West Yellowstone, MT 59758
MLS# 414617Listed by: MONTANA TERRITORIAL LAND CO  $1,250,000Active4 beds 4 baths3,600 sq. ft.
726 N Hayden Street, West Yellowstone, MT 59758
MLS# 414109Listed by: MONTANA TERRITORIAL LAND CO $122,000Active0.41 Acres
TBD Buffalo, West Yellowstone, MT 59758
MLS# 390205Listed by: BIG SKY PROPERTIES, INC.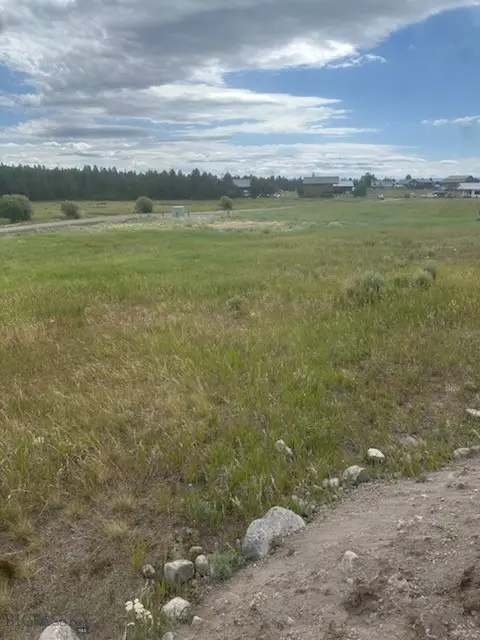 $115,000Active0.33 Acres
TBD Buffalo (lot 32, Blk 3) Drive, West Yellowstone, MT 59758
MLS# 413377Listed by: STARNER COMMERCIAL REAL ESTATE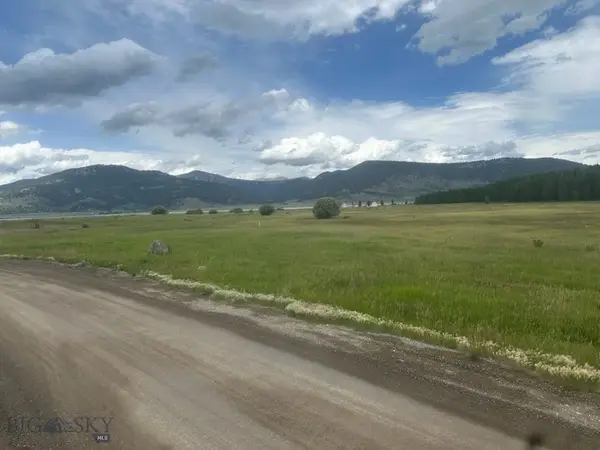 $119,997Active0.27 Acres
TBD Moose (lot 4, Blk 31) Drive, West Yellowstone, MT 59758
MLS# 413379Listed by: STARNER COMMERCIAL REAL ESTATE $195,000Active0.33 Acres
518 Apollinaris, West Yellowstone, MT 59758
MLS# 413211Listed by: ENGEL & VOLKERS - BIG SKY $1,150,000Active4 beds 2 baths1,924 sq. ft.
625 Firehole, West Yellowstone, MT 59758
MLS# 413270Listed by: BERKSHIRE HATHAWAY - BOZEMAN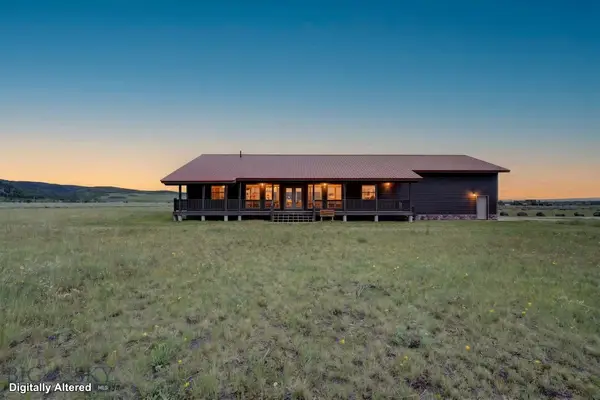 $985,000Pending3 beds 3 baths2,278 sq. ft.
285 Catfish Lane, West Yellowstone, MT 59758
MLS# 412675Listed by: MONTANA TERRITORIAL LAND CO


Protect your home and budget from life's surprises with an Assurant Home Warranty, backed by a partner that supports you through every step of homeownership. Explore Plans.
©2026 Century 21 Real Estate LLC. All rights reserved. CENTURY 21®, the CENTURY 21 Logo and C21® are service marks owned by Century 21 Real Estate LLC. Century 21 Real Estate LLC fully supports the principles of the Fair Housing Act and the Equal Opportunity Act. Each office is independently owned and operated. Listing information is deemed reliable but not guaranteed accurate.