
1059 Elk Camp Loop, Whitefish, MT 59937
Local realty services provided by:CENTURY 21 Deaton and Company Real Estate
1059 Elk Camp Loop,Whitefish, MT 59937
$7,495,000
- 3 Beds
- 5 Baths
- 4,761 sq. ft.
- Single family
- Active
Listed by: kelly laabs
Office: revel real estate, inc
MLS#:30075974
Source:MT_NMAR
Price summary
- Price:$7,495,000
- Price per sq. ft.:$1,574.25
- Monthly HOA dues:$400
About this home
Designed by renowned Pearson Design Group, this architectural masterpiece offers a rare opportunity to own a contemporary ski-in/ski-out chalet in Medicine Rock at Whitefish Mountain Resort. Clean lines, natural materials, and expansive walls of glass create a seamless connection to the surrounding alpine landscape, while thoughtfully curated interiors balance sophistication with warmth. The 3-bedroom, 5-bath residence features expansive entertaining spaces, a dramatic chef's kitchen, oversized garage, multiple outdoor living areas, hot pool, fire feature, and effortless access to the slopes. Every detail has been carefully considered to deliver an exceptional mountain living experience in one of Whitefish's most sought-after ski communities.
Contact an agent
Home facts
- Year built:2025
- Listing ID #:30075974
- Added:45 day(s) ago
- Updated:September 17, 2026 at 03:23 PM
Rooms and interior
- Bedrooms:3
- Total bathrooms:5
- Full bathrooms:2
- Half bathrooms:2
- Kitchen Description:Dishwasher, Microwave, Range, Refrigerator
- Basement:Yes
- Basement Description:Daylight, Finished
- Living area:4,761 sq. ft.
Structure and exterior
- Year built:2025
- Building area:4,761 sq. ft.
- Lot area:0.17 Acres
- Foundation Description:Poured
Finances and disclosures
- Price:$7,495,000
- Price per sq. ft.:$1,574.25
- Tax amount:$3,343 (2025)
Features and amenities
- Appliances:Microwave, Range, Refrigerator
Parking
- Garage:Yes
- Garage spaces:2

New listings near 1059 Elk Camp Loop
- New
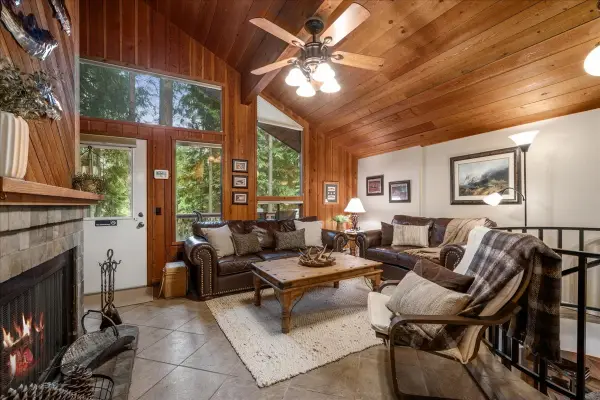 $425,000Active2 beds 2 baths896 sq. ft.
83 Limber Pine, Whitefish, MT 59937
MLS# 30078408Listed by: GLACIER SOTHEBY'S INTERNATIONAL REALTY WHITEFISH - New
 $2,100,000Active4 beds 4 baths2,988 sq. ft.
389 Moose Run Drive, Whitefish, MT 59937
MLS# 30076530Listed by: SHADOW CREEK LAND COMPANY - New
 $1,525,000Active5 beds 3 baths2,931 sq. ft.
304 Skyles Place, Whitefish, MT 59937
MLS# 30078298Listed by: ROCKY MOUNTAIN REAL ESTATE - New
 $539,000Active-- beds 1 baths418 sq. ft.
3893 Big Mountain Road #R110, Whitefish, MT 59937
MLS# 30077669Listed by: PUREWEST REAL ESTATE - WHITEFISH - New
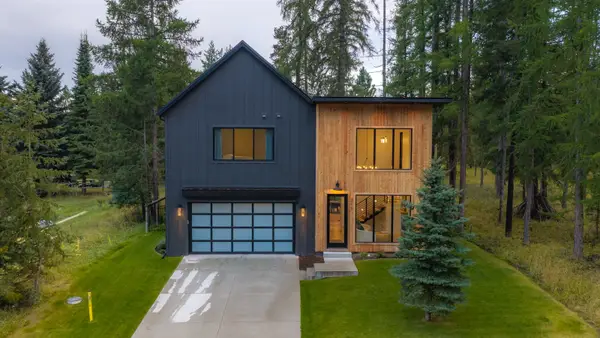 $1,800,000Active4 beds 3 baths3,147 sq. ft.
313 Sawtooth Drive, Whitefish, MT 59937
MLS# 30078029Listed by: PUREWEST REAL ESTATE - WHITEFISH - New
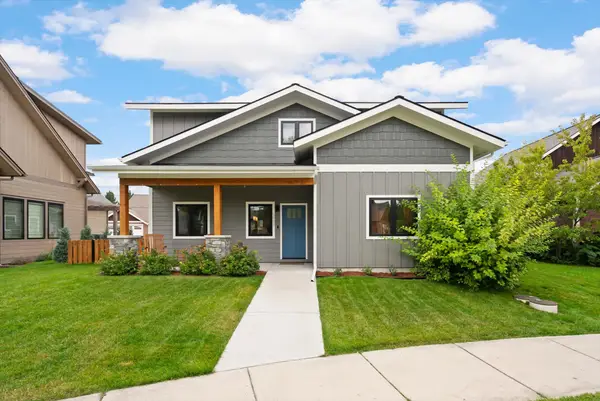 $1,100,000Active4 beds 3 baths2,256 sq. ft.
5098 Portage Way, Whitefish, MT 59937
MLS# 30078063Listed by: WINDERMERE REAL ESTATE WHITEFISH - New
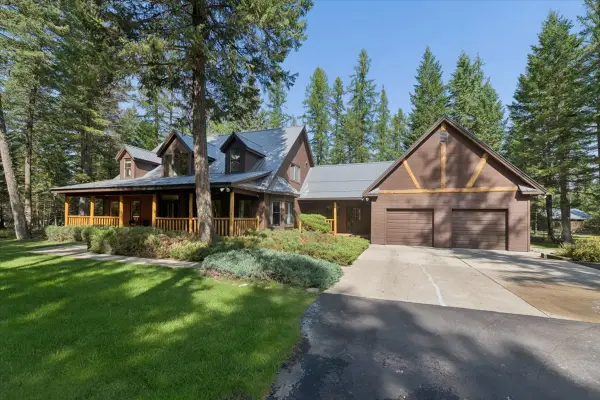 $1,798,000Active4 beds 5 baths3,010 sq. ft.
155 Stageline Drive, Whitefish, MT 59937
MLS# 30078224Listed by: CLEARWATER MONTANA PROPERTIES - WHITEFISH - New
 $17,500,000Active7 beds 8 baths7,596 sq. ft.
303 Whitefish Hills Loop, Whitefish, MT 59937
MLS# 30078039Listed by: NATIONAL PARKS REALTY - WHITEFISH - New
 $7,500,000Active7 beds 8 baths7,912 sq. ft.
3965 Star Meadow Road, Whitefish, MT 59937
MLS# 30078173Listed by: THE AGENCY BOZEMAN - New
 $999,000Active5 beds 2 baths2,448 sq. ft.
555 Hidden Valley Drive, Whitefish, MT 59937
MLS# 30077954Listed by: NATIONAL PARKS REALTY - WHITEFISH


Protect your home and budget from life's surprises with an Assurant Home Warranty, backed by a partner that supports you through every step of homeownership. Explore Plans.
©2026 Century 21 Real Estate LLC. All rights reserved. CENTURY 21®, the CENTURY 21 Logo and C21® are service marks owned by Century 21 Real Estate LLC. Century 21 Real Estate LLC fully supports the principles of the Fair Housing Act and the Equal Opportunity Act. Each office is independently owned and operated. Listing information is deemed reliable but not guaranteed accurate.