113 Ridge Top Drive, Whitefish, MT 59937
Local realty services provided by:CENTURY 21 Peak Properties
113 Ridge Top Drive,Whitefish, MT 59937
$2,997,000
- 4 Beds
- 4 Baths
- 3,382 sq. ft.
- Single family
- Active
Listed by: stephanie skinner, alexis waite kennedy
Office: glacier sotheby's whitefish/big mountain
MLS#:30080378
Source:MT_NMAR
Price summary
- Price:$2,997,000
- Price per sq. ft.:$886.16
- Monthly HOA dues:$183
About this home
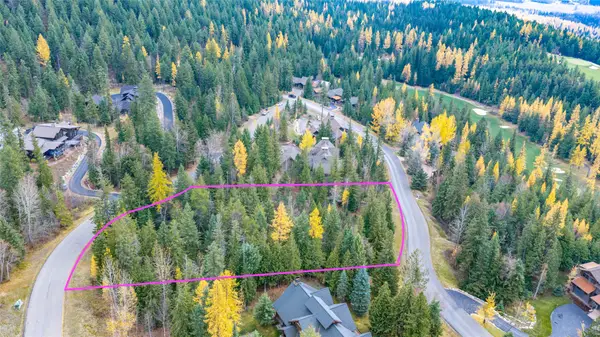
Experience exceptional TRUE ski-in/ski-out living at Whitefish Mountain Resort from this custom-built mountain retreat on top of the coveted Sunrise Ridge neighborhood. Perfectly positioned alongside a ski access trail, Sun Rise Aurora Spur connecting to Home Again and Chair 6, this 3,382 SF residence offers effortless access to the slopes and sweeping views of the ski resort, Flathead Valley and even the peaks of Glacier National Park. Thoughtfully designed with 4 bedrooms and 3.5 baths, the home blends timeless mountain craftsmanship with elevated, refined comfort. Vaulted ceilings, hickory hardwood floors, knotty alder finishes and a natural sandstone fireplace create an inviting alpine atmosphere. The inspiring kitchen features granite countertops, premium appliances and a generous island, while the main-level primary suite offers a private deck featuring ultimate views and a luxurious shower & soaking tub. The walkout lower level is designed for apres-ski entertaining with outdoor deck space and a cozy family room featuring a wet bar and naturally cooling wine storage. A dedicated, well-organized ski room with boot dryers and direct access to the ski deck, makes mountain adventures effortless. This is door to slopes access at its best with all the privacy one would hope for! Multiple expansive decks invite year-round enjoyment of spectacular sunrises, winter alpenglow, and abundant wildlife. Built for the mountains with tight knot cedar siding, extra trusses for snow load, byline ice melt roof system and a heated 2-car garage featuring floor drains and storage space. This exceptional mountain residence captures the very best of four-season resort living and is short-term rental approved....
Contact an agent
Home facts
- Year built:2008
- Subdivision & Development:Sun Rise Ridge
- Listing ID #:30080378
- Added:1 day(s) ago
- Updated:November 14, 2026 at 05:47 AM
Rooms and interior
- Bedrooms:4
- Total bathrooms:4
- Full bathrooms:2
- Half bathrooms:1
- Kitchen Description:Dishwasher, Disposal, Microwave, Range, Refrigerator, Trash Compactor
- Basement:Yes
- Basement Description:Daylight, Finished, Full, Walk Out Access
- Living area:3,382 sq. ft.
Heating and cooling
- Cooling:Central Air
- Heating:Forced Air, Gas, Hot Water
- Central air:Yes
Structure and exterior
- Year built:2008
- Building area:3,382 sq. ft.
- Lot area:0.38 Acres
- Lot Features:Landscaped, Sprinklers In Ground
- Construction Materials:Wood Frame, Wood Siding
- Exterior Features:Deck, Patio
- Foundation Description:Block
- Levels:2 Story
Finances and disclosures
- Price:$2,997,000
- Price per sq. ft.:$886.16
- Tax amount:$13,700 (2026)
Features and amenities
- Appliances:Microwave, Range, Refrigerator, TrashCompactor, Washer
- Laundry features:Washer
- Amenities:Trash Compactor, Washer
Parking
- Parking description:Garage, Garage Door Opener
- Garage:Yes
- Garage spaces:2

New listings near 113 Ridge Top Drive
- New
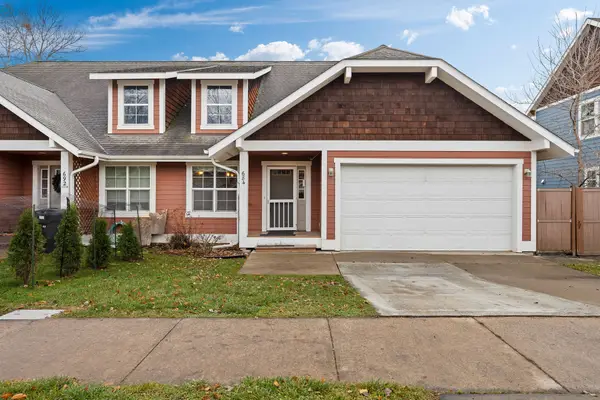 $650,000Active3 beds 3 baths1,842 sq. ft.
684 Copperwood Court, Whitefish, MT 59937
MLS# 30081041Listed by: WRANGLER REAL ESTATE - New
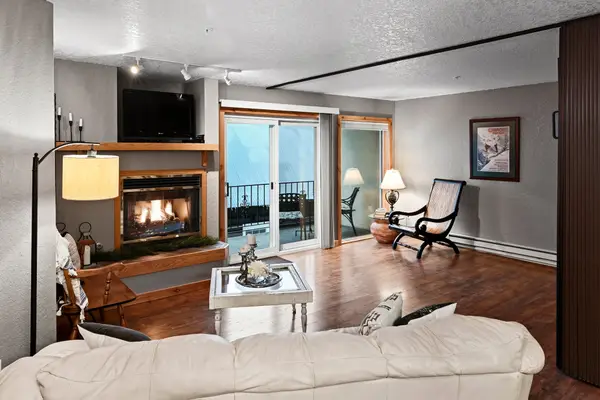
 $665,000Active1 beds 2 baths964 sq. ft.
3860 Gelande Street #9, Whitefish, MT 59937
MLS# 30081072Listed by: CENTURY 21 DEATON AND COMPANY REAL ESTATE - New
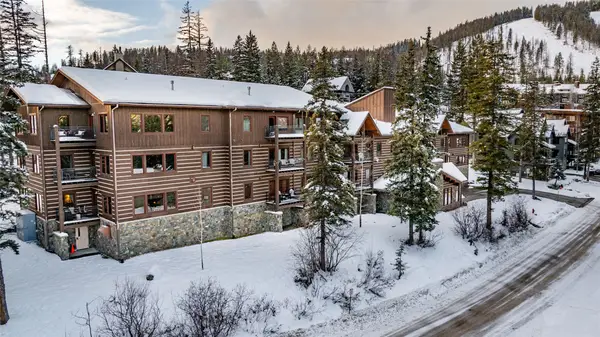 $829,000Active3 beds 2 baths1,347 sq. ft.
3820 Tamarack Avenue #260, Whitefish, MT 59937
MLS# 30081018Listed by: PUREWEST REAL ESTATE WHITEFISH - New
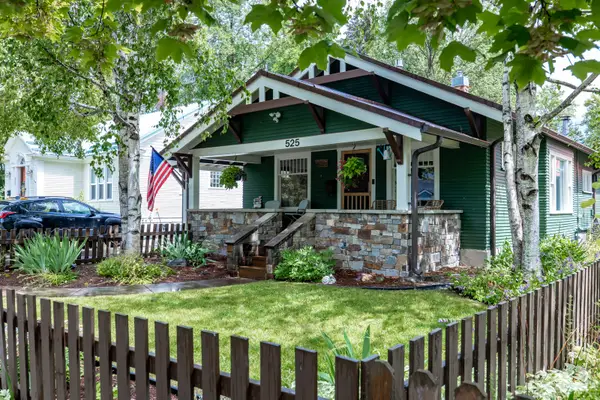 $1,375,000Active4 beds 2 baths2,643 sq. ft.
525 Columbia Avenue, Whitefish, MT 59937
MLS# 30080893Listed by: PUREWEST REAL ESTATE WHITEFISH - New
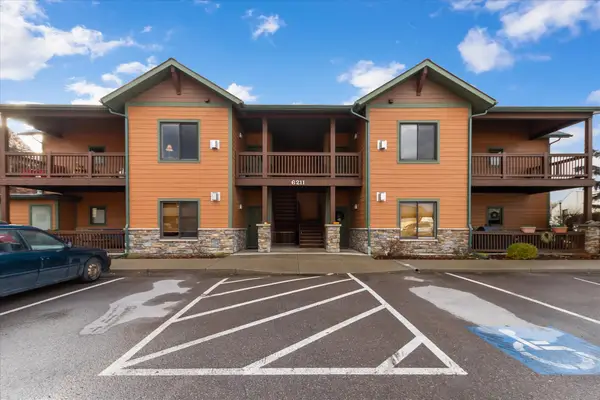 $400,000Active2 beds 2 baths1,210 sq. ft.
6211 Shiloh Avenue #H, Whitefish, MT 59937
MLS# 30080894Listed by: RISE REALTY GROUP, EXP REALTY - New
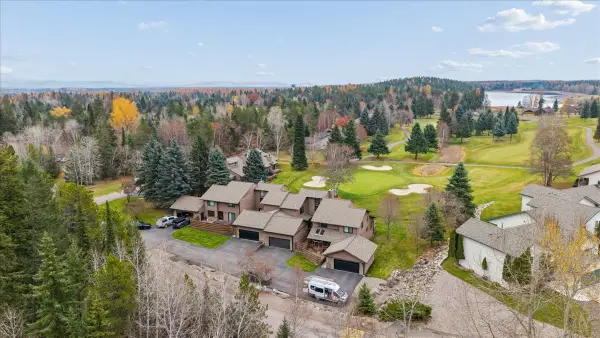 $1,149,000Active2 beds 3 baths1,506 sq. ft.
106 Fairway Drive #106, Whitefish, MT 59937
MLS# 30080889Listed by: NATIONAL PARKS REALTY - WHITEFISH - New
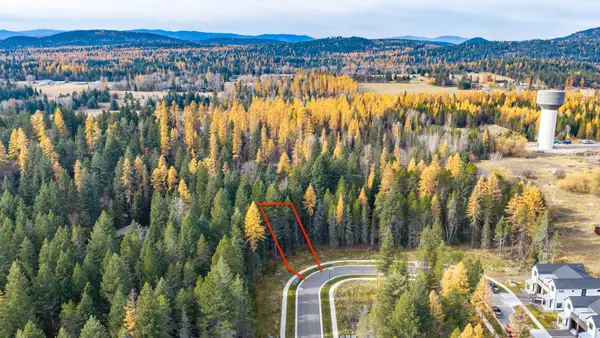 $245,000Active0.14 Acres
224 Canopy Trail, Whitefish, MT 59937
MLS# 30080727Listed by: PUREWEST REAL ESTATE WHITEFISH - New
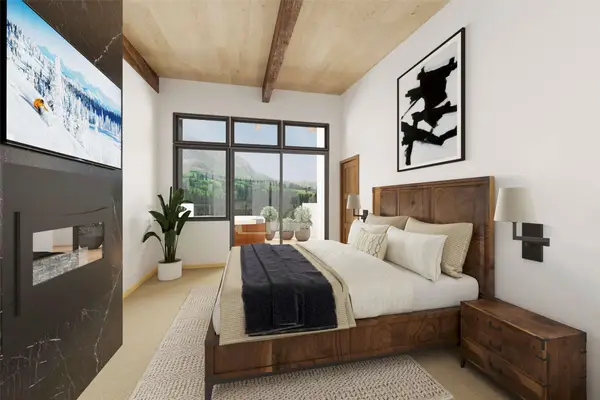 $3,200,000Active3 beds 4 baths2,524 sq. ft.
3900 Big Mountain Road #D102, Whitefish, MT 59937
MLS# 30080732Listed by: PUREWEST REAL ESTATE WHITEFISH - New
 $799,000Active1.01 Acres
228 Arrowhead Drive, Whitefish, MT 59937
MLS# 30080355Listed by: PUREWEST REAL ESTATE WHITEFISH


Protect your home and budget from life's surprises with an Assurant Home Warranty, backed by a partner that supports you through every step of homeownership. Explore Plans.
©2026 Century 21 Real Estate LLC. All rights reserved. CENTURY 21®, the CENTURY 21 Logo and C21® are service marks owned by Century 21 Real Estate LLC. Century 21 Real Estate LLC fully supports the principles of the Fair Housing Act and the Equal Opportunity Act. Each office is independently owned and operated. Listing information is deemed reliable but not guaranteed accurate.