
3860 Gelande Street #9, Whitefish, MT 59937
Local realty services provided by:CENTURY 21 Deaton and Company Real Estate
3860 Gelande Street #9,Whitefish, MT 59937
$665,000
- 1 Beds
- 2 Baths
- 964 sq. ft.
- Condominium
- Active
Listed by:
 CENTURY 21 Deaton and Company Real Estate
Office: century 21 deaton and company real estate
MLS#:30081072
Source:MT_NMAR
Price summary
- Price:$665,000
- Price per sq. ft.:$689.83
- Monthly HOA dues:$541.67
About this home
Conveniently located in the desirable Bitterroot building at Whitefish Mountain Resort, this well-maintained, updated condo offers ski-in access and is just a short walk to Chair 3 lift loading. The generously sized floor plan accommodates up to six guests, making it a versatile option for a personal mountain retreat, full-time residence, or vacation rental. The condo features a private bedroom with a queen bed and twin bunk beds, a Murphy bed in the living area, and two full bathrooms. Interior updates include fresh paint, lighting, flooring, modern LG appliances, and a stylish barn-door accent. The living area features a cozy fireplace, while the private balcony overlooks Chair 3 and the activity on the mountain. Building amenities include assigned covered parking, an on-site hot tub, common lounge areas, a dedicated ski locker for each unit, a shared ski room, and an owners-only family room. Currently owner-managed with selective rentals, the condo is offered turnkey, subject to a small seller exclusion list. Owners can enjoy it as a personal getaway, pursue a more active short-term rental program, or balance personal use with rental opportunities. Approximately half of the Bitterroot units operate as summer-only rentals, offering additional flexibility for different ownership goals—an appealing opportunity to own a comfortable, updated condo in a convenient Whitefish Mountain Resort location. with strong rental potential at Whitefish Mountain Resort....
Contact an agent
Home facts
- Year built:1992
- Listing ID #:30081072
- Added:1 day(s) ago
- Updated:November 14, 2026 at 02:51 AM
Rooms and interior
- Bedrooms:1
- Total bathrooms:2
- Full bathrooms:1
- Kitchen Description:Dishwasher, Microwave, Range, Refrigerator
- Basement:Yes
- Basement Description:Crawl Space
- Living area:964 sq. ft.
Heating and cooling
- Heating:Baseboard, Electric, Gas, Stove
Structure and exterior
- Year built:1992
- Building area:964 sq. ft.
- Construction Materials:Masonite, Wood Frame
- Exterior Features:Hot Tub Spa, Storage
- Foundation Description:Poured
- Levels:1 Story
Finances and disclosures
- Price:$665,000
- Price per sq. ft.:$689.83
- Tax amount:$6,110 (2026)
Features and amenities
- Appliances:Microwave, Range, Refrigerator, Washer
- Laundry features:Washer
- Amenities:Washer
Parking
- Garage:Yes
- Garage spaces:1
New listings near 3860 Gelande Street #9
- New
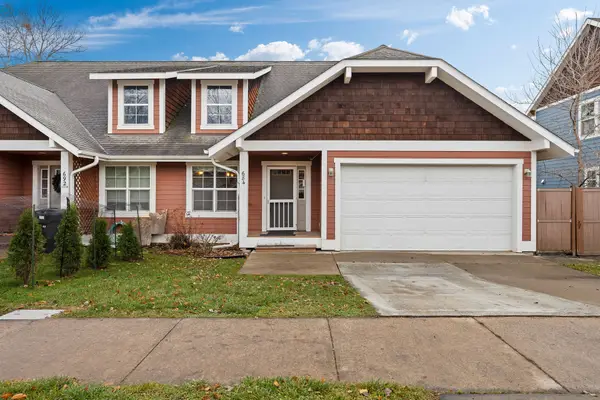 $650,000Active3 beds 3 baths1,842 sq. ft.
684 Copperwood Court, Whitefish, MT 59937
MLS# 30081041Listed by: WRANGLER REAL ESTATE - New
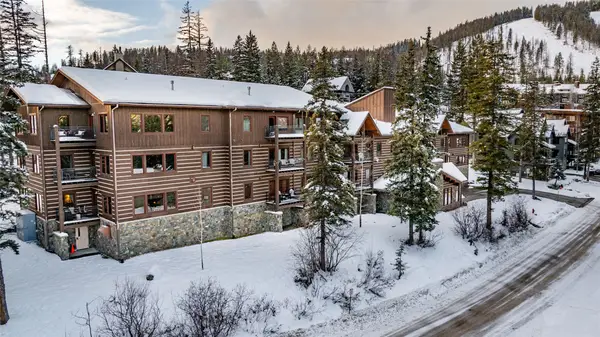 $829,000Active3 beds 2 baths1,347 sq. ft.
3820 Tamarack Avenue #260, Whitefish, MT 59937
MLS# 30081018Listed by: PUREWEST REAL ESTATE WHITEFISH - New
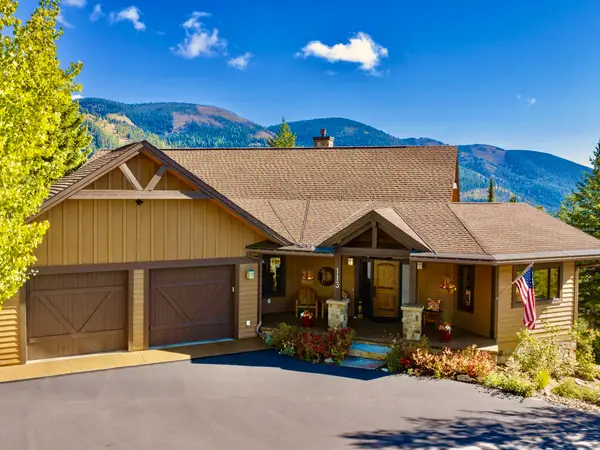 $2,997,000Active4 beds 4 baths3,382 sq. ft.
113 Ridge Top Drive, Whitefish, MT 59937
MLS# 30080378Listed by: GLACIER SOTHEBY'S WHITEFISH/BIG MOUNTAIN - New
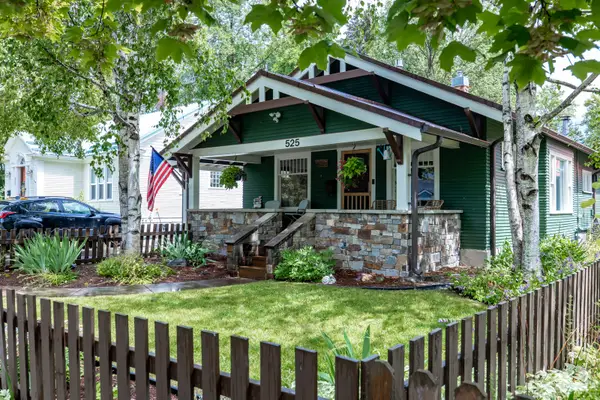 $1,375,000Active4 beds 2 baths2,643 sq. ft.
525 Columbia Avenue, Whitefish, MT 59937
MLS# 30080893Listed by: PUREWEST REAL ESTATE WHITEFISH - New
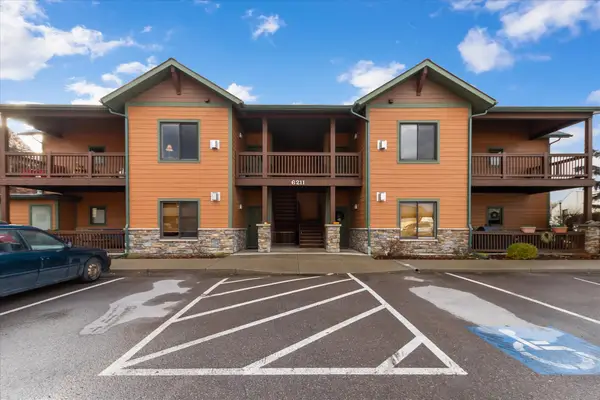 $400,000Active2 beds 2 baths1,210 sq. ft.
6211 Shiloh Avenue #H, Whitefish, MT 59937
MLS# 30080894Listed by: RISE REALTY GROUP, EXP REALTY - New
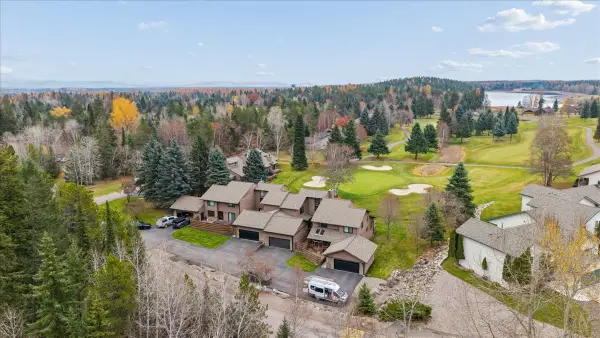 $1,149,000Active2 beds 3 baths1,506 sq. ft.
106 Fairway Drive #106, Whitefish, MT 59937
MLS# 30080889Listed by: NATIONAL PARKS REALTY - WHITEFISH - New
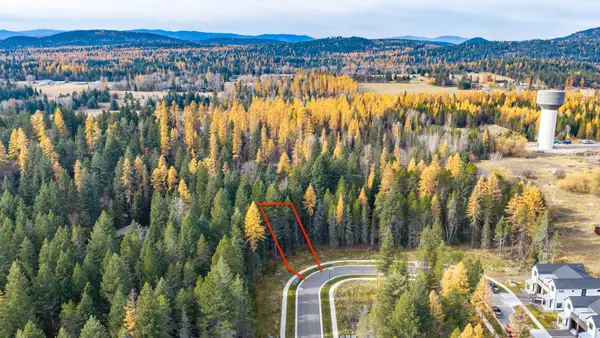 $245,000Active0.14 Acres
224 Canopy Trail, Whitefish, MT 59937
MLS# 30080727Listed by: PUREWEST REAL ESTATE WHITEFISH - New
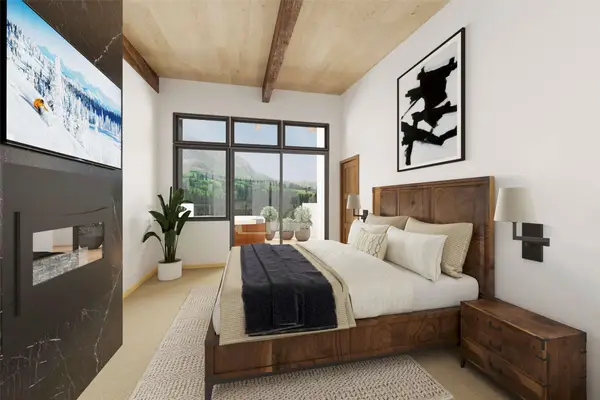 $3,200,000Active3 beds 4 baths2,524 sq. ft.
3900 Big Mountain Road #D102, Whitefish, MT 59937
MLS# 30080732Listed by: PUREWEST REAL ESTATE WHITEFISH - New
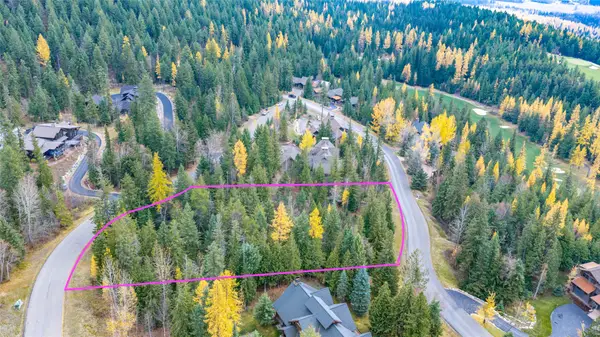 $799,000Active1.01 Acres
228 Arrowhead Drive, Whitefish, MT 59937
MLS# 30080355Listed by: PUREWEST REAL ESTATE WHITEFISH


Protect your home and budget from life's surprises with an Assurant Home Warranty, backed by a partner that supports you through every step of homeownership. Explore Plans.
©2026 Century 21 Real Estate LLC. All rights reserved. CENTURY 21®, the CENTURY 21 Logo and C21® are service marks owned by Century 21 Real Estate LLC. Century 21 Real Estate LLC fully supports the principles of the Fair Housing Act and the Equal Opportunity Act. Each office is independently owned and operated. Listing information is deemed reliable but not guaranteed accurate.