
40 Elk Ridge Lane, Whitefish, MT 59937
Local realty services provided by:CENTURY 21 Heritage Realty
40 Elk Ridge Lane,Whitefish, MT 59937
$4,250,000
- 6 Beds
- 5 Baths
- 5,116 sq. ft.
- Single family
- Active
Listed by: sam siddall
Office: national parks realty - whitefish
MLS#:30078617
Source:MT_NMAR
Price summary
- Price:$4,250,000
- Price per sq. ft.:$830.73
- Monthly HOA dues:$104.17
About this home
Living above the clouds takes shape at this one-of-a-kind Whitefish retreat, set behind the gates of Elkhorn above Spencer and Skyles Lakes on 6.5 acres bordering national forest land. Inspired by an iconic forest service lookout, the recently completed main home pairs wild Montana character with fresh, modern finishes and unfiltered Flathead Valley views. Walls of windows and a stunning wraparound deck capture mountaintop light, while two fireplaces, a statement kitchen and thoughtful custom details make the interiors equally memorable. The 1,406 sq ft ADU adds 3 bedrooms, 1 bathroom and a kitchenette above a remarkable 3 bay garage featuring honeycomb LED lighting and glass garage door panels that reflect the surrounding rock and forest. A suspended wooden walkway connects the garage and ADU to the main home, creating a cohesive mountain compound. Property sits behind a neighborhood community gate and a personal driveway gate as well for ultimate privacy. Smart home features and adventure in every direction complete a property that is unmistakably Montana....
Contact an agent
Home facts
- Year built:2025
- Listing ID #:30078617
- Added:5 day(s) ago
- Updated:September 28, 2026 at 02:27 PM
Rooms and interior
- Bedrooms:6
- Total bathrooms:5
- Full bathrooms:1
- Half bathrooms:1
- Kitchen Description:Dishwasher, Disposal, Microwave, Range, Refrigerator
- Basement:Yes
- Basement Description:Crawl Space
- Living area:5,116 sq. ft.
Heating and cooling
- Cooling:Central Air
- Heating:Gas, Heat Pump, Hot Water, Propane, Radiant
- Central air:Yes
Structure and exterior
- Year built:2025
- Building area:5,116 sq. ft.
- Lot area:6.48 Acres
- Exterior Features:Deck, Propane Tank Leased
- Foundation Description:Poured, Slab
Utilities
- Water:Well
Finances and disclosures
- Price:$4,250,000
- Price per sq. ft.:$830.73
- Tax amount:$4,020 (2025)
Features and amenities
- Appliances:Microwave, Range, Refrigerator
- Smart home:Yes
Parking
- Garage:Yes
- Garage spaces:3

New listings near 40 Elk Ridge Lane
- New
 $925,000Active15.12 Acres
1215 Hideaway Lane, Whitefish, MT 59937
MLS# 30078970Listed by: RE/MAX WHITEFISH - New
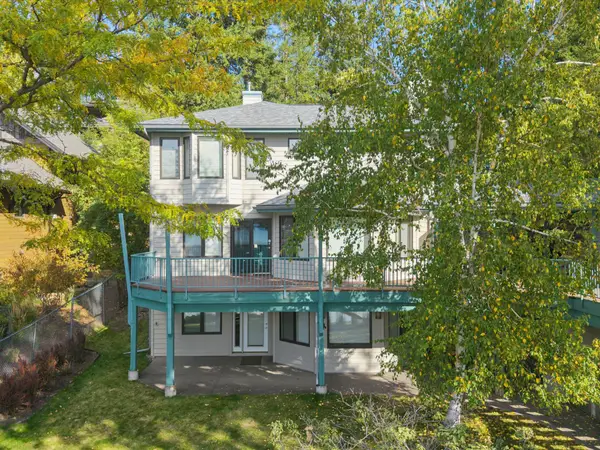 $3,349,000Active5 beds 3 baths2,730 sq. ft.
330 Dakota Avenue #B, Whitefish, MT 59937
MLS# 30079004Listed by: GLACIER SOTHEBY'S INTERNATIONAL REALTY WHITEFISH - New
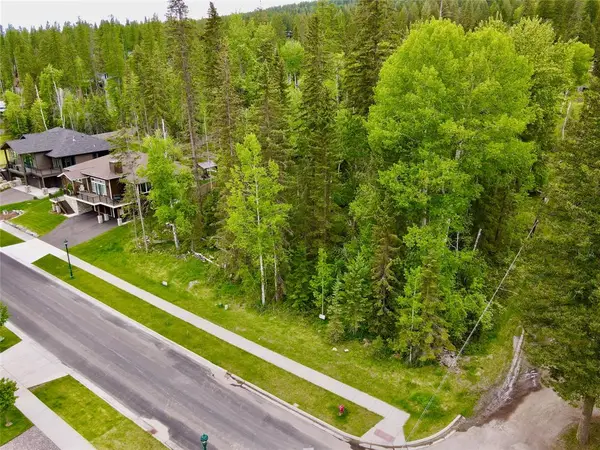 $349,000Active0.24 Acres
754 Ice House Road, Whitefish, MT 59937
MLS# 30079036Listed by: GLACIER SOTHEBY'S INTERNATIONAL REALTY WHITEFISH - New
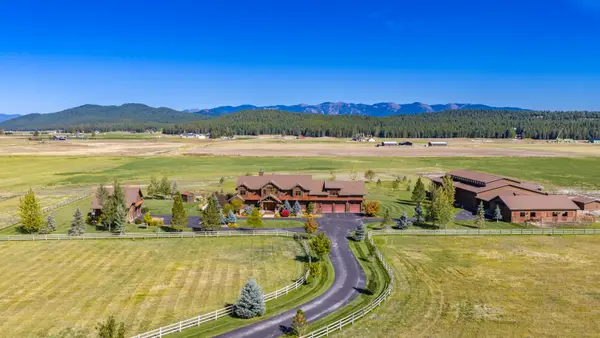 $6,894,000Active6 beds 6 baths7,812 sq. ft.
1729 Spring Prairie Ranch Road, Whitefish, MT 59937
MLS# 30078034Listed by: PUREWEST REAL ESTATE - WHITEFISH - New
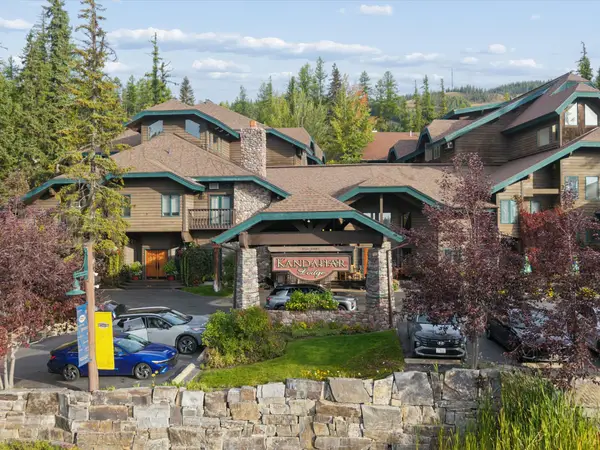 $325,000Active-- beds 1 baths390 sq. ft.
3824 Big Mountain Road #211, Whitefish, MT 59937
MLS# 30078711Listed by: GLACIER SOTHEBY'S INTERNATIONAL REALTY WHITEFISH - New
 $18,895,000Active4 beds 5 baths7,792 sq. ft.
737 Delrey Road, Whitefish, MT 59937
MLS# 30078042Listed by: PUREWEST REAL ESTATE - WHITEFISH - New
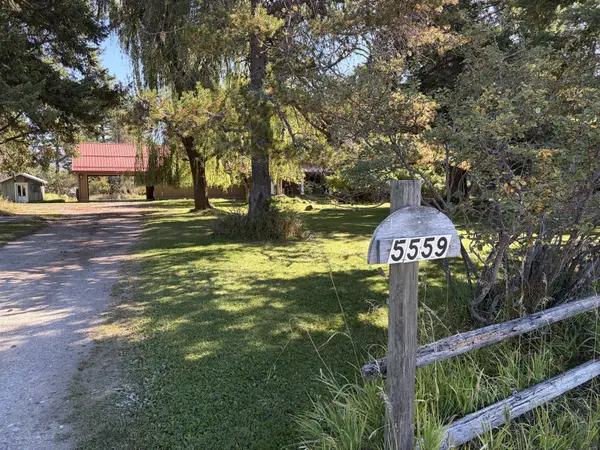 $1,195,000Active4 beds 3 baths2,678 sq. ft.
5559 Us Hwy 93 S, Whitefish, MT 59937
MLS# 30078725Listed by: ROCKY MOUNTAIN REAL ESTATE - New
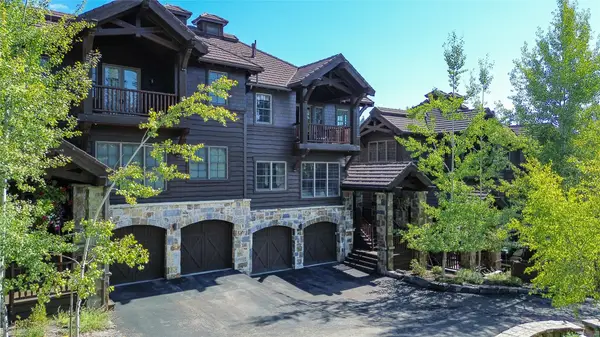 $3,595,000Active3 beds 4 baths2,844 sq. ft.
129 Slopeside Drive #10, Whitefish, MT 59937
MLS# 30078775Listed by: PUREWEST REAL ESTATE - WHITEFISH - New
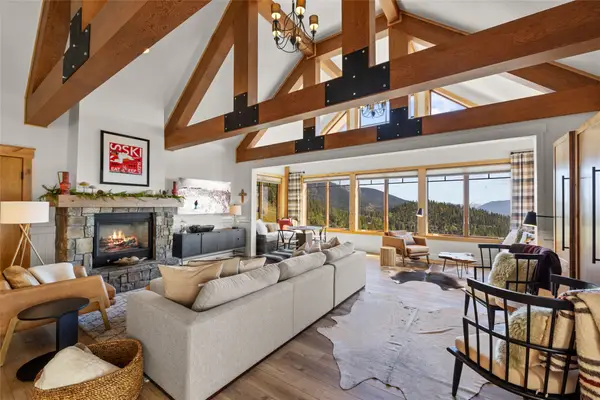 $1,350,000Active1 beds 1 baths854 sq. ft.
3893 Big Mountain Road #C-505, Whitefish, MT 59937
MLS# 30078703Listed by: PUREWEST REAL ESTATE - WHITEFISH


Protect your home and budget from life's surprises with an Assurant Home Warranty, backed by a partner that supports you through every step of homeownership. Explore Plans.
©2026 Century 21 Real Estate LLC. All rights reserved. CENTURY 21®, the CENTURY 21 Logo and C21® are service marks owned by Century 21 Real Estate LLC. Century 21 Real Estate LLC fully supports the principles of the Fair Housing Act and the Equal Opportunity Act. Each office is independently owned and operated. Listing information is deemed reliable but not guaranteed accurate.