
555 & 561 Twin Bridges Road, Whitefish, MT 59937
Local realty services provided by:CENTURY 21 Deaton and Company Real Estate
555 & 561 Twin Bridges Road,Whitefish, MT 59937
$6,995,000
- 3 Beds
- 4 Baths
- 5,895 sq. ft.
- Single family
- Active
Listed by: william nagle
Office: nagle realty
MLS#:30080453
Source:MT_NMAR
Price summary
- Price:$6,995,000
- Price per sq. ft.:$1,186.6
About this home
Some properties are admired for what they offer, others are remembered for how they make you feel. Twin Bridges offers both. Discover an extraordinary 42-acre equestrian estate and event center, nestled in Montana’s breathtaking Flathead Valley, located minutes from downtown Whitefish. The estate features an approximately 17,000-square-foot heated indoor riding arena with newly installed footing, three outdoor riding arenas, a round pen, extensive stabling, spacious paddocks, and upgraded heated watering systems. The property's impressive infrastructure includes multiple barns, extensive turnout areas, a large hay storage facility, two hunter jumper arenas and specialized equine rehabilitation amenities featuring a water treadmill, cold saltwater spa, and therapeutic red-light equipment. Complementing the equestrian facilities is a beautifully appointed three-level log residence offering approximately 4,300 square feet of rustic elegance. Vaulted ceilings, a magnificent stone fireplace, inviting living spaces, and expansive outdoor entertaining areas create a warm and welcoming Montana retreat. Additional features include a spacious workshop, luxurious pavilion with stone fireplace, 4 septic systems, multiple water rights, including irrigation from the Stillwater River, and five full-hookup RV sites. Whether envisioned as a private equestrian estate, an established boarding and training operation, or a specialized equine wellness destination, this exceptional property offers remarkable versatility and opportunity. Subject to Flathead County Conditional Use Permit, this magnificent facility can accommodate nightly rentals and up to 60 weddings per year, or a multitude of events. State land adjoining the property’s western boundary provides access to forested riding trails. An extraordinary Montana property where stunning landscapes, premier equestrian facilities, and refined Western living come together....
Contact an agent
Home facts
- Year built:1996
- Subdivision & Development:Red Tail Meadows
- Listing ID #:30080453
- Added:1 day(s) ago
- Updated:November 02, 2026 at 10:20 AM
Rooms and interior
- Bedrooms:3
- Total bathrooms:4
- Full bathrooms:4
- Kitchen Description:Dishwasher, Disposal, Range, Refrigerator
- Basement:Yes
- Basement Description:Finished
- Living area:5,895 sq. ft.
Heating and cooling
- Heating:Baseboard, Electric, Radiant
Structure and exterior
- Year built:1996
- Building area:5,895 sq. ft.
- Lot area:42.07 Acres
- Lot Features:Corners Marked, Level, Meadow
- Architectural Style:Log Home
- Construction Materials:Log, Log Siding, Metal Frame, Metal Siding, Wood Frame, Wood Siding
- Exterior Features:Deck, Propane Tank Leased, Storage
- Foundation Description:Poured
Utilities
- Water:Well
Finances and disclosures
- Price:$6,995,000
- Price per sq. ft.:$1,186.6
- Tax amount:$12,012 (2025)
Features and amenities
- Appliances:Range, Refrigerator, Washer
- Laundry features:Washer
- Amenities:Washer, Water Purifier
Parking
- Parking description:Garage, Garage Door Opener
- Garage:Yes
- Garage spaces:2
- Carport spaces:3

New listings near 555 & 561 Twin Bridges Road
- New
 $795,000Active3 beds 2 baths1,475 sq. ft.
433 W 3rd Street, Whitefish, MT 59937
MLS# 30080359Listed by: NATIONAL PARKS REALTY - WHITEFISH - New
 $5,800,000Active4 beds 5 baths3,910 sq. ft.
1835 W Lakeshore Drive, Whitefish, MT 59937
MLS# 30080482Listed by: PUREWEST REAL ESTATE WHITEFISH - New
 $2,490,000Active3 beds 4 baths2,037 sq. ft.
3900 Big Mountain Road #C103, Whitefish, MT 59937
MLS# 30080389Listed by: PUREWEST REAL ESTATE WHITEFISH - New
 $2,490,000Active3 beds 5 baths2,037 sq. ft.
3900 Big Mountain Road #B103, Whitefish, MT 59937
MLS# 30080402Listed by: PUREWEST REAL ESTATE WHITEFISH - New
 $399,000Active0.91 Acres
Nhn Bowdrie Trail, Whitefish, MT 59937
MLS# 30080392Listed by: WINDERMERE REAL ESTATE WHITEFISH - New
 $1,695,000Active1 beds -- baths1,047 sq. ft.
1148 Whitefish Ranch Road, Whitefish, MT 59937
MLS# 30079386Listed by: PUREWEST REAL ESTATE - WHITEFISH - New
 $280,000Active-- beds 1 baths390 sq. ft.
3824 Big Mountain Road #212, Whitefish, MT 59937
MLS# 30080372Listed by: GLACIER SOTHEBY'S INTERNATIONAL REALTY WHITEFISH - New
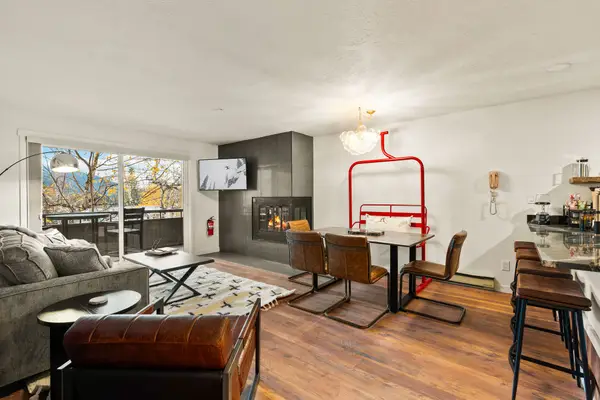 $575,000Active1 beds 1 baths693 sq. ft.
3898 Big Mountain Road #203, Whitefish, MT 59937
MLS# 30080318Listed by: PUREWEST REAL ESTATE WHITEFISH - New
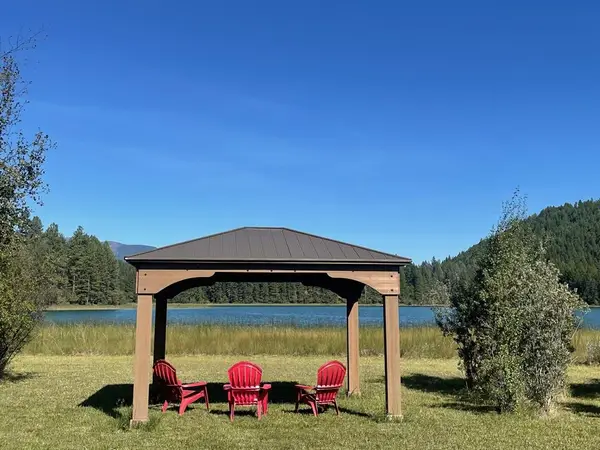 $170,000Active1.55 Acres
NHN Beaver Lease Road #Lot 1, Whitefish, MT 59937
MLS# 30080211Listed by: GLACIER SOTHEBY'S INTERNATIONAL REALTY WHITEFISH


Protect your home and budget from life's surprises with an Assurant Home Warranty, backed by a partner that supports you through every step of homeownership. Explore Plans.
©2026 Century 21 Real Estate LLC. All rights reserved. CENTURY 21®, the CENTURY 21 Logo and C21® are service marks owned by Century 21 Real Estate LLC. Century 21 Real Estate LLC fully supports the principles of the Fair Housing Act and the Equal Opportunity Act. Each office is independently owned and operated. Listing information is deemed reliable but not guaranteed accurate.